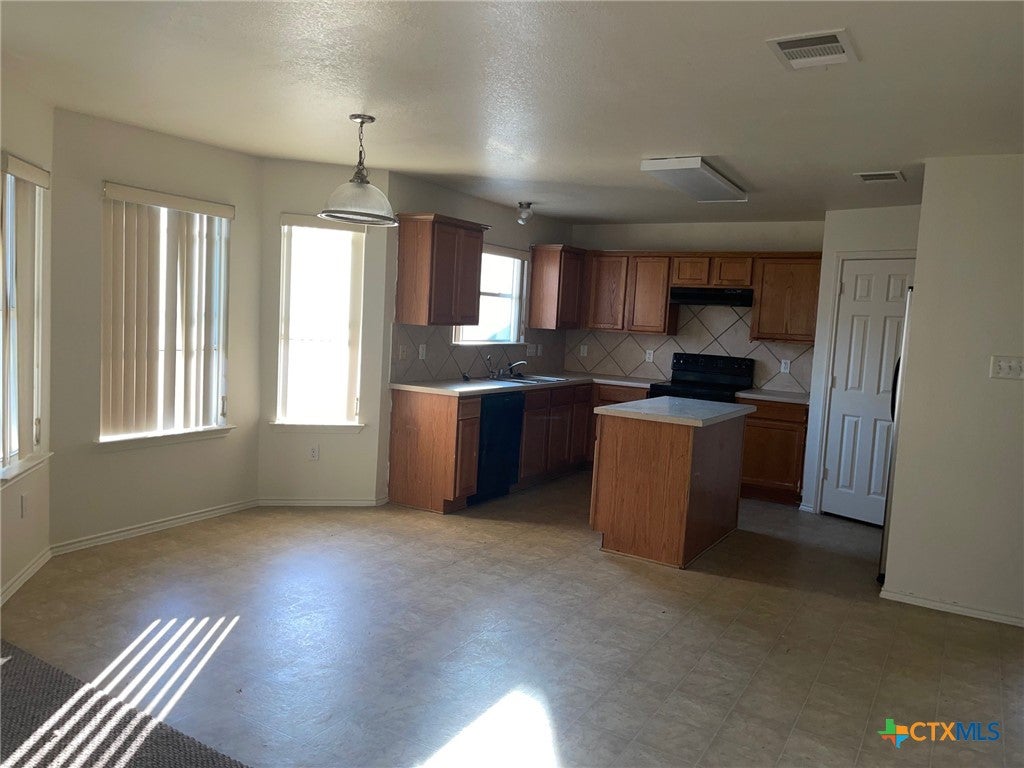
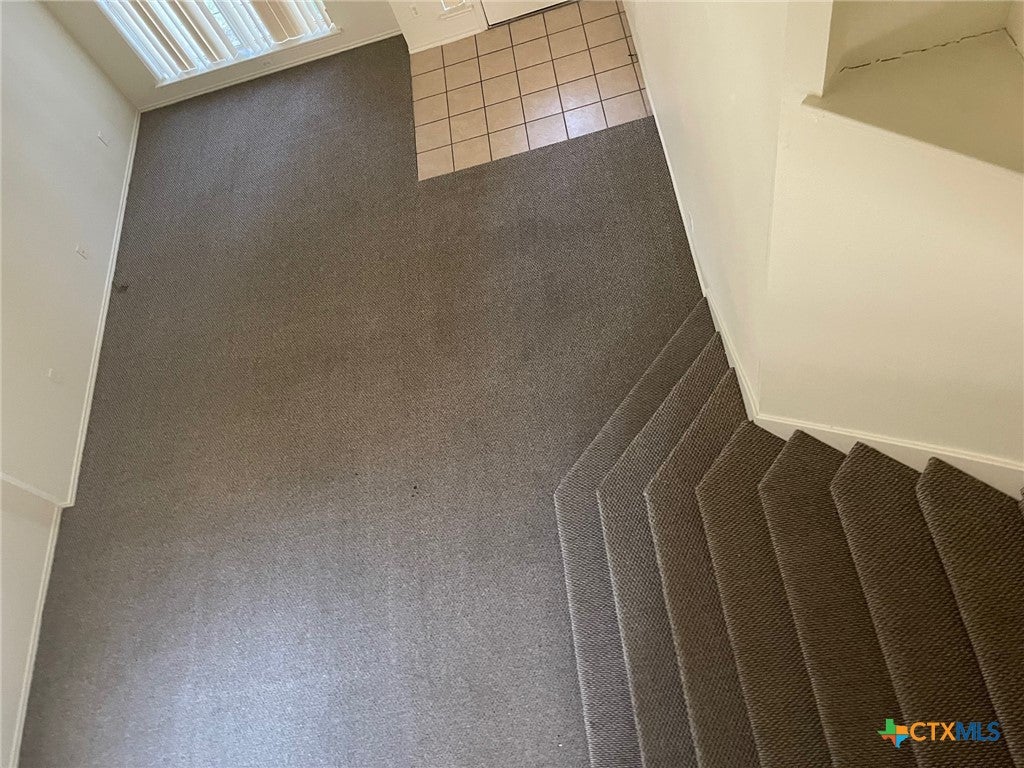
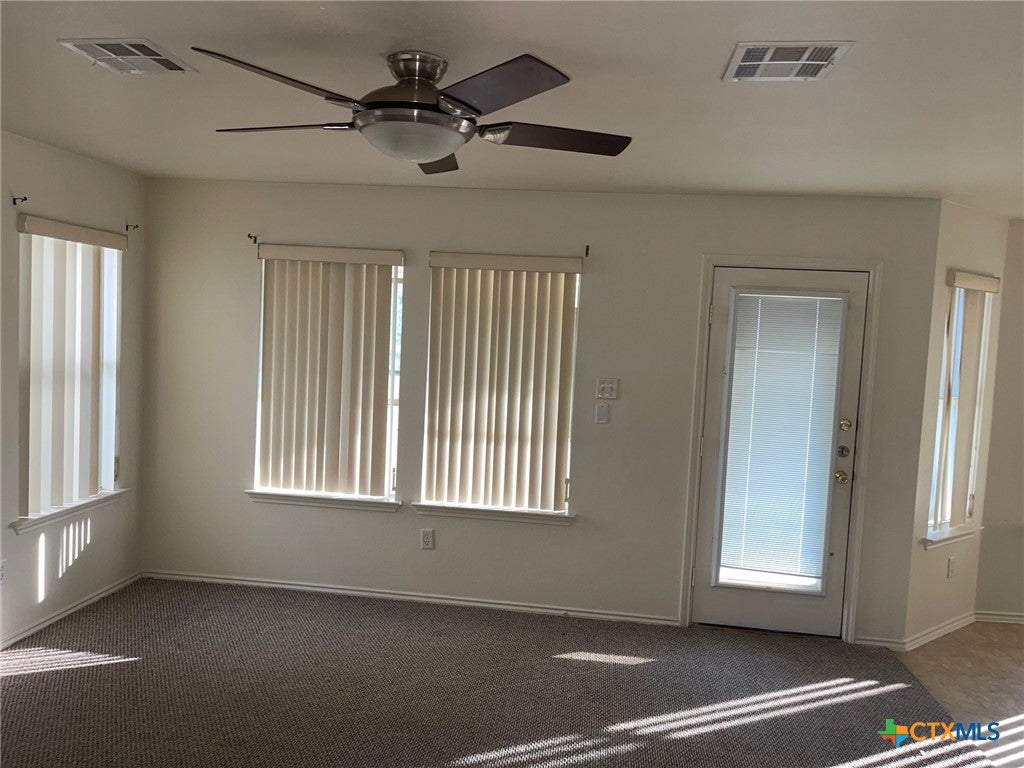
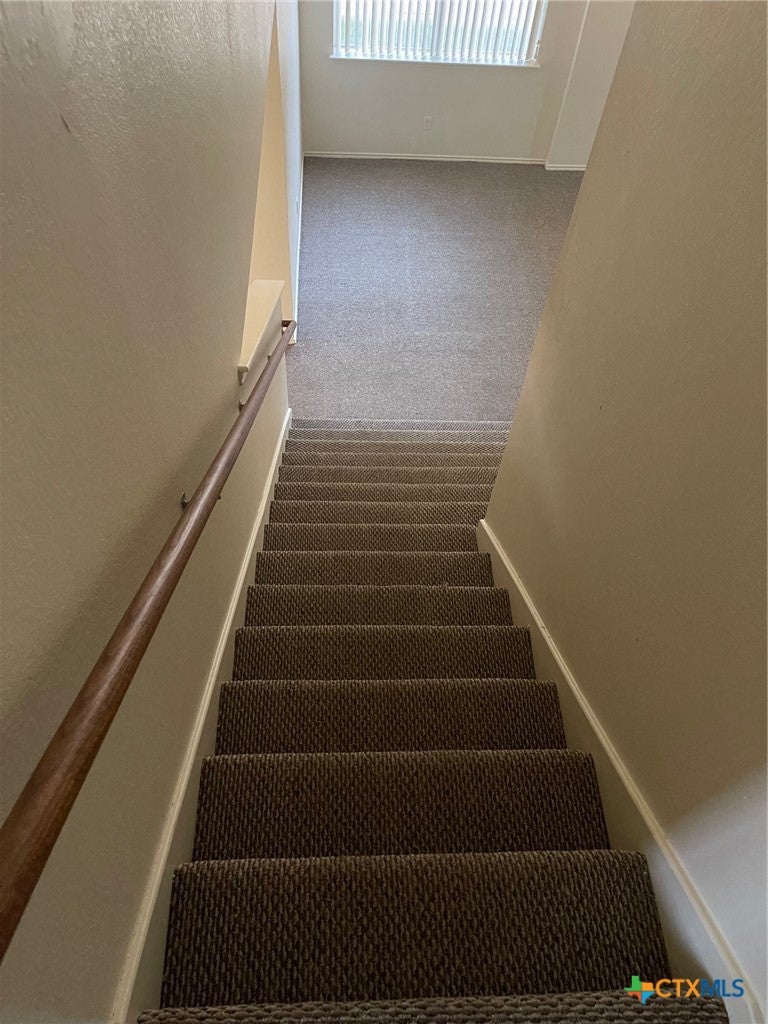
This Inviting Sequoia Floorplan has it All! Freshly painted throughout, nice carpet. The front door opens to the formal living & dining area, showcasing a sweeping stairway with wooden spindle railings that lead to the second floor, bordering the Loft, creating an elegant and open feeling. This fabulous floorplan offers 4 bedrooms, 2 living areas, and 2.5 baths. The Kitchen features an island, breakfast nook with a bay window, tile flooring, an abundance of cabinets & counter spaces, a smooth top range, and a built-in microwave. A picture window with a decorative arch is the focal point of the master suite, with double doors leading to the bathroom with a double vanity, garden tub, and a separate shower. Other amenities include a privacy fence, garage door opener, custom window treatments, upgraded lighting, and ceiling fans. Beautifully landscaped yard with in-ground sprinkler system front, sides, and back. Ready for that lucky buyer
Listing courtesy of Stephen Owofade of Home Network Realty
Listing information is provided by Participants of the Central Texas MLS. IDX information is provided exclusively for personal, non-commercial use, and may not be used for any purpose other than to identify prospective properties consumers may be interested in purchasing. Information is deemed reliable but not guaranteed. Copyright 2026, Central Texas MLS.
Last checked: 2026-11-12 12:43 PM UTC
Neighborhood & Commute
Source: Walkscore
Disclosure: Community information and market data powered by Constellation Data Labs. Information is deemed reliable but not guaranteed.