
254-267-0617         127 Lake Road | Suite 204 | Belton, TX 76513

Save
Ask
Tour
Hide
Share
$230,000
1 Day On Site

605 E Mary Jane Drive
Killeen, TX 76541

For Sale|Single Family Residence|Active
4
Beds
2
Total Baths
2
Full Baths
2,342
SqFt
$98
/SqFt
1974
Built
Subdivision:
Jasper Heights 8th Rep Lts
County:
Bell
Call Now: 254-267-0617
Is this the listing for you? We can help make it yours.
254-267-0617
605 E Mary Jane Drive605 E Mary Jane Drive605 E Mary Jane Drive605 E Mary Jane Drive
Save
Ask
Tour
Hide
Share

Mortgage Calculator

Monthly Payment (Est.)

Enter an interest rate to see your estimated monthly payment.
Calculator powered by Showcase IDX, a Constellation1 Company. Copyright ©2026 Information is deemed reliable but not guaranteed.

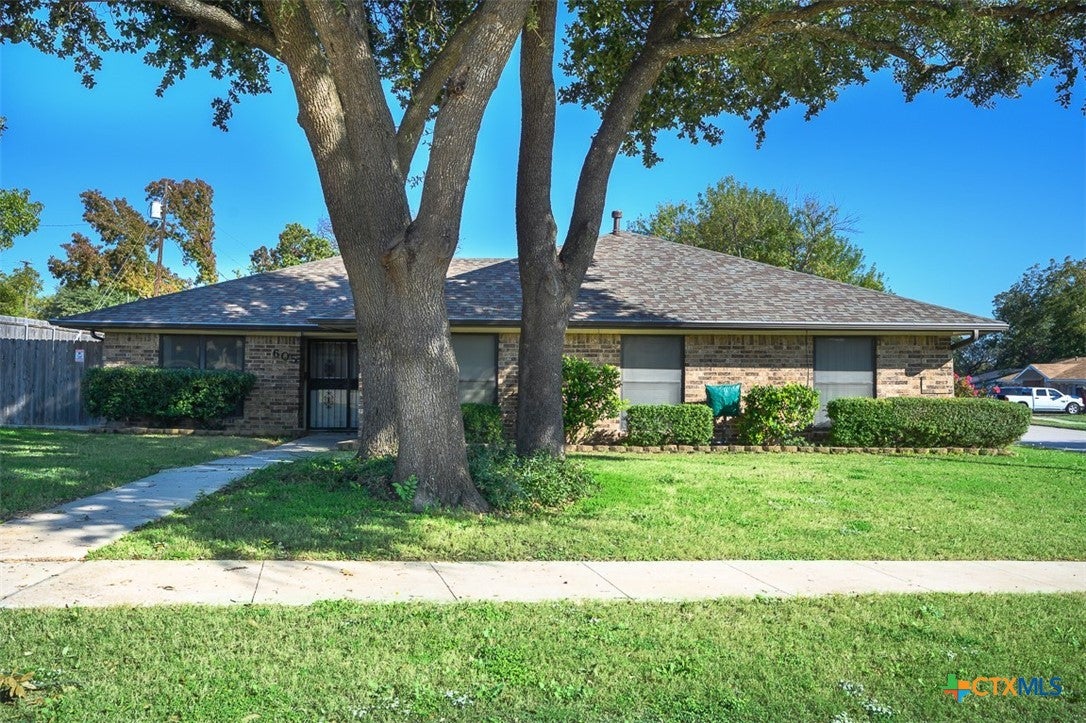
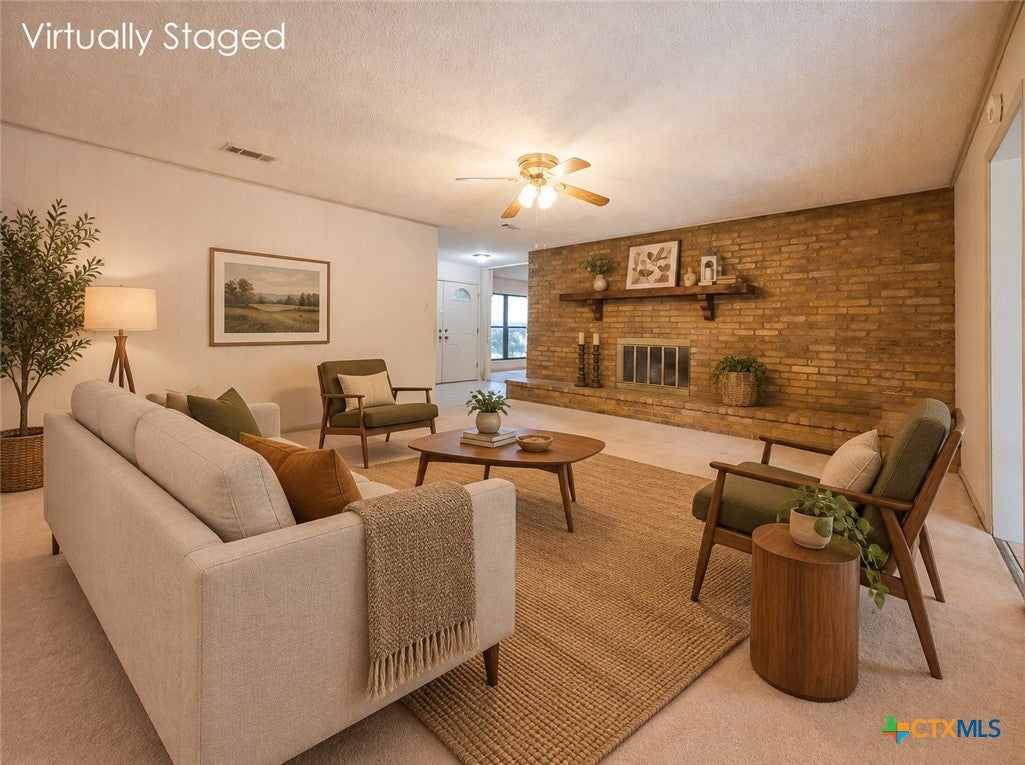
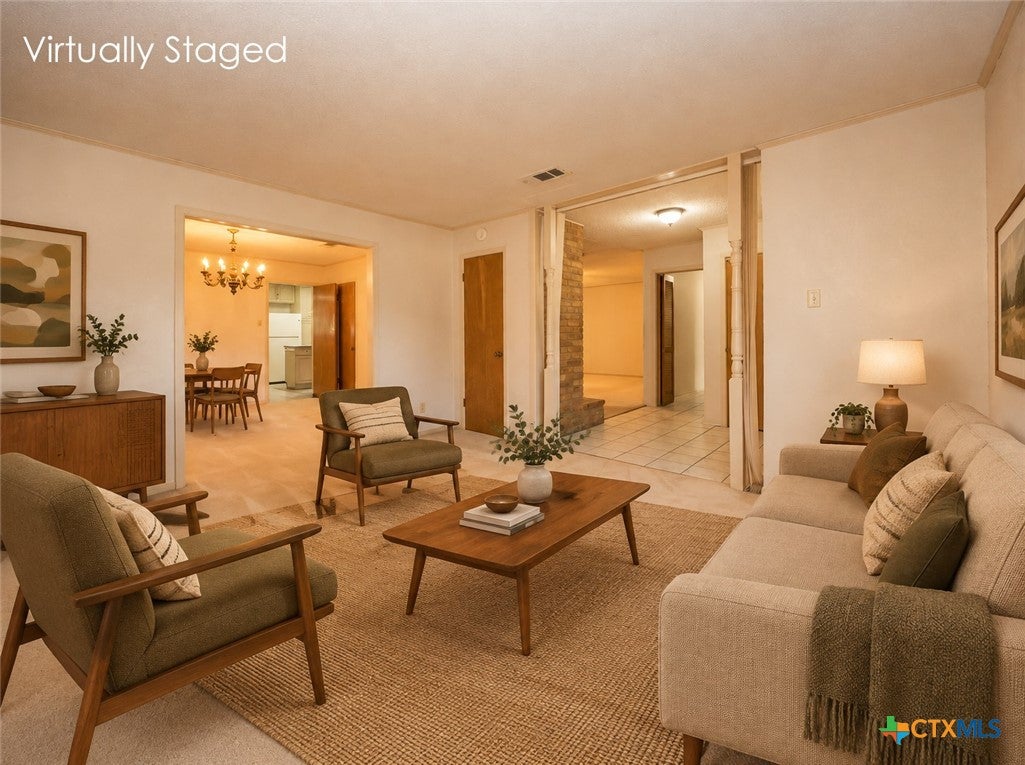
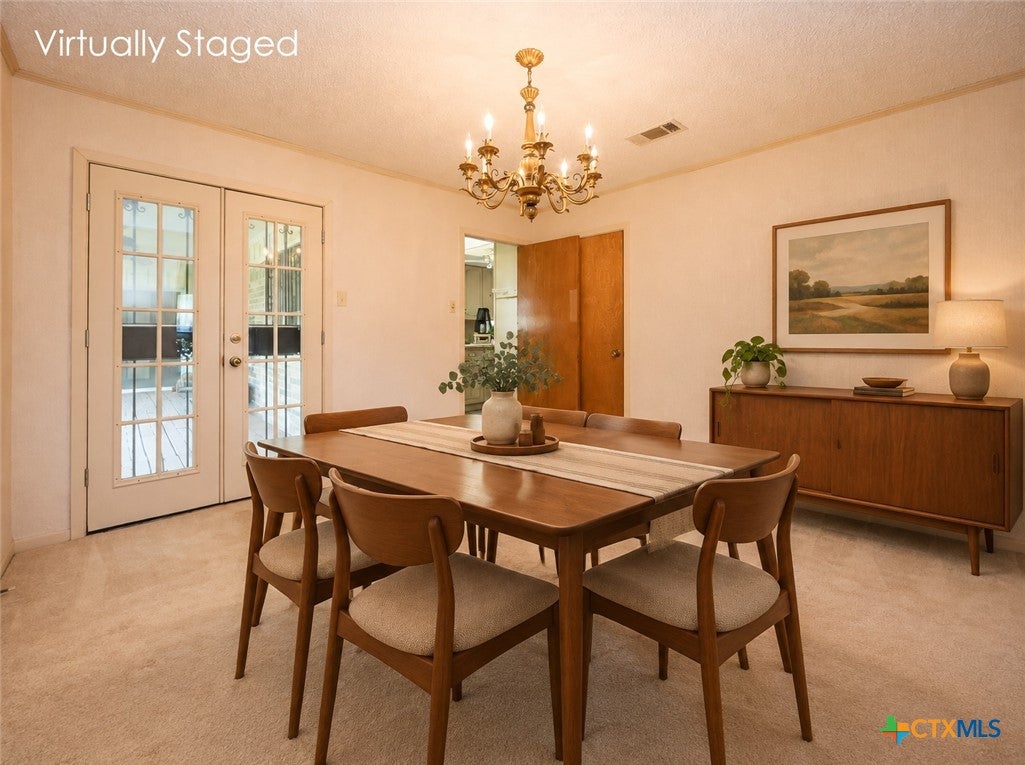
Over 2,500 square feet, four bedrooms, and an abundance of versatile living areas, this home delivers the space, character, and functionality that make everyday living a pleasure. Inside, multiple living and dining areas create plenty of flexibility for entertaining, gathering, or simply enjoying a little extra breathing room. A welcoming den with a fireplace offers the perfect place to unwind, while the sunroom just off the kitchen provides another wonderful space to enjoy your morning coffee, pursue a favorite hobby, or create a comfortable sitting area. The well-appointed kitchen is designed to make everyday cooking and entertaining easier, featuring a gas cooktop, built-in double ovens, microwave, dishwasher, center island, and custom cabinetry with convenient pull-out shelving. Thoughtful details throughout include cedar-lined closets and a built-in storage bench, adding character and functionality. The primary bedroom offers something special with its own private access to a relaxing courtyard, creating a peaceful outdoor escape just steps away. Outside, the large fenced backyard has plenty of room to enjoy, with new sod, a full front and back sprinkler system installed in 2024, and a covered back patio with ceiling fans that's ready for outdoor gatherings or quiet evenings. A side driveway with a drive-through gate leads to a storage shed that conveys, along with a dedicated workshop and loading area offering excellent space for projects, equipment, or hobbies. Even the garage delivers more than expected, with two vehicle spaces, a built-in gun safe, workbench, oversized storage closets, and attic access. Convenience is another highlight, with schools, grocery stores, shopping, restaurants, and easy access to Fort Hood all just minutes away. If you've been searching for a home with generous living space, distinctive features, abundant storage, and room to enjoy both indoors and out, this property deserves a closer look!

Save
Ask
Tour
Hide
Share
Listing Snapshot
Price 
$230,000
Days On Site 
1 Day
Bedrooms 
4
Inside Area (SqFt) 
2,342 sqft
Total Baths 
2
Full Baths 
2
Partial Baths 
N/A
Lot Size 
0.3572 Acres
Year Built 
1974
MLS Number 
629804
Status 
Active
Property Tax 
$5,344
HOA/Condo/Coop Fees 
N/A
Sq Ft Source 
Appraiser
Friends & Family
Recent Activity
yesterdayListing first seen on site
yesterdayListing updated with changes from the MLS
General Features
Acres 
0.3572
Attached Garage 
Yes
Foundation 
Slab
Garage 
Yes
Garage Spaces 
2
Levels 
One
Parking 
AttachedGarageGarage Door OpenerGarage Faces Side
Property Sub Type 
Single Family Residence
Security 
Smoke Detector(s)
Sewer 
Public Sewer
Style 
Traditional
Utilities 
Natural Gas Available
Water Source 
Public
Interior Features
Appliances 
Double OvenDishwasherGas CooktopDisposalGas Water HeaterRefrigeratorWater HeaterCooktopMicrowave
Cooling 
Ceiling Fan(s)Central AirElectricAttic Fan
Fireplace 
Yes
Fireplace Features 
Great RoomWood Burning Stove
Fireplaces 
1
Flooring 
CarpetTile
Heating 
Wood StoveNatural GasCentral
Interior 
BookcasesCeiling Fan(s)Laminate CountersWalk-In Closet(s)Eat-in KitchenKitchen IslandPantry
Laundry Features 
Washer HookupElectric Dryer HookupInsideLaundry Room
Workshop 
Save
Ask
Tour
Hide
Share
Exterior Features
Construction Details 
Brick
Exterior 
Rain GuttersStorage
Fencing 
Back YardPrivacyWood
Lot Features 
Corner LotCity LotSprinklers In RearSprinklers In Front
Other Structures 
Storage
Patio And Porch 
PorchCoveredPatio
Pool Features 
None
Roof 
CompositionShingle
View 
None
Waterfront Features 
None
Waterview 
None
Community Features
Community Features 
NoneCurbsStreet LightsSidewalks
School District 
Killeen ISD
Financing Terms Available 
CashConventionalFHAVA Loan
Roads 
AsphaltPaved
Schools
School District
Killeen ISD
Elementary School
Clifton Park Elementary School
Middle School
Manor Middle School
High School
Killeen High School
Listing courtesy of Scott Shine of Coldwell Banker Apex, Realtors


Listing information is provided by Participants of the Central Texas MLS. IDX information is provided exclusively for personal, non-commercial use, and may not be used for any purpose other than to identify prospective properties consumers may be interested in purchasing. Information is deemed reliable but not guaranteed. Copyright 2026, Central Texas MLS.
Last checked: 2026-11-17 06:26 PM UTC

Neighborhood & Commute
Source: Walkscore
Disclosure: Community information and market data powered by Constellation Data Labs. Information is deemed reliable but not guaranteed.
Save
Ask
Tour
Hide
Share
