
254-267-0617         127 Lake Road | Suite 204 | Belton, TX 76513

Save
Ask
Tour
Hide
Share
$269,900
New Listing

3009 Seeker Street
Killeen, TX 76549

For Sale|Single Family Residence|Active
3
Beds
2
Total Baths
2
Full Baths
1,452
SqFt
$186
/SqFt
2025
Built
Subdivision:
Goodnight Ranch Add
County:
Bell
Call Now: 254-267-0617
Is this the listing for you? We can help make it yours.
254-267-0617
3009 Seeker Street3009 Seeker Street3009 Seeker Street
Save
Ask
Tour
Hide
Share

Mortgage Calculator

Monthly Payment (Est.)

Enter an interest rate to see your estimated monthly payment.
Calculator powered by Showcase IDX, a Constellation1 Company. Copyright ©2026 Information is deemed reliable but not guaranteed.

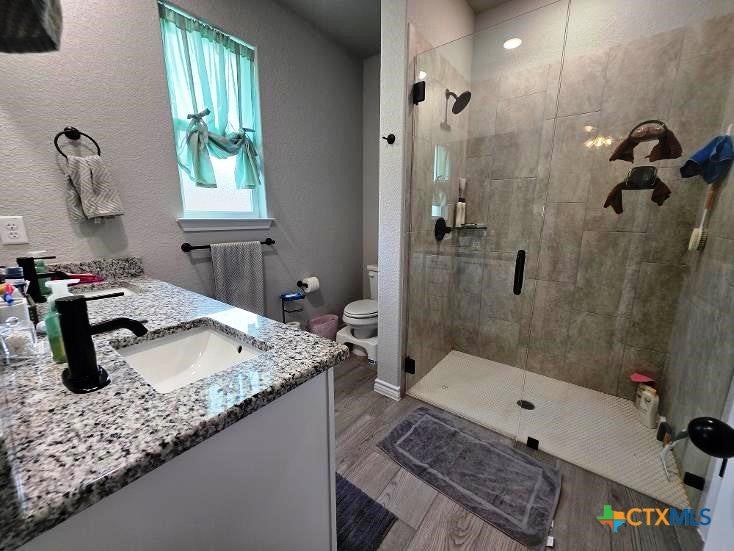
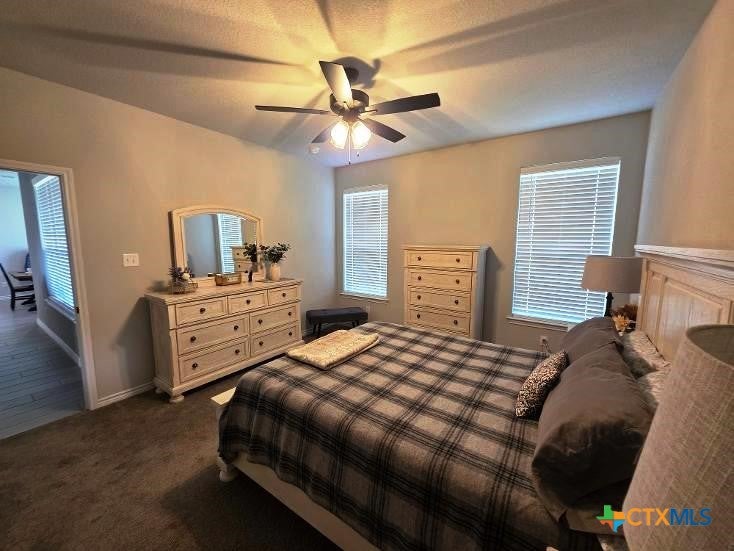
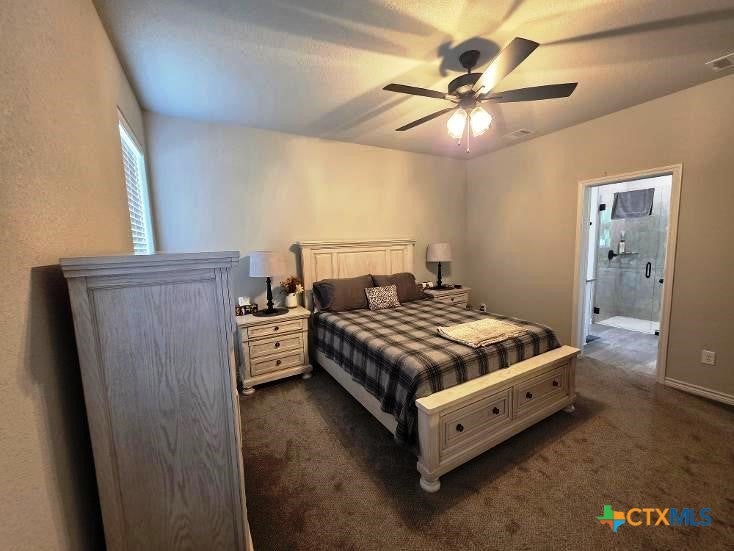
WELCOME HOME! CHARMING COUNTRY STYLE WITH MODERN COMFORTS! Discover the perfect blend of country charm and modern convenience in this beautifully appointed 1,452 sq. ft. home, nestled in a newer subdivision with convenient access to Fort Hood, hospitals, schools, shopping, and dining. Ideal for first-time homebuyers or anyone looking for a comfortable place to call home, this inviting property offers thoughtful upgrades and stylish finishes throughout. Step inside to a warm and welcoming atmosphere featuring beautiful wood-look tile flooring throughout the main living areas, plush carpeting in the bedrooms, and energy-efficient LED lighting. The kitchen features stainless steel appliances, custom cabinetry with upgraded hardware, and a functional layout perfect for everyday living. The spacious primary suite offers a private retreat with dual vanities in the ensuite bathroom. Additional features include 2-inch faux wood blinds throughout, partial gutters, a covered back patio with ceiling fan, and an energy power connection. EXTRA PERKS: The washer and dryer, refrigerator, master bedroom suite & Living room couch and love seat convey with the home! The spacious two-car garage includes an automatic garage door opener and keyless entry, while the wood privacy fence provides added comfort and privacy for backyard enjoyment. With its charming country-inspired finishes, modern amenities, and convenient location, this home offers exceptional appeal at an attractive price. Don't miss your opportunity to make this house your HOME! Schedule your private showing TODAY! MORE INTERIOR PICTURES COMING

Save
Ask
Tour
Hide
Share
Listing Snapshot
Price 
$269,900
Days On Site 
0 Days
Bedrooms 
3
Inside Area (SqFt) 
1,452 sqft
Total Baths 
2
Full Baths 
2
Partial Baths 
N/A
Lot Size 
0.1716 Acres
Year Built 
2025
MLS Number 
629684
Status 
Active
Property Tax 
$5,121
HOA/Condo/Coop Fees 
$14.58 monthly
Sq Ft Source 
Appraiser
Friends & Family
Recent Activity
9 hours agoListing first seen on site
9 hours agoListing updated with changes from the MLS
General Features
Acres 
0.1716
Disclosures 
Owner Is Listing Agent
Foundation 
Slab
Garage 
Yes
Garage Spaces 
2
Levels 
One
Property Sub Type 
Single Family Residence
Security 
Prewired
Style 
ContemporaryModern
Utilities 
Electricity AvailableUnderground Utilities
Water Source 
Public
Interior Features
Appliances 
DishwasherElectric CooktopGas Water HeaterMicrowaveRefrigeratorVented Exhaust FanWater HeaterCooktop
Cooling 
Ceiling Fan(s)Central Air
Fireplace Features 
None
Flooring 
CarpetCeramic Tile
Furnished 
Partially
Heating 
CentralHeat Pump
Interior 
Built-in FeaturesCeiling Fan(s)Crown MoldingDouble VanityOpen FloorplanRecessed LightingWalk-In Closet(s)Breakfast BarGranite CountersPantry
Laundry Features 
Washer HookupElectric Dryer HookupLaundry Room
Window Features 
Double Pane WindowsWindow Treatments
Save
Ask
Tour
Hide
Share
Exterior Features
Construction Details 
Brick VeneerStone Veneer
Exterior 
Rain Gutters
Fencing 
Back YardPerimeterWood
Lot Features 
City Lot
Patio And Porch 
PorchCoveredPatio
Pool Features 
None
Road Frontage 
City Street
Roof 
CompositionShingle
View 
None
Waterfront Features 
None
Waterview 
None
Windows/Doors 
Double Pane WindowsWindow Treatments
Community Features
Association Fee 
$175.0
Association Fee Frequency 
Annually
Community Features 
NoneCurbsStreet LightsSidewalks
School District 
Killeen ISD
Financing Terms Available 
CashConventionalFHAVA Loan
Schools
School District
Killeen ISD
Elementary School
Unknown
Middle School
Unknown
High School
Unknown
Listing courtesy of Teresa Anderson of RE/MAX Great Place


Listing information is provided by Participants of the Central Texas MLS. IDX information is provided exclusively for personal, non-commercial use, and may not be used for any purpose other than to identify prospective properties consumers may be interested in purchasing. Information is deemed reliable but not guaranteed. Copyright 2026, Central Texas MLS.
Last checked: 2026-11-10 11:14 PM UTC

Neighborhood & Commute
Source: Walkscore
Disclosure: Community information and market data powered by Constellation Data Labs. Information is deemed reliable but not guaranteed.
Save
Ask
Tour
Hide
Share