
254-267-0617         127 Lake Road | Suite 204 | Belton, TX 76513

Save
Ask
Tour
Hide
Share
$638,000
New Listing

705 Norfolk Drive
Temple, TX 76502

For Sale|Single Family Residence|Active
3
Beds
3
Total Baths
2
Full Baths
1
Partial Bath
2,836
SqFt
$225
/SqFt
2021
Built
Subdivision:
Hartrick Valley Estates
County:
Bell
Call Now: 254-267-0617
Is this the listing for you? We can help make it yours.
254-267-0617
705 Norfolk Drive705 Norfolk Drive705 Norfolk Drive705 Norfolk Drive
Save
Ask
Tour
Hide
Share

Mortgage Calculator

Monthly Payment (Est.)

Enter an interest rate to see your estimated monthly payment.
Calculator powered by Showcase IDX, a Constellation1 Company. Copyright ©2026 Information is deemed reliable but not guaranteed.

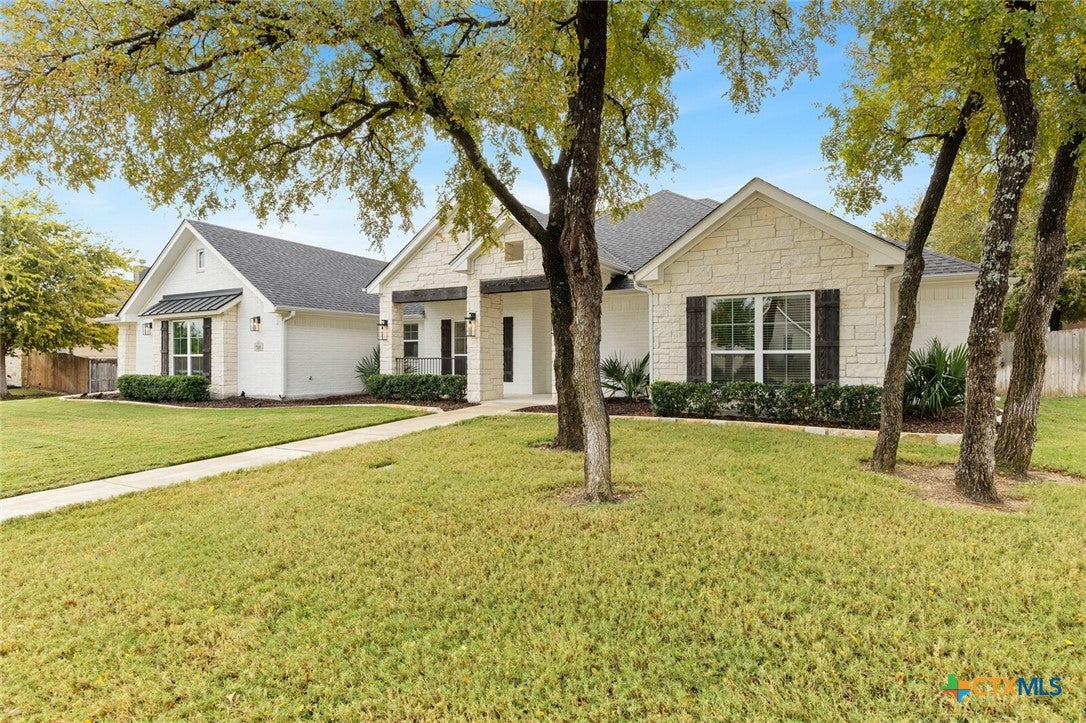
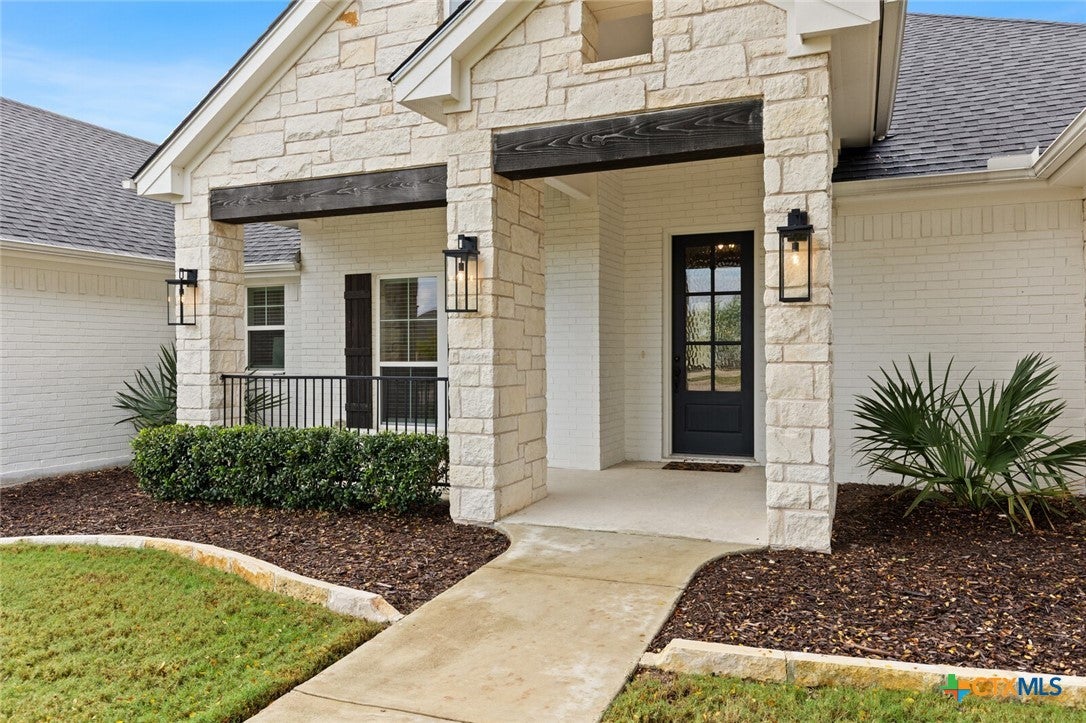
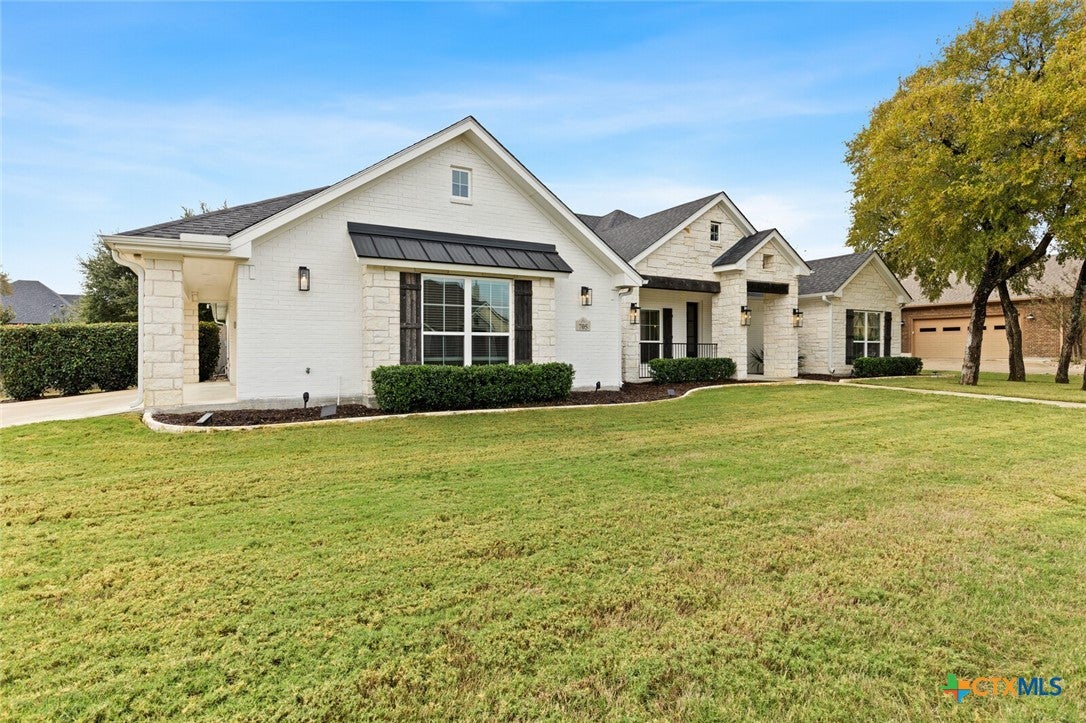
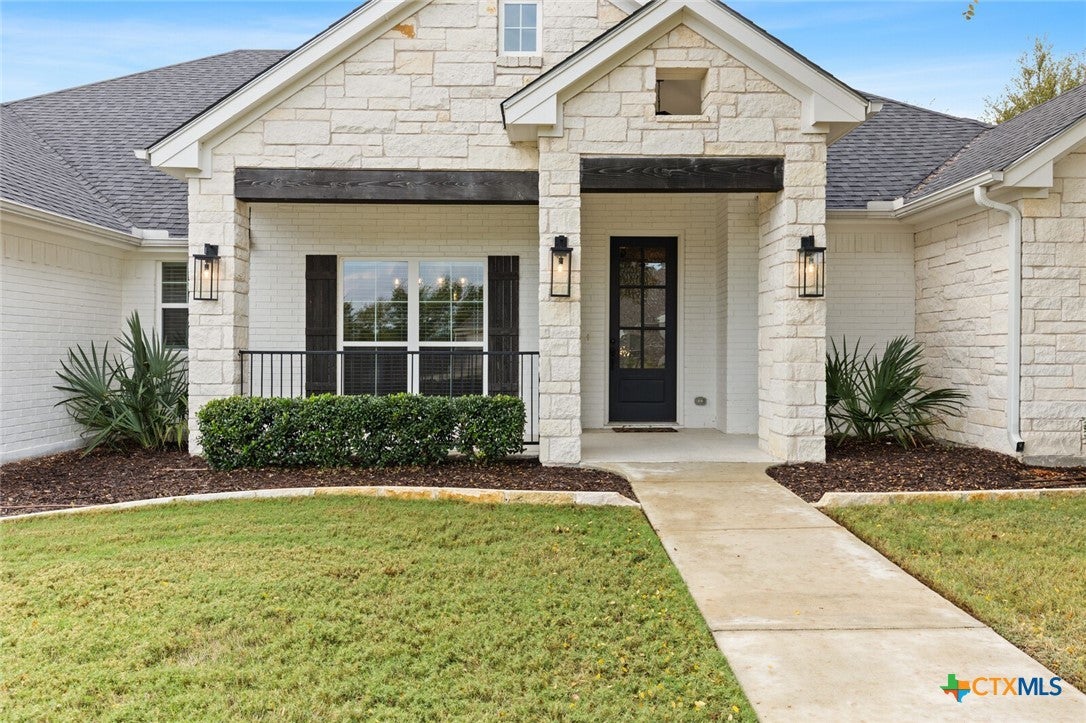
METICULOUSLY MAINTAINED HOME IN HARTRICK VALLEY ESTATES! Surrounded by mature trees on a 1/2 acre lot, this spacious, lightly lived-in home offers elevated design touches, versatile living spaces, and a full-home Generac generator! At the heart of the home, the expansive kitchen features quartz countertops, white cabinetry, abundant storage, & stainless appliances including a 5-burner gas cooktop and double ovens. Perfectly positioned between a charming breakfast nook and dedicated dining area, the kitchen flows into a welcoming living room anchored by a gas fireplace and large picture windows overlooking the backyard. Throughout the home, crown molding and beautifully finished window trim reflect an attention to detail & a polished finish. Just off the kitchen, a spacious flex room with backyard access offers possibilities for a second living area, game room, or home gym. The generous primary suite offers peaceful backyard views and room for a sitting area, while the ensuite bath features a stunning stone-arched shower, soaking tub, separate vanities with upgraded lighted mirrors, and large walk-in closet. Two secondary bedrooms share a conveniently located full bath. A bright front-facing office sits beside an oversized half bath, offering potential for a guest space or 4th bedroom. Outdoors, enjoy an expansive covered patio with stone fireplace overlooking a huge backyard offering the perfect balance of mature shade trees and open space for outdoor activities or future improvements. An oversized 2-car garage, convenient soffit outlets for holiday lighting, and a full-home Generac generator add to the home's many thoughtful features. Located in Academy ISD and less than 10 minutes from Baylor Scott & White!

Save
Ask
Tour
Hide
Share
Listing Snapshot
Price 
$638,000
Days On Site 
0 Days
Bedrooms 
3
Inside Area (SqFt) 
2,836 sqft
Total Baths 
3
Full Baths 
2
Partial Baths 
1
Lot Size 
0.54 Acres
Year Built 
2021
MLS Number 
629619
Status 
Active
Property Tax 
N/A
HOA/Condo/Coop Fees 
N/A
Sq Ft Source 
Appraiser
Friends & Family
Recent Activity
16 hours agoListing first seen on site
16 hours agoListing updated with changes from the MLS
General Features
Acres 
0.54
Attached Garage 
Yes
Direction Faces 
North
Foundation 
Slab
Garage 
Yes
Garage Spaces 
2
Levels 
One
Parking 
AttachedGarageGarage Faces Side
Property Sub Type 
Single Family Residence
Sewer 
Public Sewer
Style 
ContemporaryModern
Utilities 
Electricity AvailablePropane
Water Source 
Public
Interior Features
Appliances 
Double OvenDishwasherElectric Water HeaterGas CooktopDisposalCooktopMicrowave
Cooling 
Ceiling Fan(s)Central AirElectric
Fireplace 
Yes
Fireplace Features 
Great RoomOutsidePropaneWood Burning
Fireplaces 
2
Flooring 
CarpetTile
Heating 
CentralElectric
Interior 
Built-in FeaturesCeiling Fan(s)Crown MoldingDouble VanityEntrance FoyerHigh CeilingsOpen FloorplanRecessed LightingSoaking Tub
Laundry Features 
Washer HookupElectric Dryer HookupLaundry Room
Window Features 
Double Pane WindowsWindow Treatments
Laundry 
Save
Ask
Tour
Hide
Share
Exterior Features
Construction Details 
BrickStone Veneer
Exterior 
Private YardRain Gutters
Fencing 
Back YardPrivacyWood
Lot Features 
Sprinklers In RearSprinklers In FrontLevel
Patio And Porch 
PorchCoveredPatio
Pool Features 
None
Roof 
CompositionShingle
View 
None
Waterfront Features 
None
Waterview 
None
Windows/Doors 
Double Pane WindowsWindow Treatments
Community Features
Community Features 
NoneCurbs
School District 
Academy ISD
Financing Terms Available 
CashConventionalFHAVA Loan
Roads 
AsphaltPaved
Schools
School District
Academy ISD
Elementary School
Unknown
Middle School
Unknown
High School
Unknown
Listing courtesy of Mark Mahler of Mahler Group


Listing information is provided by Participants of the Central Texas MLS. IDX information is provided exclusively for personal, non-commercial use, and may not be used for any purpose other than to identify prospective properties consumers may be interested in purchasing. Information is deemed reliable but not guaranteed. Copyright 2026, Central Texas MLS.
Last checked: 2026-11-12 11:40 PM UTC

Neighborhood & Commute
Source: Walkscore
Disclosure: Community information and market data powered by Constellation Data Labs. Information is deemed reliable but not guaranteed.
Save
Ask
Tour
Hide
Share