
254-267-0617         127 Lake Road | Suite 204 | Belton, TX 76513

Save
Ask
Tour
Hide
Share
$225,000
1 Day On Site

1409 Indian Trail
Harker Heights, TX 76548

For Sale|Single Family Residence|Active
4
Beds
3
Total Baths
2
Full Baths
1
Partial Bath
1,952
SqFt
$115
/SqFt
1977
Built
Subdivision:
Comanche Land 1st Unit
County:
Bell
Call Now: 254-267-0617
Is this the listing for you? We can help make it yours.
254-267-0617
1409 Indian Trail1409 Indian Trail1409 Indian Trail1409 Indian Trail
Save
Ask
Tour
Hide
Share

Mortgage Calculator

Monthly Payment (Est.)

Enter an interest rate to see your estimated monthly payment.
Calculator powered by Showcase IDX, a Constellation1 Company. Copyright ©2026 Information is deemed reliable but not guaranteed.

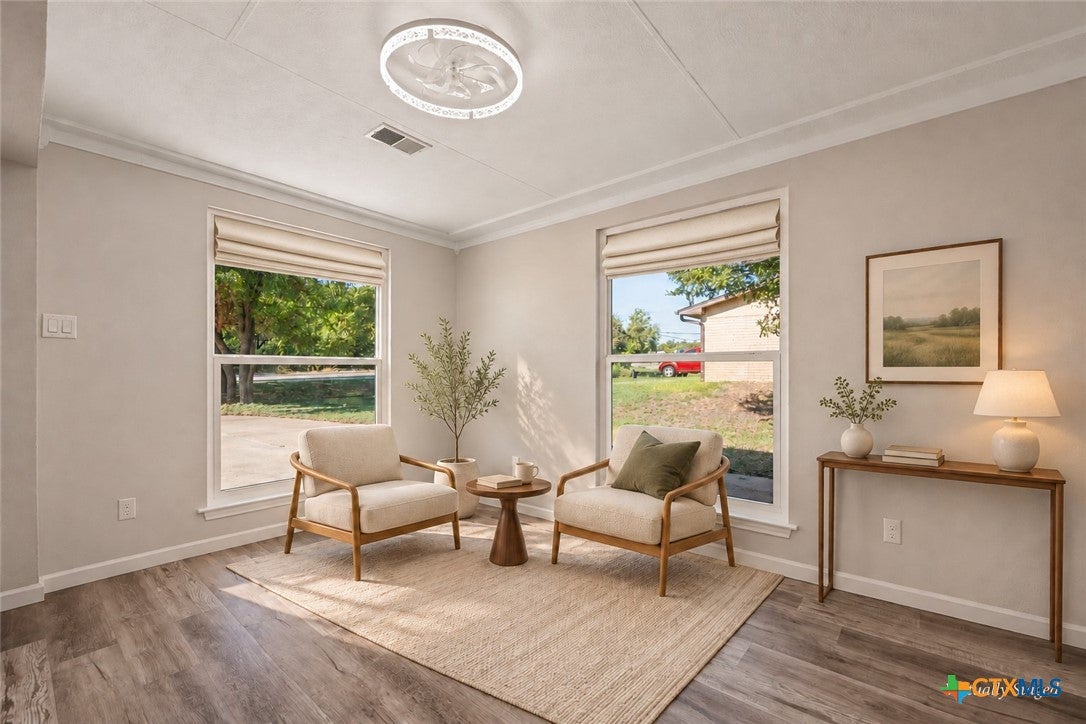
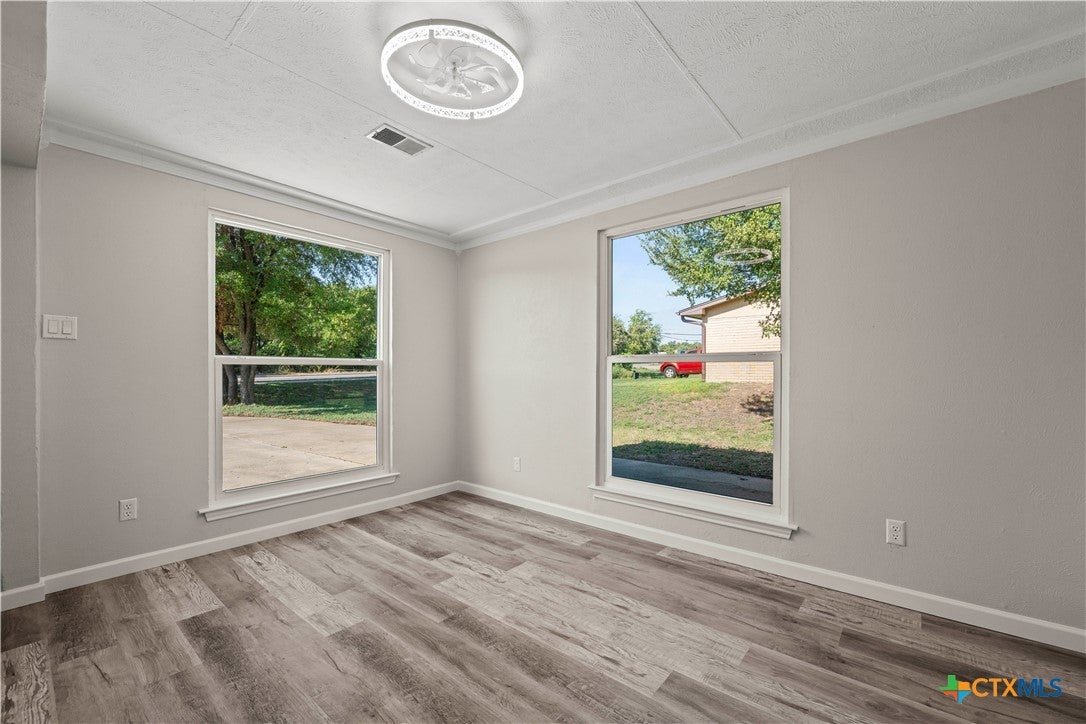
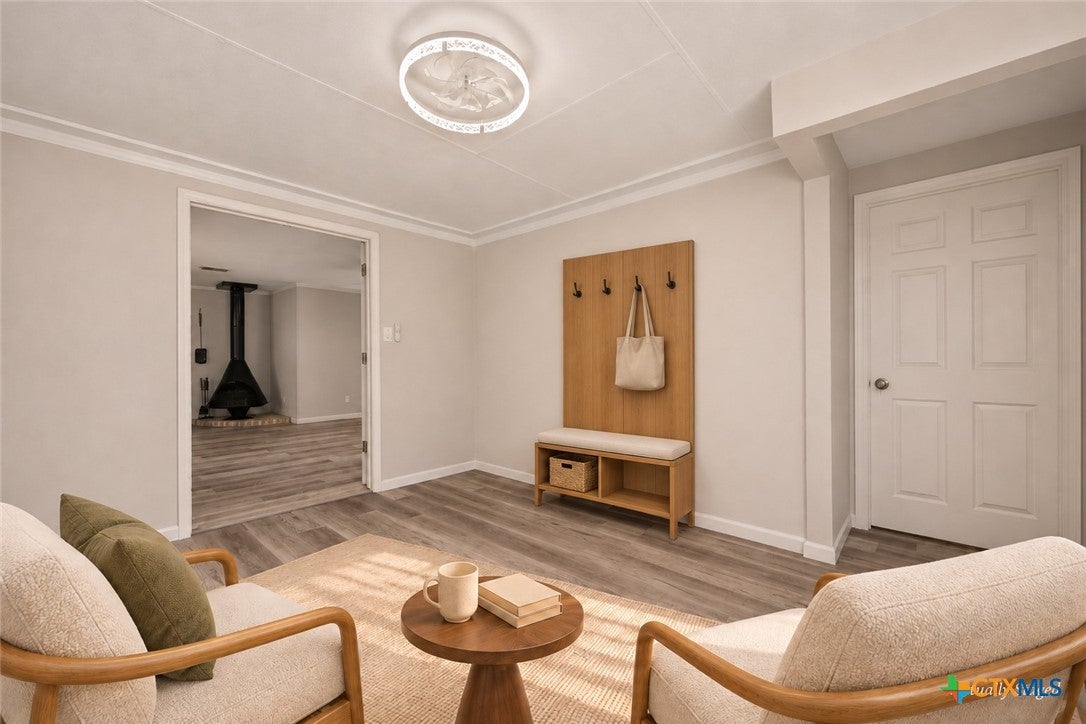
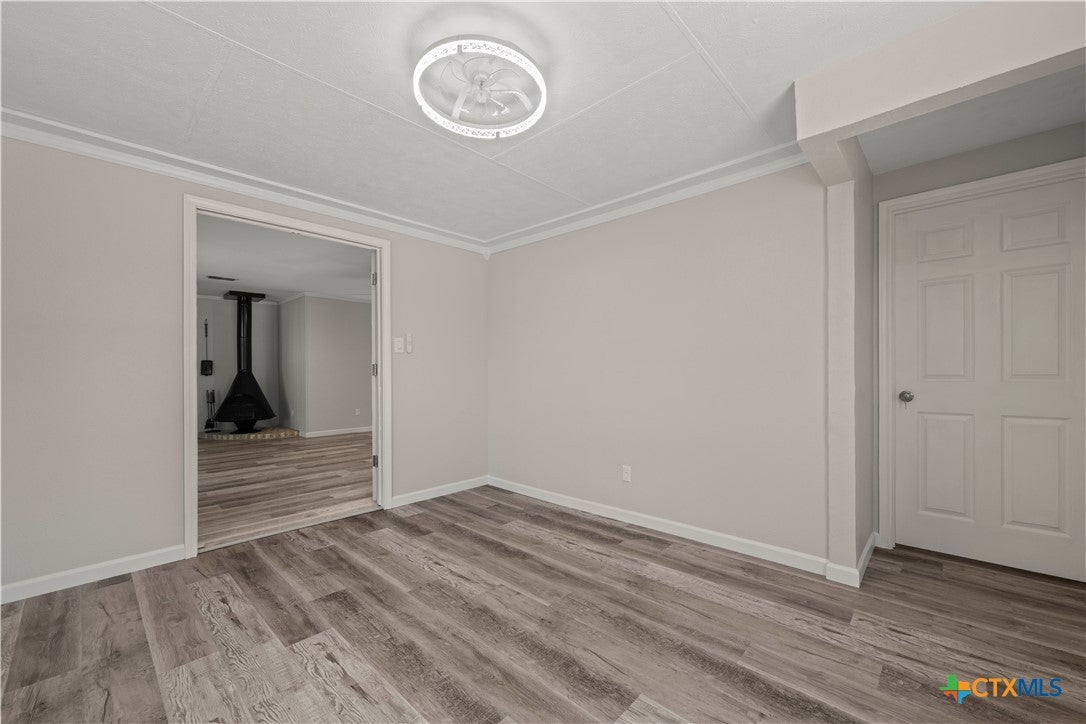
Welcome to This beautifully updated 4-bedroom, 2.5-bath home that offers 1,952 square feet of versatile living space with a layout designed to adapt to your needs. Step inside to find updated finishes, new windows throughout,New HVAC System, spacious living areas, and plenty of natural light. The home's unique flex spaces offers endless possibilities for a home office, potential home business use , playroom, hobby room, additional lounge, creative studio, or other personalized use. Multiple living areas provide room to spread out, entertain, and create spaces that work for your lifestyle. The kitchen features ample cabinetry, generous workspace, and easy flow into the surrounding living areas. Conveniently located near shopping, dining, everyday amenities, and major routes throughout Harker Heights and the greater Central Texas area. With four bedrooms, flexible living spaces, thoughtful updates, and a convenient location, this home offers an opportunity to make the space truly your own. Schedule your private showing today!

Save
Ask
Tour
Hide
Share
Listing Snapshot
Price 
$225,000
Days On Site 
1 Day
Bedrooms 
4
Inside Area (SqFt) 
1,952 sqft
Total Baths 
3
Full Baths 
2
Partial Baths 
1
Lot Size 
0.2466 Acres
Year Built 
1977
MLS Number 
629600
Status 
Active
Property Tax 
$3,608
HOA/Condo/Coop Fees 
N/A
Sq Ft Source 
Appraiser
Friends & Family
Recent Activity
yesterdayListing first seen on site
yesterdayListing updated with changes from the MLS
General Features
Acres 
0.2466
Foundation 
Slab
Levels 
One
Property Sub Type 
Single Family Residence
Sewer 
Public Sewer
Style 
Traditional
Water Source 
Public
Interior Features
Appliances 
Electric RangeWater Heater
Cooling 
Ceiling Fan(s)
Fireplace 
Yes
Fireplace Features 
Living Room
Flooring 
Laminate
Heating 
Interior 
Ceiling Fan(s)
Laundry Features 
Laundry Room
Other 
Level - Lower
Save
Ask
Tour
Hide
Share
Exterior Features
Exterior 
None
Fencing 
Chain Link
Lot Features 
City Lot
Pool Features 
None
Road Frontage 
City Street
Roof 
CompositionShingle
View 
None
Waterfront Features 
None
Waterview 
None
Community Features
Community Features 
None
School District 
Killeen ISD
Financing Terms Available 
CashConventionalFHAVA Loan
Schools
School District
Killeen ISD
Elementary School
Unknown
Middle School
Unknown
High School
Unknown
Listing courtesy of Melissa Esau of The Real Estate Home Team Llc


Listing information is provided by Participants of the Central Texas MLS. IDX information is provided exclusively for personal, non-commercial use, and may not be used for any purpose other than to identify prospective properties consumers may be interested in purchasing. Information is deemed reliable but not guaranteed. Copyright 2026, Central Texas MLS.
Last checked: 2026-11-12 12:43 PM UTC

Neighborhood & Commute
Source: Walkscore
Disclosure: Community information and market data powered by Constellation Data Labs. Information is deemed reliable but not guaranteed.
Save
Ask
Tour
Hide
Share