
254-267-0617         127 Lake Road | Suite 204 | Belton, TX 76513

Save
Ask
Tour
Hide
Share
$599,900
New Listing

7026 Troyan
Temple, TX 76502

For Sale|Single Family Residence|Active
4
Beds
4
Total Baths
3
Full Baths
1
Partial Bath
2,841
SqFt
$211
/SqFt
2024
Built
Subdivision:
Landing/Heritage Oaks
County:
Bell
Call Now: 254-267-0617
Is this the listing for you? We can help make it yours.
254-267-0617
7026 Troyan7026 Troyan7026 Troyan7026 Troyan
Save
Ask
Tour
Hide
Share

Mortgage Calculator

Monthly Payment (Est.)

Enter an interest rate to see your estimated monthly payment.
Calculator powered by Showcase IDX, a Constellation1 Company. Copyright ©2026 Information is deemed reliable but not guaranteed.

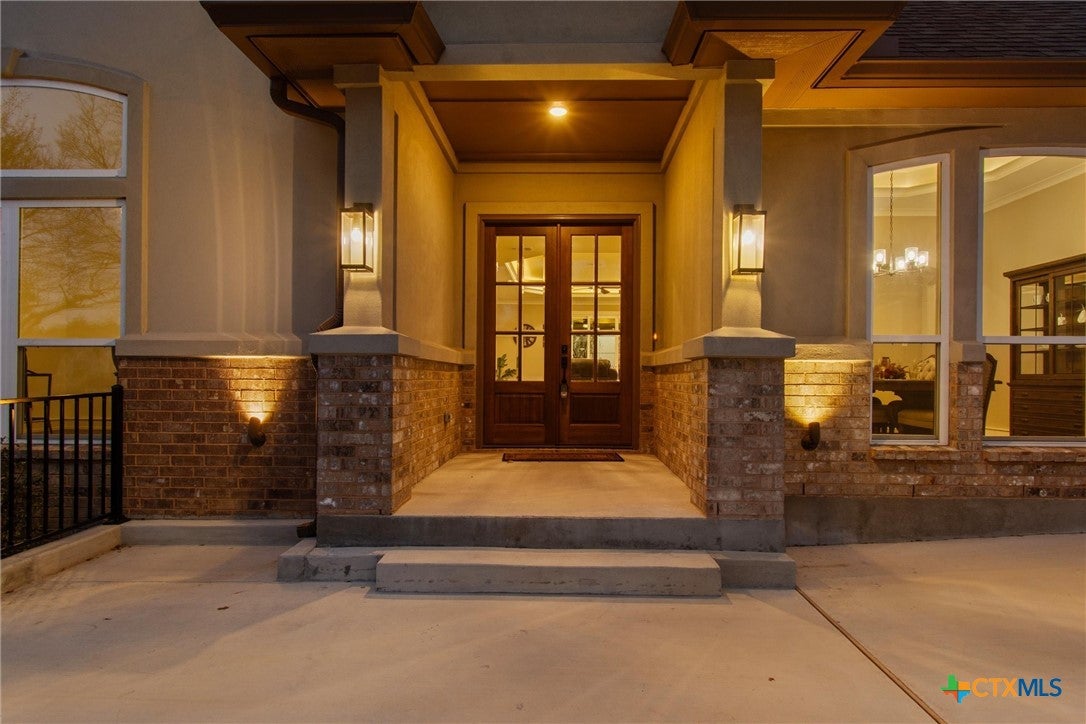
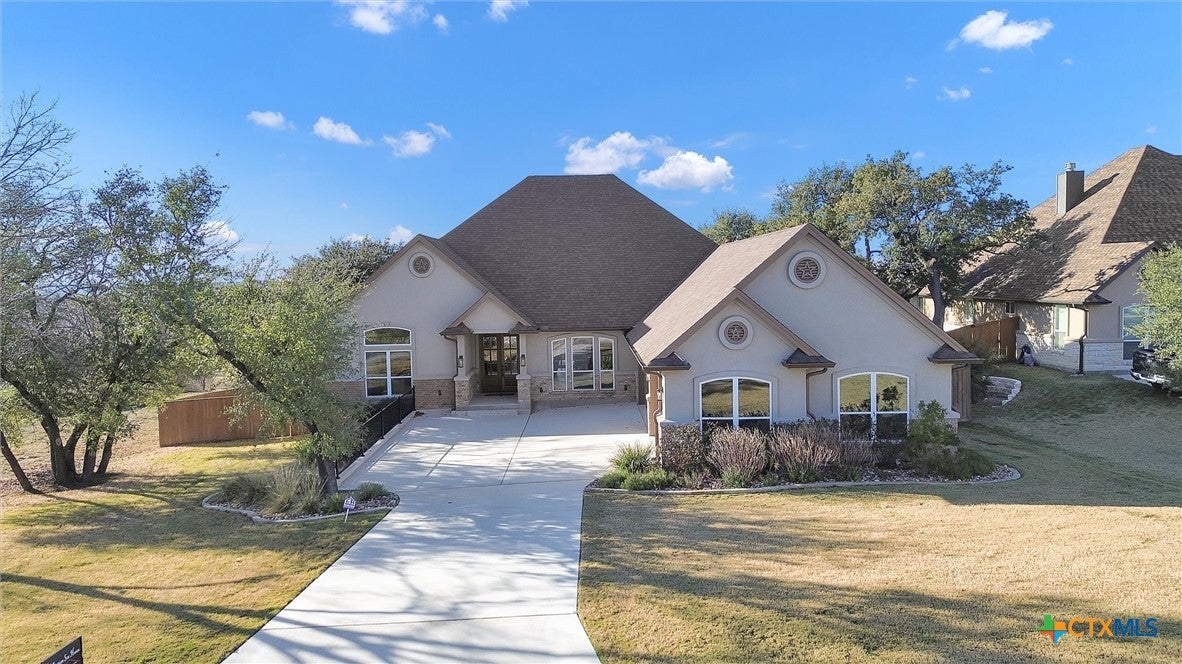
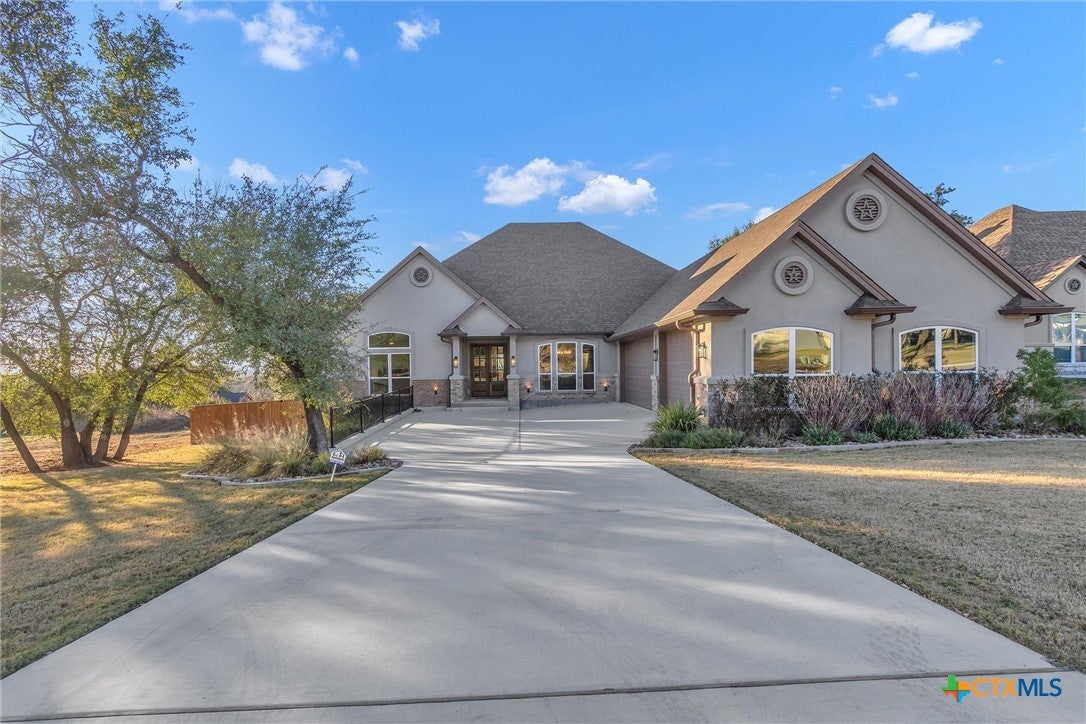
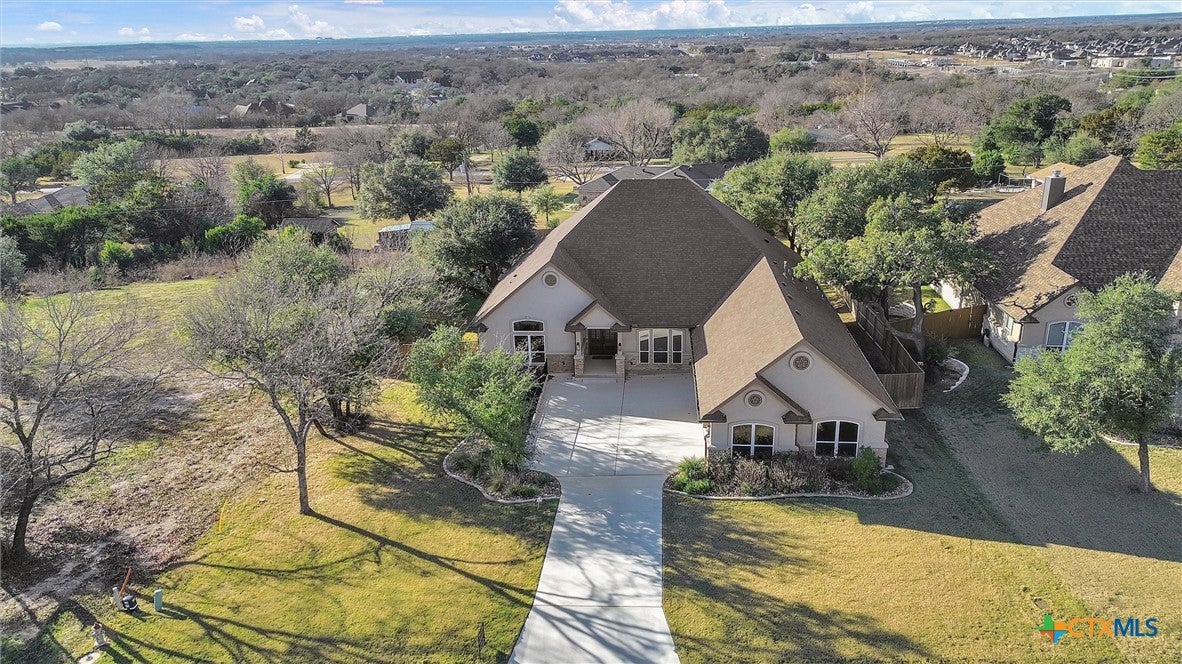
EXCEPTIONAL CUSTOM LUXURY HOME BY ALETHIUM STAR HOMES! Experience luxury living at its finest in this stunning 4-bedroom, 4-bath custom home situated on over half an acre on Troyan Lane in Temple, Texas. Built with exceptional attention to detail using the ASH2739 floor plan, this beautifully designed residence offers an impressive combination of sophisticated finishes, modern technology, energy efficiency, and outstanding indoor-outdoor living. Step inside to discover gorgeous wood-look tile flooring, elegant crown molding, custom cabinetry, and beautiful quartz countertops throughout. The gourmet kitchen is designed to impress, featuring stainless steel appliances, a gas cooktop, dual convection ovens, an instant hot water dispenser, and quality finishes that make both everyday living and entertaining a pleasure. Retreat to the luxurious primary suite, where a spa-inspired wet room creates your own private sanctuary, complete with a soaking tub, rainfall showerhead, and stunning frameless entry. Custom vanities and premium Delta fixtures add an extra touch of elegance to the beautifully appointed bathrooms. Thoughtfully designed with comfort and efficiency in mind, this home features spray-foam insulation, Low-E windows, a 15 SEER HVAC system with WiFi thermostat, and a 50-gallon recirculating water heater. Additional conveniences include pre-wiring for television, phone, and surround sound, a spacious utility room with quartz countertops, and a three-car garage featuring WiFi-enabled garage doors and a 50-amp EV charging outlet. The impressive exterior showcases a beautiful combination of brick, stone, and stucco, creating timeless curb appeal. Step outside to your covered outdoor kitchen, perfect for hosting gatherings, weekend cookouts, or simply enjoying peaceful Texas evenings. The expansive property also features a sodded lawn, automatic sprinkler system, landscape lighting, and a six-foot privacy fence. Come see this property today before its gone

Save
Ask
Tour
Hide
Share
Listing Snapshot
Price 
$599,900
Days On Site 
0 Days
Bedrooms 
4
Inside Area (SqFt) 
2,841 sqft
Total Baths 
4
Full Baths 
3
Partial Baths 
1
Lot Size 
0.51 Acres
Year Built 
2024
MLS Number 
629559
Status 
Active
Property Tax 
$9,801
HOA/Condo/Coop Fees 
$50 monthly
Sq Ft Source 
Appraiser
Friends & Family
Recent Activity
22 hours agoListing first seen on site
22 hours agoListing updated with changes from the MLS
General Features
Acres 
0.51
Attached Garage 
Yes
Foundation 
Slab
Garage 
Yes
Garage Spaces 
3
Levels 
One
Parking 
AttachedGarage
Property Sub Type 
Single Family Residence
Security 
Gated CommunitySmoke Detector(s)
Sewer 
Septic Tank
Style 
Traditional
Utilities 
Electricity AvailableNatural Gas Available
Water Source 
Public
Interior Features
Appliances 
Double OvenDishwasherDisposalGas Water HeaterWater HeaterMicrowave
Cooling 
Ceiling Fan(s)Central AirElectric
Fireplace 
Yes
Fireplace Features 
GasMasonryStoneWood Burning
Flooring 
Ceramic TileTile
Heating 
CentralElectric
Interior 
Built-in FeaturesTray Ceiling(s)Ceiling Fan(s)Crown MoldingHigh CeilingsIn-Law FloorplanRecessed LightingWalk-In Closet(s)Eat-in KitchenGranite CountersKitchen Island
Laundry Features 
Washer HookupElectric Dryer HookupGas Dryer HookupLaundry Room
Family Room 
Save
Ask
Tour
Hide
Share
Exterior Features
Construction Details 
BrickFoam InsulationStone VeneerStucco
Exterior 
Outdoor KitchenLighting
Fencing 
FullPrivacyWood
Lot Features 
City LotSprinklers In RearSprinklers In FrontWooded
Patio And Porch 
CoveredPatio
Pool Features 
None
Road Frontage 
City Street
Roof 
CompositionShingle
View 
None
Waterfront Features 
None
Waterview 
None
Community Features
Association Fee 
$600.0
Association Fee Frequency 
Annually
Community Features 
CurbsGatedSidewalks
School District 
Academy ISD
Financing Terms Available 
CashConventionalFHAVA Loan
Schools
School District
Academy ISD
Elementary School
Unknown
Middle School
Unknown
High School
Unknown
Listing courtesy of Jennifer Rowe of Sweetwaters Realty Llc


Listing information is provided by Participants of the Central Texas MLS. IDX information is provided exclusively for personal, non-commercial use, and may not be used for any purpose other than to identify prospective properties consumers may be interested in purchasing. Information is deemed reliable but not guaranteed. Copyright 2026, Central Texas MLS.
Last checked: 2026-11-07 03:31 PM UTC

Neighborhood & Commute
Source: Walkscore
Disclosure: Community information and market data powered by Constellation Data Labs. Information is deemed reliable but not guaranteed.
Save
Ask
Tour
Hide
Share