
254-267-0617         127 Lake Road | Suite 204 | Belton, TX 76513

Save
Ask
Tour
Hide
Share
$375,000
1 Day On Site

421 Pipe Creek Drive
Temple, TX 76502

For Sale|Single Family Residence|Active
5
Beds
4
Total Baths
4
Full Baths
2,793
SqFt
$134
/SqFt
2026
Built
Subdivision:
Hartrick Ranch Ph II
County:
Bell
Call Now: 254-267-0617
Is this the listing for you? We can help make it yours.
254-267-0617
421 Pipe Creek Drive421 Pipe Creek Drive421 Pipe Creek Drive421 Pipe Creek Drive
Save
Ask
Tour
Hide
Share

Mortgage Calculator

Monthly Payment (Est.)

Enter an interest rate to see your estimated monthly payment.
Calculator powered by Showcase IDX, a Constellation1 Company. Copyright ©2026 Information is deemed reliable but not guaranteed.

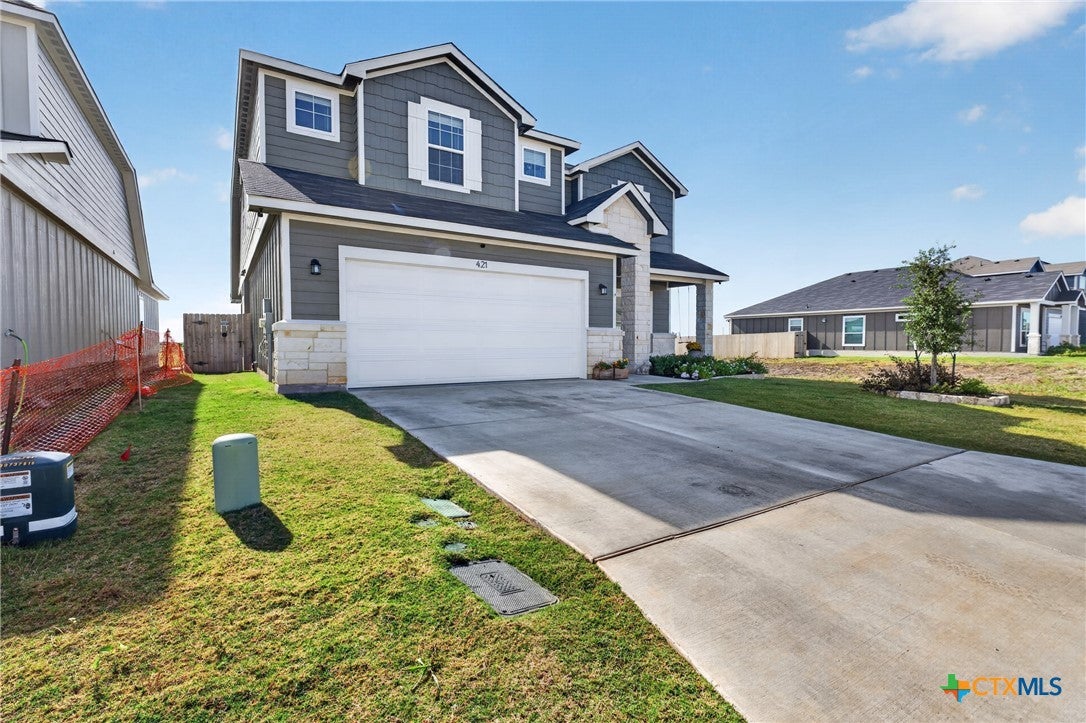
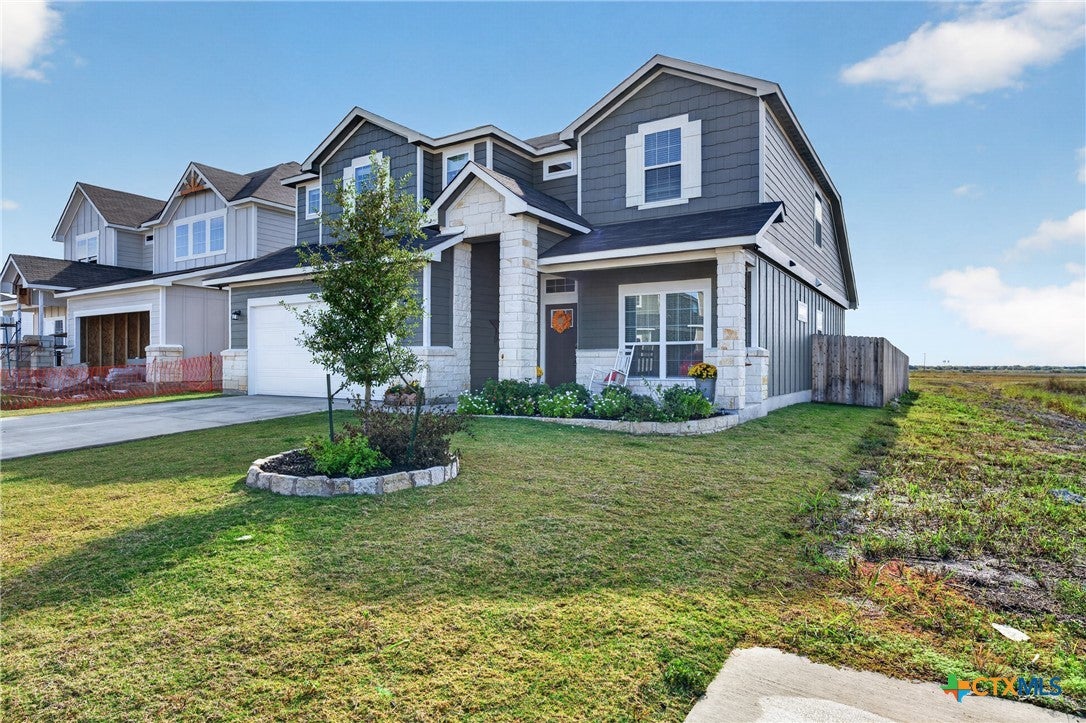
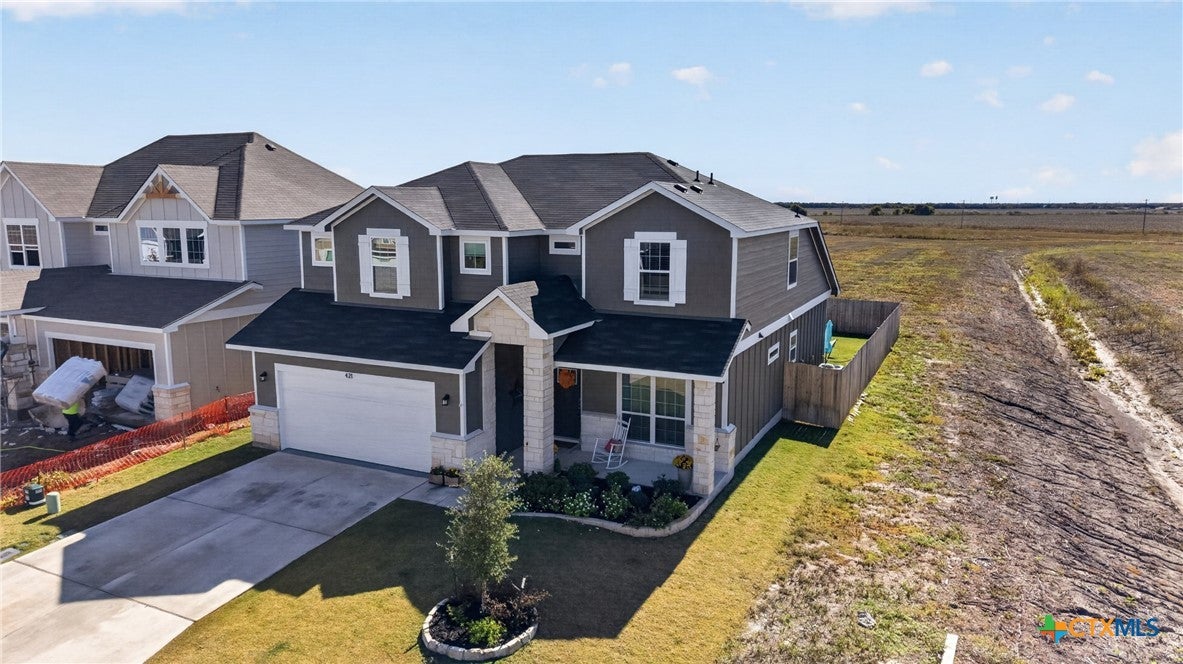
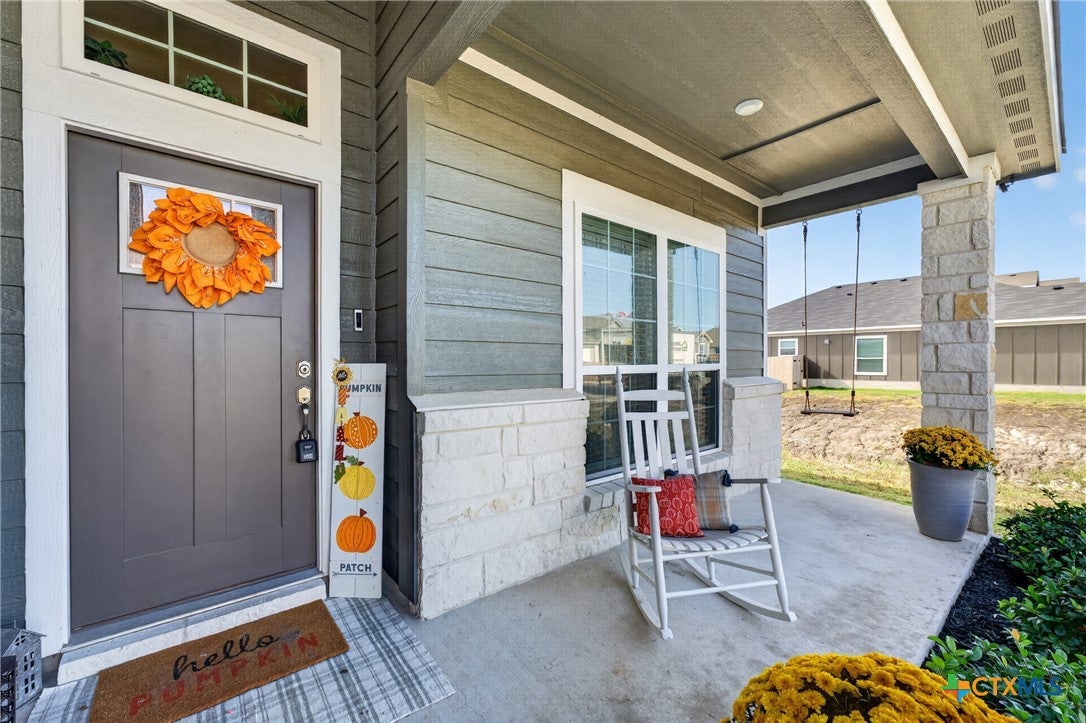
Not your average five-bedroom home—421 Pipe Creek Drive delivers the space, style, and flexibility you've been searching for! With over 2,700 square feet, 5 bedrooms, 4 full bathrooms, and TWO spacious living areas, this beautifully designed home offers an impressive combination of comfort, functionality, and standout upgrades. From the moment you step inside, you'll appreciate the inviting open-concept layout, abundant natural light, and upgraded finishes throughout. The kitchen is a true showstopper, featuring upgraded countertops, upgraded cabinetry, a large center island, stainless steel appliances, and a MASSIVE walk-in pantry that takes kitchen storage to another level! Whether you're preparing everyday meals or entertaining guests, this space is designed to impress. One of this home's biggest highlights is its thoughtfully designed downstairs layout. The spacious primary suite offers a private retreat with a soaking tub, separate walk-in shower, and an incredible walk-in closet. A second downstairs bedroom with access to a full bathroom provides a fantastic in-law suite option, guest accommodations, or a private home office. Head upstairs and discover even more possibilities! Three additional bedrooms, two full bathrooms, and an expansive loft provide plenty of room to spread out. The loft serves as a second living space, game room, media room, or whatever fits your lifestyle—and features its own MASSIVE walk-in closet for exceptional additional storage. Outside, enjoy the charm of a covered front porch and the comfort of a covered back patio overlooking the fenced backyard. A two-car garage, dedicated laundry room, and thoughtful storage solutions add even more everyday convenience. Five bedrooms. Four full bathrooms. Two living spaces. A downstairs in-law suite option. Oversized storage. Upgraded finishes. This is the kind of floor plan that gives you room to live today and flexibility for tomorrow. Homes with this much versatility deserve a closer look.

Save
Ask
Tour
Hide
Share
Listing Snapshot
Price 
$375,000
Days On Site 
1 Day
Bedrooms 
5
Inside Area (SqFt) 
2,793 sqft
Total Baths 
4
Full Baths 
4
Partial Baths 
N/A
Lot Size 
0.1377 Acres
Year Built 
2026
MLS Number 
629534
Status 
Active
Property Tax 
$9,801
HOA/Condo/Coop Fees 
N/A
Sq Ft Source 
Appraiser
Friends & Family
Recent Activity
yesterdayListing first seen on site
yesterdayListing updated with changes from the MLS
General Features
Acres 
0.1377
Attached Garage 
Yes
Foundation 
Slab
Garage 
Yes
Garage Spaces 
2
Levels 
Two
Parking 
AttachedGarageOversized
Property Sub Type 
Single Family Residence
Sewer 
Public Sewer
Style 
ContemporaryModern
Utilities 
Water Available
Water Source 
Public
Interior Features
Appliances 
DishwasherElectric RangeDisposalRefrigeratorMicrowaveRange
Cooling 
Ceiling Fan(s)
Fireplace Features 
None
Flooring 
Carpet
Heating 
Interior 
Ceiling Fan(s)Double VanityEat-in KitchenGranite CountersOpen FloorplanPantryRecessed LightingSmart Thermostat
Laundry Features 
Laundry Room
Save
Ask
Tour
Hide
Share
Exterior Features
Fencing 
PrivacyWood
Patio And Porch 
CoveredPatio
Pool Features 
None
Road Frontage 
County RoadCity StreetHighwayInterstate
Roof 
CompositionShingle
View 
None
Waterfront Features 
None
Waterview 
None
Community Features
Community Features 
NoneSidewalks
School District 
Academy ISD
Financing Terms Available 
CashConventionalFHAUSDA LoanVA Loan
Roads 
Asphalt
Schools
School District
Academy ISD
Elementary School
Unknown
Middle School
Unknown
High School
Unknown
Listing courtesy of Mathew Dick of eXp Realty LLC


Listing information is provided by Participants of the Central Texas MLS. IDX information is provided exclusively for personal, non-commercial use, and may not be used for any purpose other than to identify prospective properties consumers may be interested in purchasing. Information is deemed reliable but not guaranteed. Copyright 2026, Central Texas MLS.
Last checked: 2026-11-08 03:33 PM UTC

Neighborhood & Commute
Source: Walkscore
Disclosure: Community information and market data powered by Constellation Data Labs. Information is deemed reliable but not guaranteed.
Save
Ask
Tour
Hide
Share