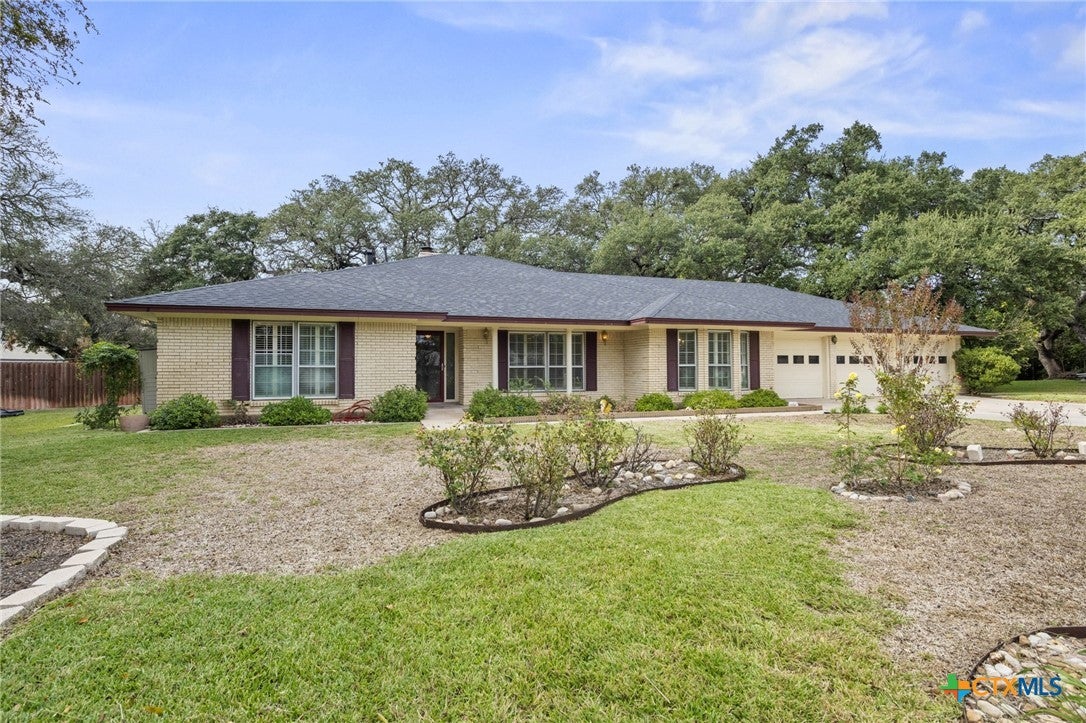
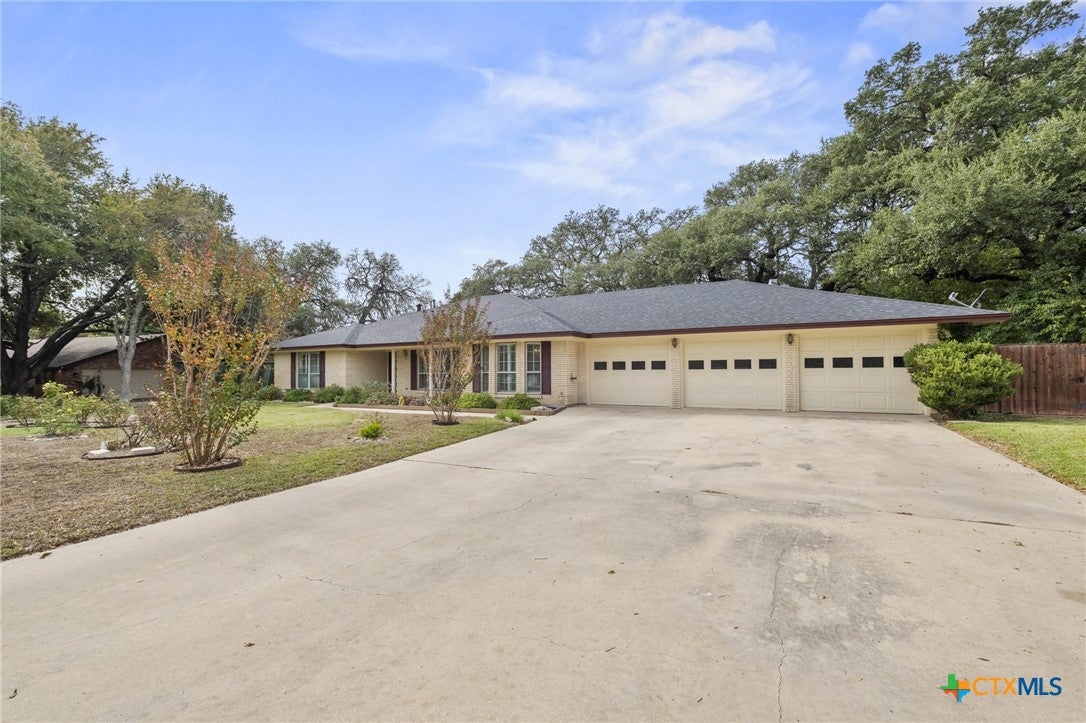
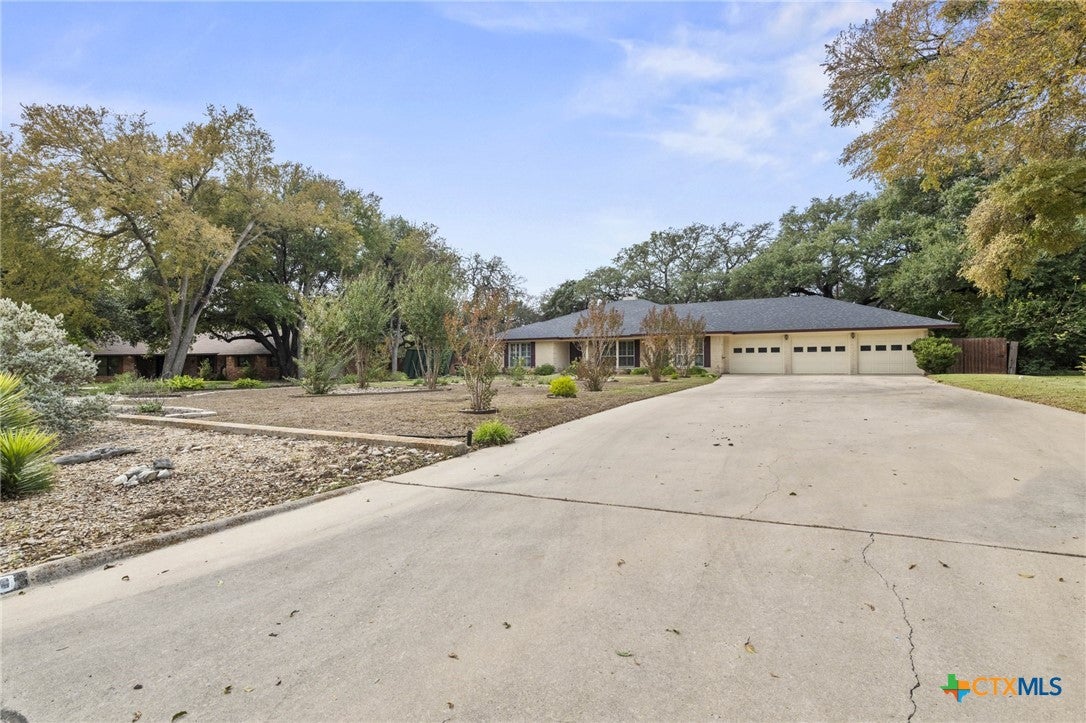
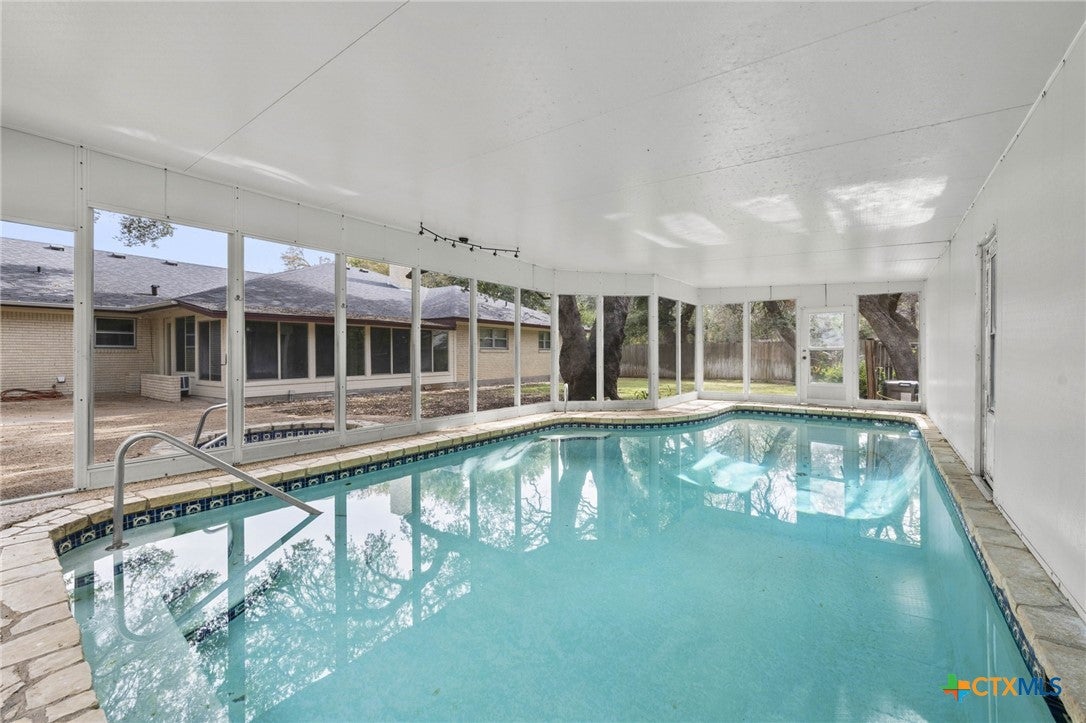
Nearly half an acre of mature live oaks in established Western Hills, with a heated, screened in-ground pool you can swim in well past summer. This one-story brick home has 4 bedrooms, 3 full baths, two living areas, two dining areas, a 3-car garage and no HOA. The 27 x 18 living room centers on a corner brick gas-log fireplace and opens to the formal dining room. The kitchen has granite counters, custom painted cabinets, a gas range, a built-in spice rack, a roller-door corner cupboard and a Lazy Susan. Built-in bookcases, plantation shutters, luxury vinyl plank floors, a central vacuum and an owned water softener make everyday living easier. A ramp and hand rails make getting in and out easy. Out back, the air-conditioned enclosed patio (included in the 3,169 sq ft) is comfortable year-round and overlooks the pool, where the screen keeps the leaves out. An automatic Rain Bird sprinkler system keeps the fenced backyard green. Temple ISD.
Save
Ask
Tour
Hide
Share
Listing Snapshot
Price
$364,900
Days On Site
0 Days
Bedrooms
4
Inside Area (SqFt)
3,169 sqft
Total Baths
3
Full Baths
3
Partial Baths
N/A
Lot Size
0.4284 Acres
Year Built
1968
MLS Number
629523
Status
Active
Property Tax
$10,038
HOA/Condo/Coop Fees
N/A
Sq Ft Source
Appraiser
Friends & Family
React
Invite
Recent Activity
14 hours ago
Listing first seen on site
14 hours ago
Listing updated with changes from the MLS
General Features
Acres
0.4284
Direction Faces
East
Disclosures
Homestead Exemption, Senior Tax Exemption
Foundation
Slab
Garage
Yes
Garage Spaces
3
Levels
One
Parking
Garage Faces FrontGarage
Property Sub Type
Single Family Residence
Security
Smoke Detector(s)
Sewer
Public Sewer
Style
Traditional
Utilities
Electricity AvailableNatural Gas Available
Water Source
Public
Zoning
Residential
Interior Features
Appliances
DishwasherGas CooktopGas RangeGas Water HeaterMicrowaveOvenWater Softener OwnedCooktop
Listing courtesy of Lisa Yoder of eXp Realty - Austin
Listing information is provided by Participants of the Central Texas MLS. IDX information is provided exclusively for personal, non-commercial use, and may not be used for any purpose other than to identify prospective properties consumers may be interested in purchasing. Information is deemed reliable but not guaranteed. Copyright 2026, Central Texas MLS.
Last checked: 2026-11-15 11:46 PM UTC
Neighborhood & Commute
Source: Walkscore
Disclosure: Community information and market data powered by Constellation Data Labs. Information is deemed reliable but not guaranteed.