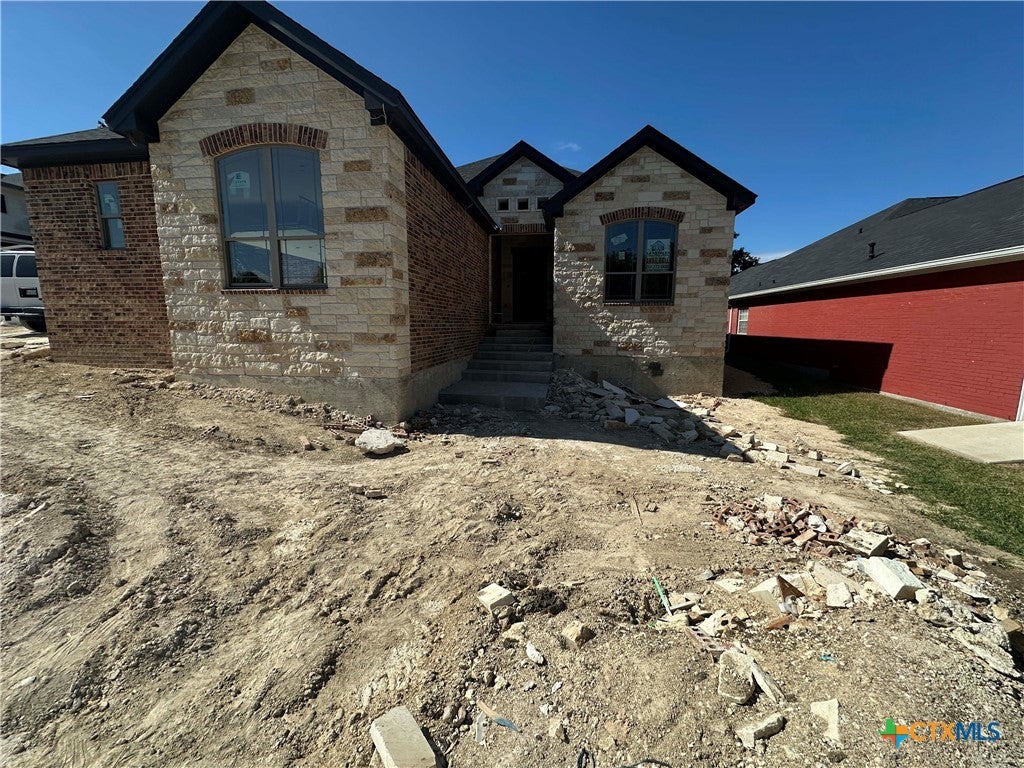
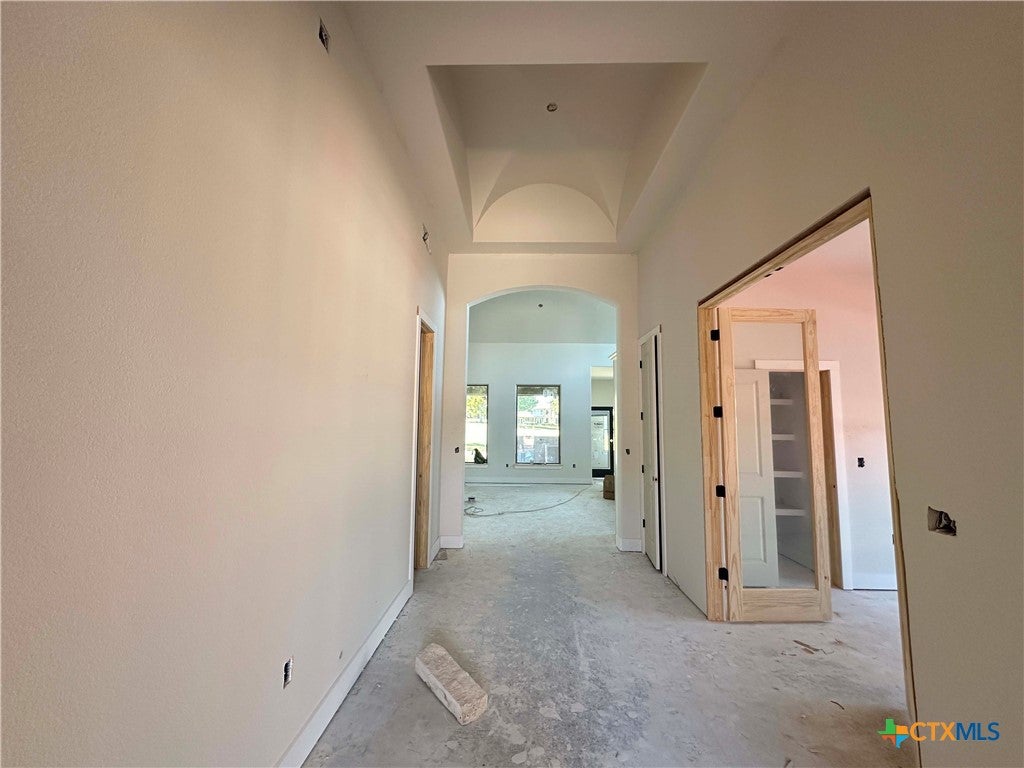
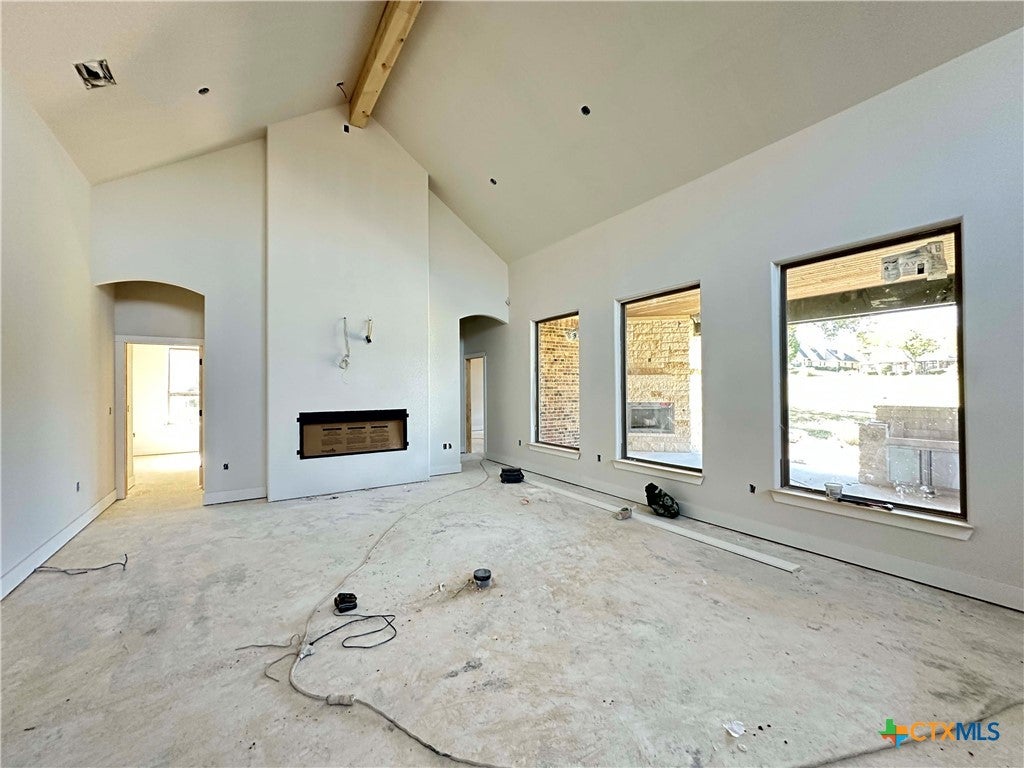
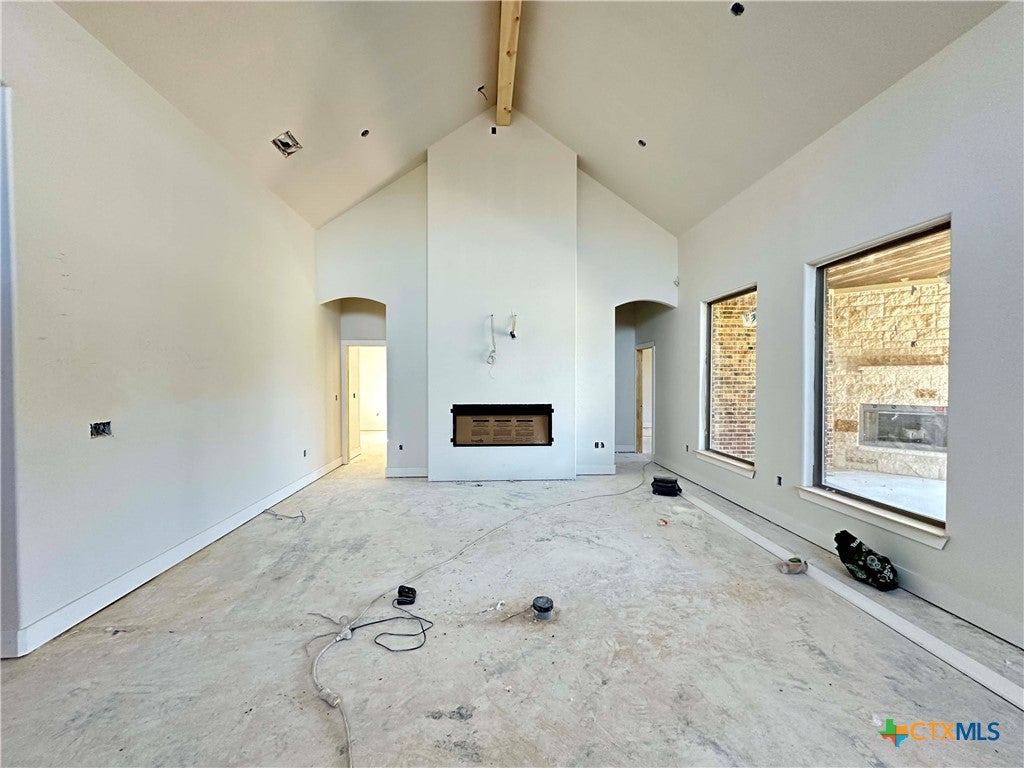
Experience elevated country club living in the stunning Lincoln floor plan at Wildflower Country Club. This thoughtfully designed 4-bedroom, 3.5-bath home with a dedicated study showcases exceptional craftsmanship and architectural detail throughout. The heart of the home is the grand entertaining space, highlighted by soaring vaulted ceilings and a massive geometric window in the kitchen that floods the room with natural light and creates a truly unforgettable focal point. Designed for the home chef, the gourmet kitchen includes a natural gas range, large island and walk-in pantry, and overlooks the expansive living area, where a vaulted ceiling with a striking wood beam and electric fireplace creates a warm yet sophisticated gathering space.
The private primary suite is a retreat of its own, featuring a dramatic custom ceiling design that delivers an undeniable wow factor. To accommodate guests, the front bedroom has its own bathroom, while the other two guest bedrooms share a jack and jill bath.
Outdoor living is equally impressive with an outdoor kitchen and wood-burning fireplace with a gas starter perfectly positioned to capture the beautiful golf course views, making entertaining effortless year-round. As an added bonus, the builder is including a Lifestyle Membership to Wildflower Country Club for the first year with the purchase of your new home.
Save
Ask
Tour
Hide
Share
Listing Snapshot
Price
$819,000
Days On Site
1 Day
Bedrooms
4
Inside Area (SqFt)
2,739 sqft
Total Baths
4
Full Baths
3
Partial Baths
1
Lot Size
0.2626 Acres
Year Built
2026
MLS Number
629415
Status
Active
Property Tax
$1,542
HOA/Condo/Coop Fees
N/A
Sq Ft Source
Builder
Friends & Family
React
Invite
Recent Activity
yesterday
Listing first seen on site
yesterday
Listing updated with changes from the MLS
General Features
Acres
0.2626
Attached Garage
Yes
Foundation
Slab
Garage
Yes
Garage Spaces
3
Green Energy Efficient
Insulation
Levels
One
Parking
AttachedGarageGarage Faces Side
Property Condition
New Construction
Property Sub Type
Single Family Residence
Security
Security SystemSecurity System OwnedSmoke Detector(s)Security Lights
Sewer
Public Sewer
Style
Traditional
Utilities
Natural Gas Available
Water Source
Public
Interior Features
Appliances
DishwasherDisposalGas RangePlumbed For Ice MakerRange HoodVented Exhaust FanCooktopMicrowave
City LotSprinklers In RearSprinklers In FrontOn Golf Course
Patio And Porch
PorchCoveredPatio
Pool Features
None
Road Frontage
City Street
Roof
CompositionShingle
View
None
Waterfront Features
None
Waterview
None
Windows/Doors
Double Pane Windows
Community Features
Community Features
ClubhouseFitness CenterGolfOtherTennis Court(s)
School District
Temple ISD
Financing Terms Available
CashConventionalFHAVA Loan
Schools
School District
Temple ISD
Elementary School
Unknown
Middle School
Unknown
High School
Unknown
Listing courtesy of Wendy Nichols of Carothers Executive Homes
Listing information is provided by Participants of the Central Texas MLS. IDX information is provided exclusively for personal, non-commercial use, and may not be used for any purpose other than to identify prospective properties consumers may be interested in purchasing. Information is deemed reliable but not guaranteed. Copyright 2026, Central Texas MLS.
Last checked: 2026-11-06 04:56 PM UTC
Neighborhood & Commute
Source: Walkscore
Disclosure: Community information and market data powered by Constellation Data Labs. Information is deemed reliable but not guaranteed.