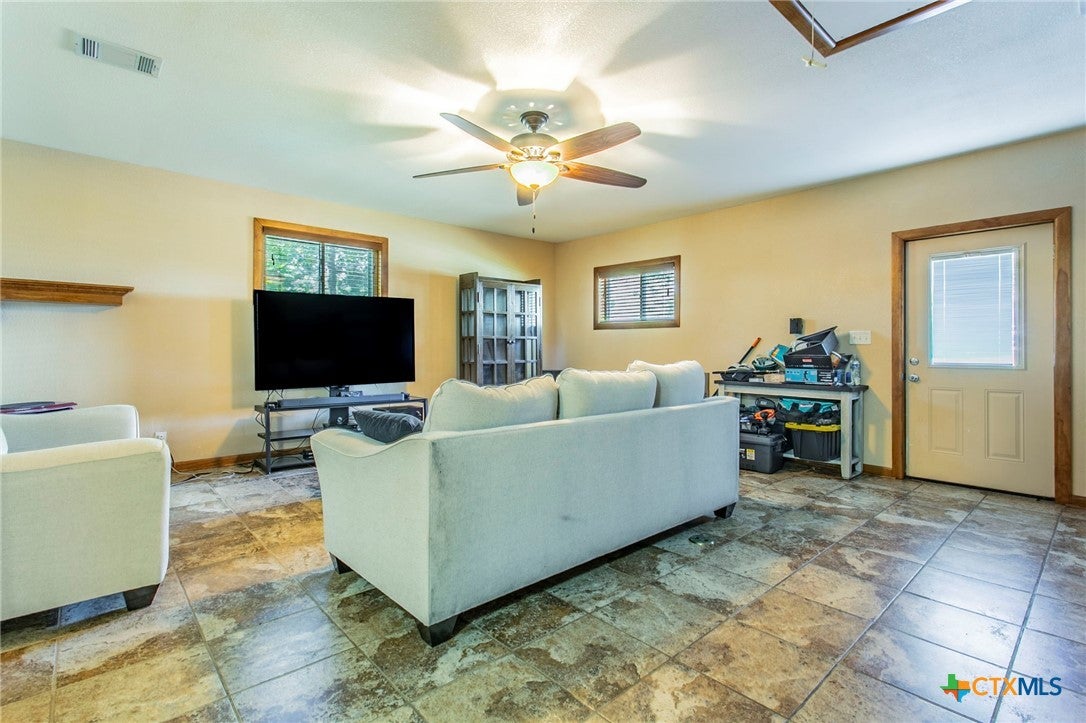
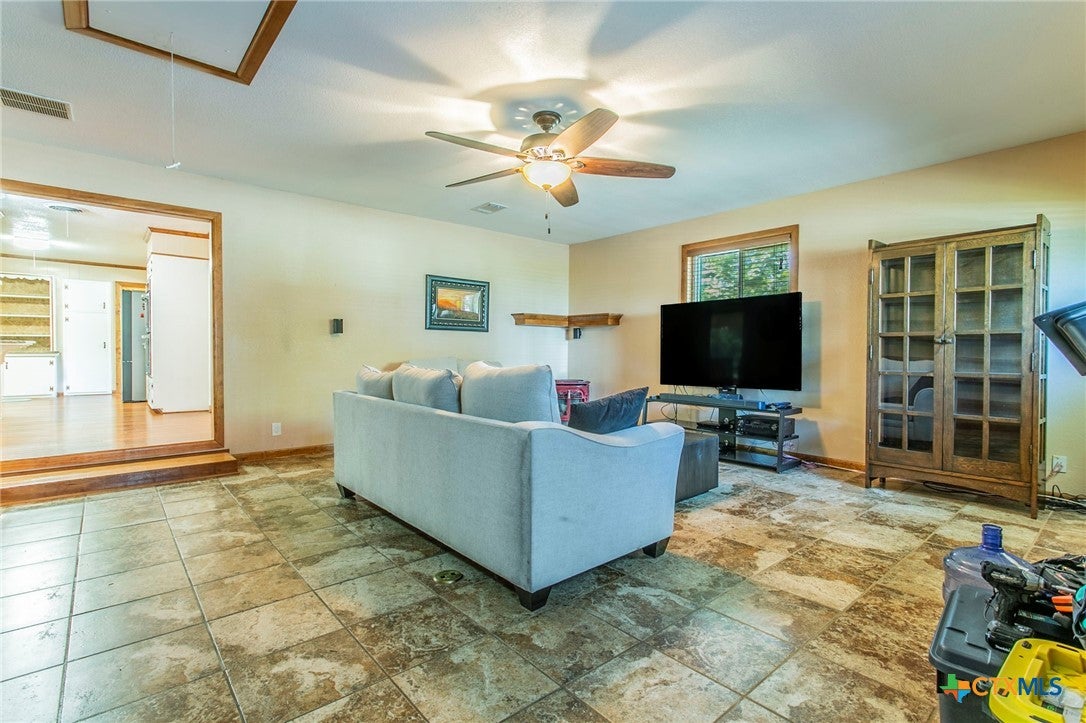
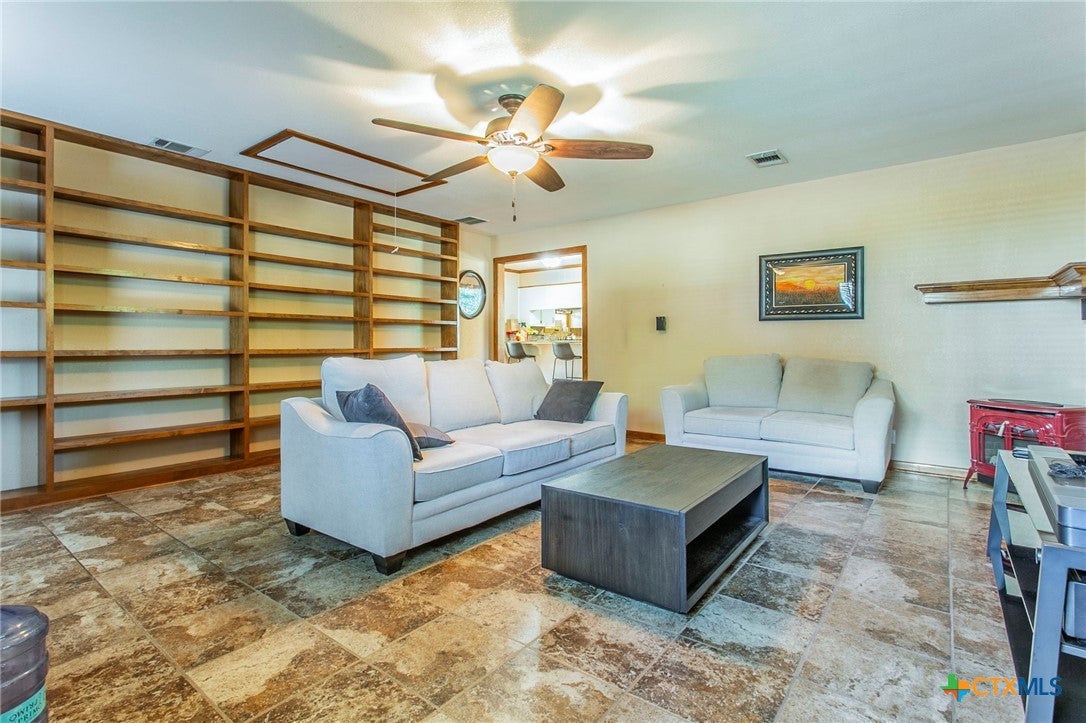
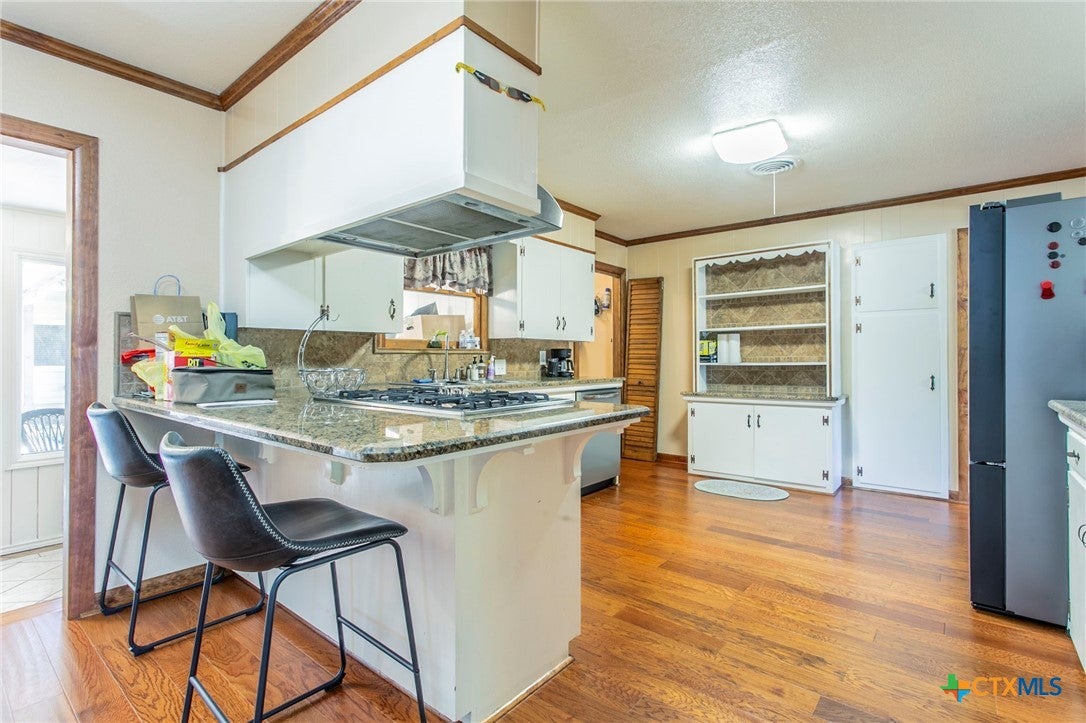
This property has been in the family for FIVE generations...LOTS & LOTS of love has been put into this home!! The main home was built in 1960 using ironwood (true 2x4s & 2x6s) from the Victorian home that was originally sitting on this piece of land. The detached mother-in-law home was built in 2020 and is fully ADU compliant. The main home is approximately 2800sqft with 4 large bedrooms, 2 full bathrooms (storage area in the 4th bedroom is plumbed and ready for a full 3rd bathroom if desired) updated kitchen, spacious family room, sunroom, large formal dining, & a study. The detached home is approximately 1000sqft with an open-living design, 2 large bedrooms, bathroom & a fully equipped kitchen that is completely wheelchair accessible. The backyard is a little slice of heaven with mature pecan trees, multiple fruit trees, raised-bed garden area, fire pit, open deck, large patio....this backyard oasis is meant to be enjoyed by lots of family & friends! RV hookups are located in the parking area of the secondary home
Save
Ask
Tour
Hide
Share
Listing Snapshot
Price
$495,000
Days On Site
0 Days
Bedrooms
6
Inside Area (SqFt)
3,811 sqft
Total Baths
3
Full Baths
3
Partial Baths
N/A
Lot Size
0.5172 Acres
Year Built
1960
MLS Number
629377
Status
Active
Property Tax
N/A
HOA/Condo/Coop Fees
N/A
Sq Ft Source
Appraiser
Friends & Family
React
Invite
Recent Activity
16 hours ago
Listing first seen on site
16 hours ago
Listing updated with changes from the MLS
General Features
Acres
0.5172
Disclosures
Homestead Exemption
Foundation
Pillar/Post/PierSlab
Levels
One
Parking
Converted Garage
Property Sub Type
Single Family Residence
Security
Smoke Detector(s)
Sewer
Public Sewer
Style
Traditional
Utilities
Natural Gas Available
Water Source
Public
Interior Features
Appliances
Double OvenDishwasherElectric RangeGas CooktopDisposalGas Water HeaterCooktopMicrowaveRange
Washer HookupElectric Dryer HookupLaundry ClosetLaundry RoomIn Unit
Window Features
Double Pane Windows
Save
Ask
Tour
Hide
Share
Exterior Features
Construction Details
HardiPlank Type
Exterior
Fire PitPrivate YardRain GuttersStorage
Fencing
Back YardPrivacyWrought Iron
Lot Features
Corner LotCity LotSprinklers In RearSprinklers In Front
Other Structures
Storage
Patio And Porch
DeckPatio
Pool Features
None
Road Frontage
City Street
Roof
CompositionShingle
Spa Features
None
View
None
Waterfront Features
None
Waterview
None
Windows/Doors
Double Pane Windows
Community Features
Accessibility Features
Accessible Electrical and Environmental ControlsAccessible KitchenAccessible DoorsAccessible Entrance
Community Features
NoneCurbs
School District
Belton ISD
Financing Terms Available
CashConventionalVA Loan
Schools
School District
Belton ISD
Elementary School
Unknown
Middle School
Unknown
High School
Unknown
Listing courtesy of Sonya White of Covington Real Estate, Inc.
Listing information is provided by Participants of the Central Texas MLS. IDX information is provided exclusively for personal, non-commercial use, and may not be used for any purpose other than to identify prospective properties consumers may be interested in purchasing. Information is deemed reliable but not guaranteed. Copyright 2026, Central Texas MLS.
Last checked: 2026-11-05 01:25 PM UTC
Neighborhood & Commute
Source: Walkscore
Disclosure: Community information and market data powered by Constellation Data Labs. Information is deemed reliable but not guaranteed.