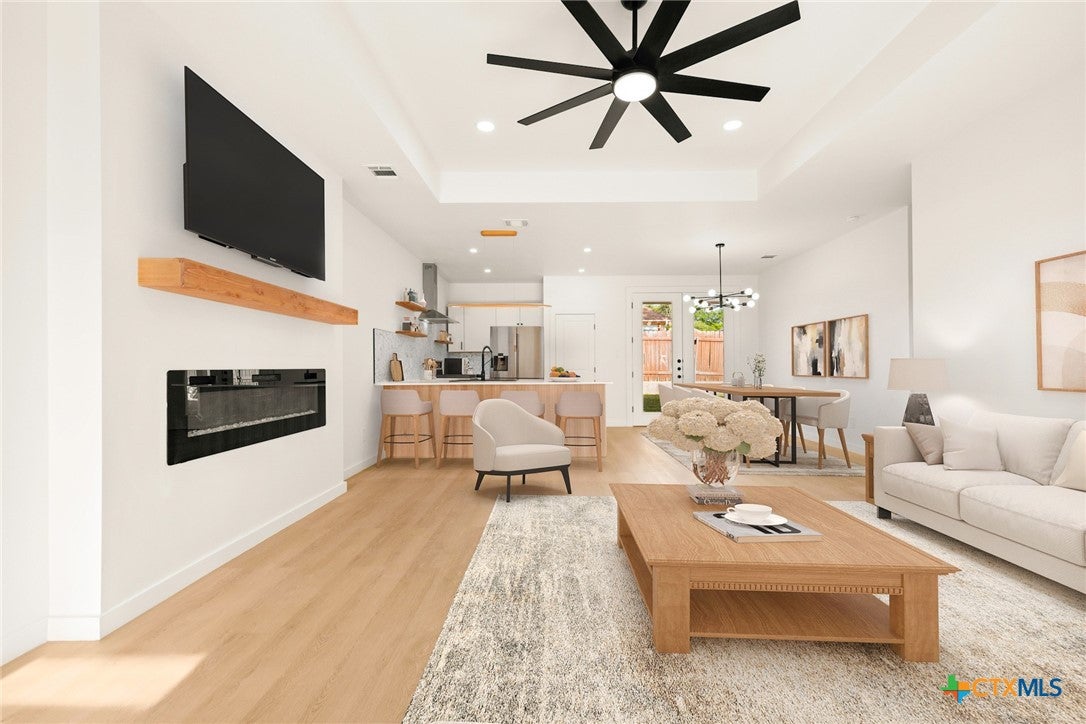
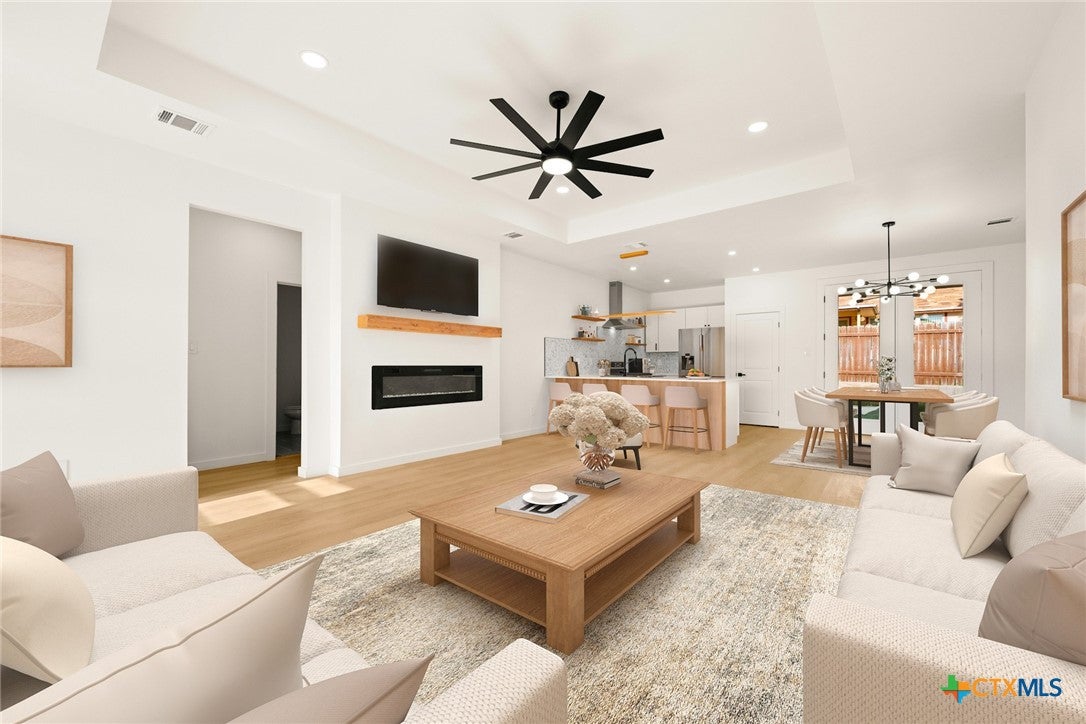
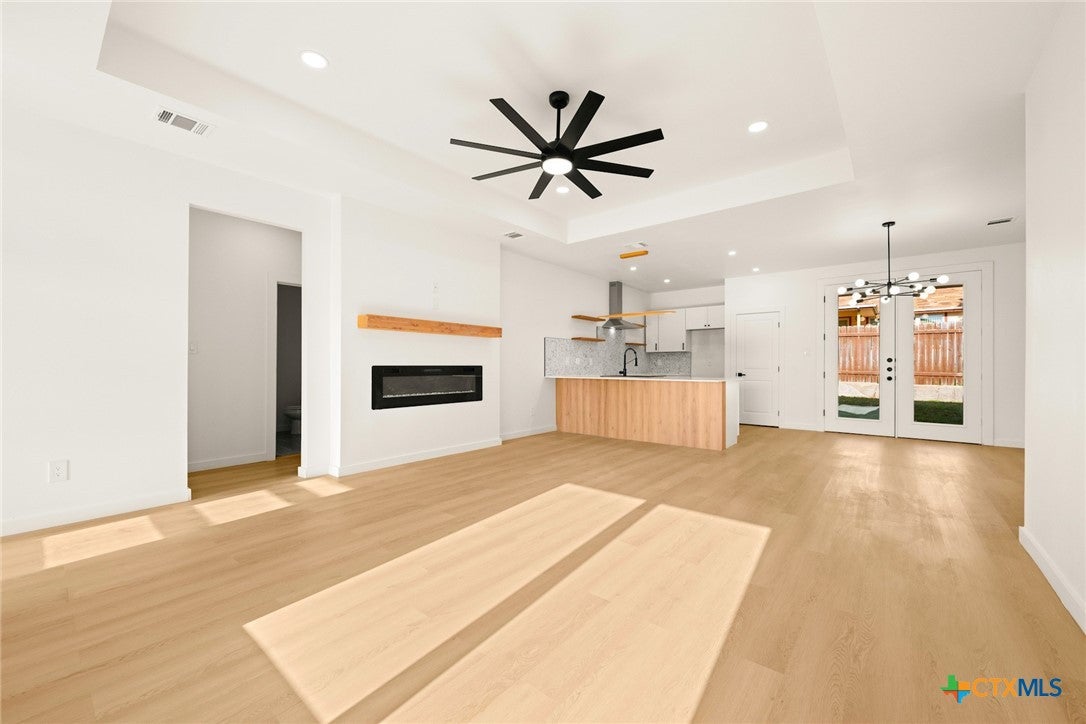
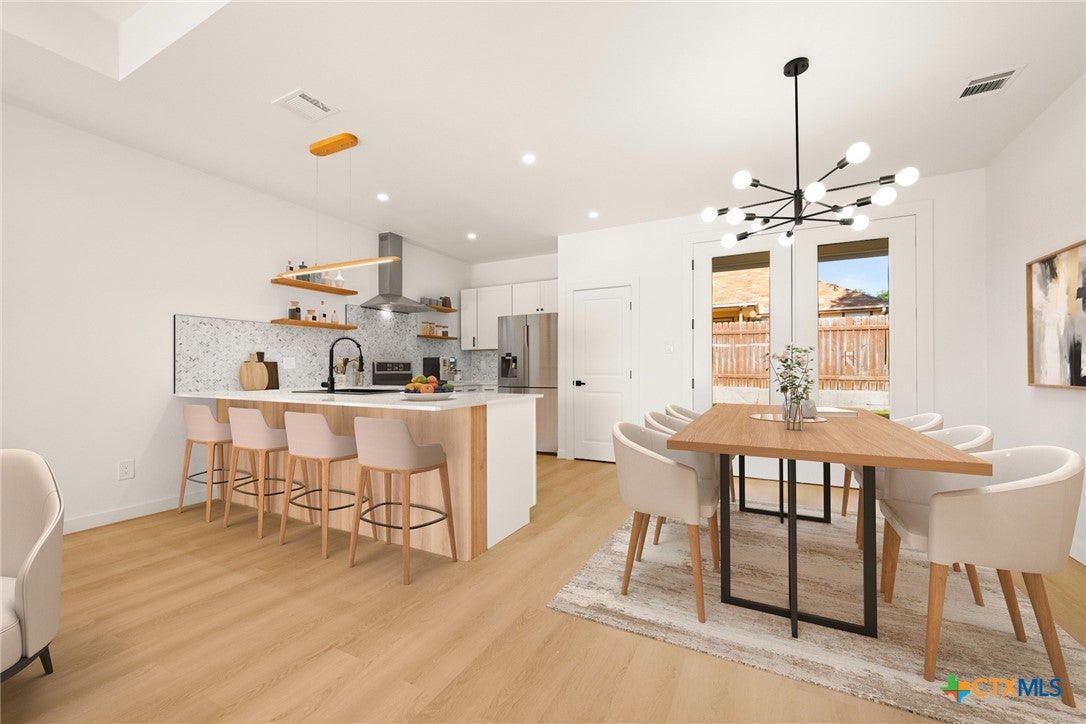
Step through the striking mahogany front door and into a home designed with style, comfort, and everyday living in mind. Natural light pours into the space, while rare 9-foot ceilings create an open, airy feel throughout. Warm, organic finishes and contemporary details give the home a fresh, elevated look without sacrificing comfort. The kitchen is a standout, featuring beautiful quartz countertops and finishes that flow effortlessly into the main living areas. Gorgeous oak-toned flooring adds warmth and complements the home’s modern organic aesthetic. An impressive 8-foot double door opens to the backyard, creating a dramatic connection between indoor and outdoor living. The primary suite offers a private place to unwind, complete with an ensuite bath featuring a floor-to-ceiling tiled walk-in shower, double vanities, and separate his-and-hers walk-in closets. Thoughtful details continue throughout the home, including a conveniently located laundry room that leads to the garage.
Save
Ask
Tour
Hide
Share
Listing Snapshot
Price
$220,500
Days On Site
0 Days
Bedrooms
3
Inside Area (SqFt)
1,576 sqft
Total Baths
2
Full Baths
2
Partial Baths
N/A
Lot Size
0.1544 Acres
Year Built
2026
MLS Number
629347
Status
Active
Property Tax
$556
HOA/Condo/Coop Fees
N/A
Sq Ft Source
Builder
Friends & Family
React
Comment
Invite
No Comments Yet
Did you know? You can invite friends and family to your search. They can join your search, rate and discuss listings with you.
Recent Activity
24 hours ago
Listing first seen on site
24 hours ago
Listing updated with changes from the MLS
General Features
Acres
0.1544
Attached Garage
Yes
Disclosures
Owner Is Listing Agent
Foundation
Slab
Garage
Yes
Garage Spaces
2
Levels
One
Parking
AttachedGarage Faces FrontGarage
Property Sub Type
Single Family Residence
Security
Smoke Detector(s)
Style
ContemporaryModern
Utilities
Cable AvailableElectricity Available
Water Source
Public
Interior Features
Appliances
Range
Cooling
Ceiling Fan(s)Central Air
Fireplace
Yes
Fireplace Features
Electric
Flooring
Vinyl
Heating
Central
Interior
Tray Ceiling(s)Ceiling Fan(s)Double VanityHigh CeilingsHis and Hers ClosetsOpen FloorplanStone CountersRecessed LightingWired for DataWalk-In Closet(s)Eat-in KitchenKitchen IslandPantry
Laundry Features
Electric Dryer HookupInsideLaundry Room
Save
Ask
Tour
Hide
Share
Exterior Features
Construction Details
Blown-In InsulationHardiPlank Type
Exterior
Lighting
Fencing
Back Yard
Lot Features
City Lot
Patio And Porch
PorchCoveredPatio
Pool Features
None
Roof
CompositionShingle
View
None
Waterfront Features
None
Waterview
None
Community Features
Community Features
Tennis Court(s)
School District
Killeen ISD
Financing Terms Available
CashConventionalFHAUSDA LoanVA Loan
Roads
Asphalt
Schools
School District
Killeen ISD
Elementary School
Hay Branch Elementary School
Middle School
Rancier Middle School
High School
Killeen High School
Listing courtesy of Jonathan Minerick of Homecoin.Com
Listing information is provided by Participants of the Central Texas MLS. IDX information is provided exclusively for personal, non-commercial use, and may not be used for any purpose other than to identify prospective properties consumers may be interested in purchasing. Information is deemed reliable but not guaranteed. Copyright 2026, Central Texas MLS.
Last checked: 2026-11-05 01:31 PM UTC
Neighborhood & Commute
Source: Walkscore
Disclosure: Community information and market data powered by Constellation Data Labs. Information is deemed reliable but not guaranteed.


Did you know? You can invite friends and family to your search. They can join your search, rate and discuss listings with you.