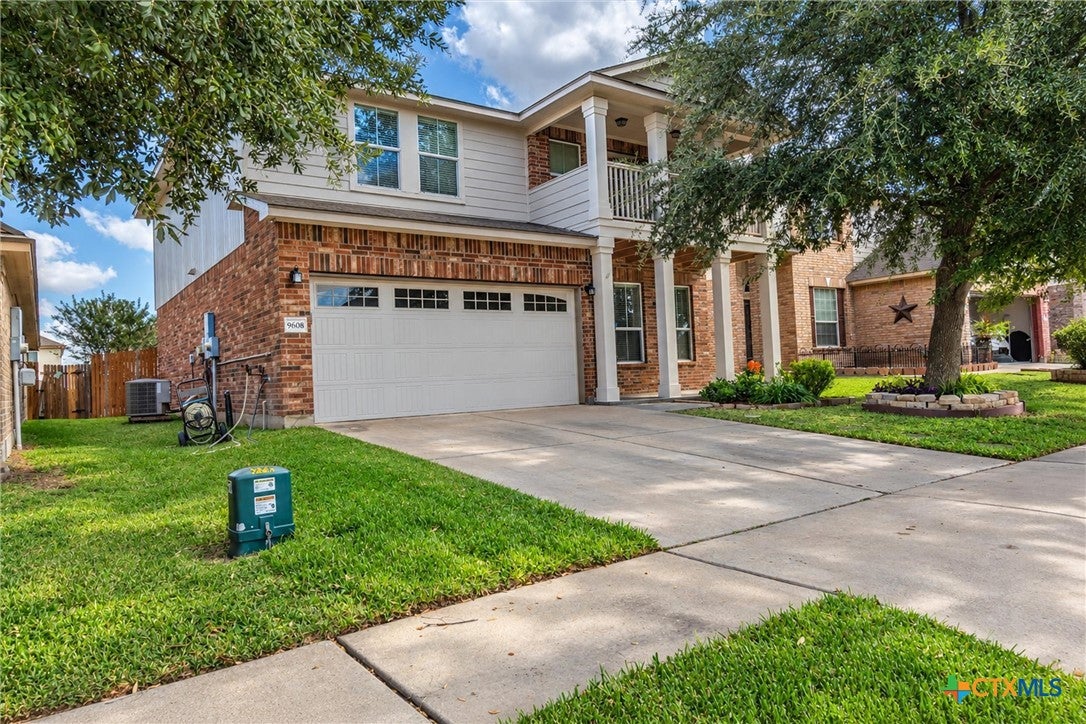
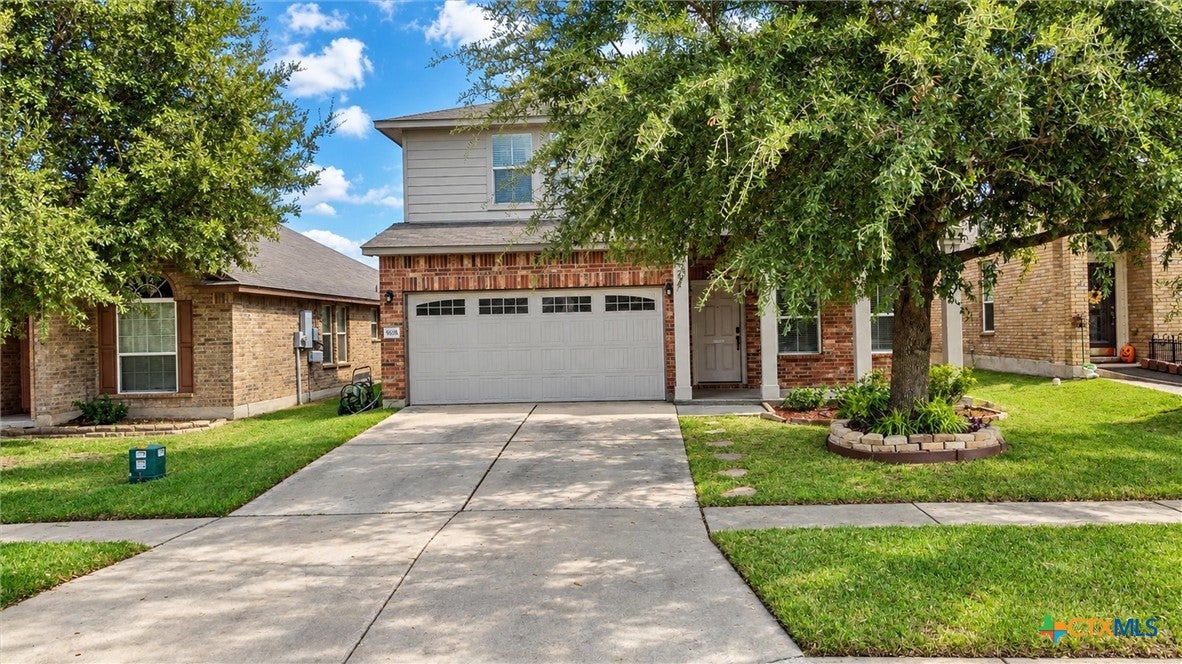
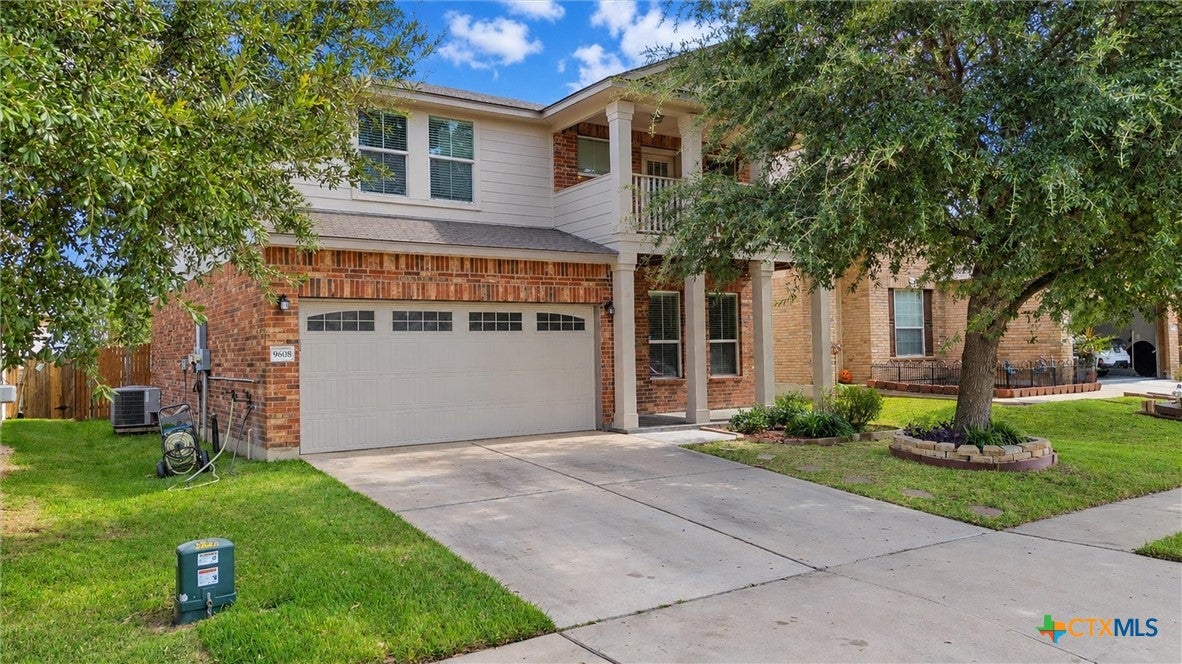
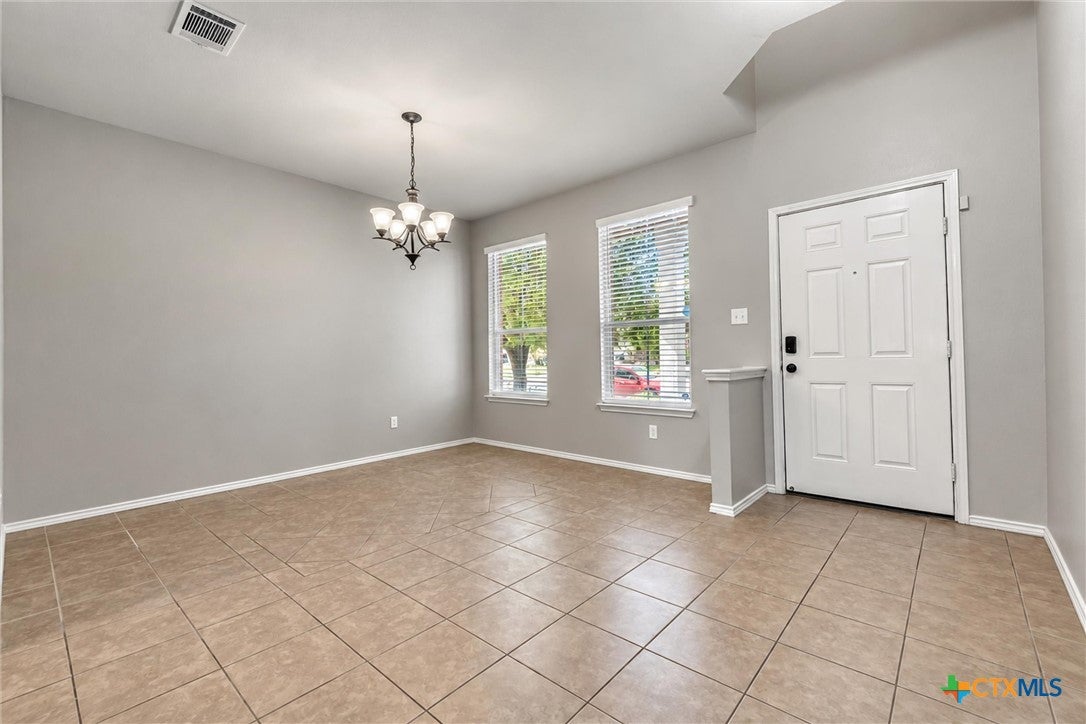
Welcome home to the beautiful Yowell Ranch subdivision! This charming two-story home offers over 2,200 square feet of living space, featuring 4 spacious bedrooms and 2.5 bathrooms. Step outside and discover your own backyard retreat, complete with an extended patio perfect for entertaining, relaxing, or enjoying your morning coffee. Gardening enthusiasts will love the established plants and greenhouse attached to the backyard storage shed, offering the perfect space to grow your own garden oasis. The second-story balcony provides another wonderful outdoor escape to unwind and enjoy the fresh air. Beyond the home, Yowell Ranch offers an incredible lifestyle with resort-style community amenities, including a swimming pool, basketball court, dog park, and scenic walking trails, all with an affordable HOA fee! Whether you’re looking for space to entertain, room to grow, or a community filled with outdoor activities, this property offers the perfect combination of comfort, charm, and convenience. Come experience everything this wonderful home and neighborhood have to offer!
Save
Ask
Tour
Hide
Share
Listing Snapshot
Price
$299,999
Days On Site
0 Days
Bedrooms
4
Inside Area (SqFt)
2,216 sqft
Total Baths
3
Full Baths
2
Partial Baths
1
Lot Size
0.124 Acres
Year Built
2011
MLS Number
629100
Status
Active
Property Tax
$5,693
HOA/Condo/Coop Fees
N/A
Sq Ft Source
Appraiser
Friends & Family
React
Comment
Invite
No Comments Yet
Did you know? You can invite friends and family to your search. They can join your search, rate and discuss listings with you.
Recent Activity
15 hours ago
Listing first seen on site
15 hours ago
Listing updated with changes from the MLS
General Features
Acres
0.124
Foundation
Slab
Garage
Yes
Garage Spaces
2
Levels
Two
Property Sub Type
Single Family Residence
Sewer
Public Sewer
Style
Traditional
Utilities
Electricity Available
Water Source
Public
Interior Features
Appliances
DishwasherMicrowaveRefrigeratorWater Heater
Cooling
Ceiling Fan(s)Central AirElectric
Fireplace
Yes
Fireplace Features
Wood Burning
Flooring
CarpetCeramic Tile
Heating
CentralElectric
Interior
Cedar Closet(s)Ceiling Fan(s)Granite Counters
Laundry Features
Washer HookupElectric Dryer HookupLaundry Room
Family Room
Save
Ask
Tour
Hide
Share
Exterior Features
Construction Details
Brick
Fencing
FullPrivacyWood
Lot Features
City Lot
Pool Features
CommunityIn Ground
Road Frontage
City Street
Roof
CompositionShingle
View
None
Waterfront Features
None
Waterview
None
Community Features
Community Features
PlaygroundCurbsSidewalksPool
School District
Killeen ISD
Financing Terms Available
CashConventionalFHAVA Loan
Schools
School District
Killeen ISD
Elementary School
Unknown
Middle School
Unknown
High School
Unknown
Listing courtesy of Jennifer Rowe of Sweetwaters Realty Llc
Listing information is provided by Participants of the Central Texas MLS. IDX information is provided exclusively for personal, non-commercial use, and may not be used for any purpose other than to identify prospective properties consumers may be interested in purchasing. Information is deemed reliable but not guaranteed. Copyright 2026, Central Texas MLS.
Last checked: 2026-11-02 09:28 AM UTC
Neighborhood & Commute
Source: Walkscore
Disclosure: Community information and market data powered by Constellation Data Labs. Information is deemed reliable but not guaranteed.


Did you know? You can invite friends and family to your search. They can join your search, rate and discuss listings with you.