
254-267-0617         127 Lake Road | Suite 204 | Belton, TX 76513

Save
Ask
Tour
Hide
Share
$355,000
New Listing

2628 Belle Hubbard Trail
Belton, TX 76513

For Sale|Single Family Residence|Active
3
Beds
2
Total Baths
2
Full Baths
2,073
SqFt
$171
/SqFt
2023
Built
Subdivision:
Hubbard Branch Add Ph
County:
Bell
Call Now: 254-267-0617
Is this the listing for you? We can help make it yours.
254-267-0617
Upcoming Open Houses
Sat, Nov 7, 1:00 PM - 3:00 PM
2628 Belle Hubbard Trail2628 Belle Hubbard Trail2628 Belle Hubbard Trail2628 Belle Hubbard Trail
Save
Ask
Tour
Hide
Share

Mortgage Calculator

Monthly Payment (Est.)

Enter an interest rate to see your estimated monthly payment.
Calculator powered by Showcase IDX, a Constellation1 Company. Copyright ©2026 Information is deemed reliable but not guaranteed.

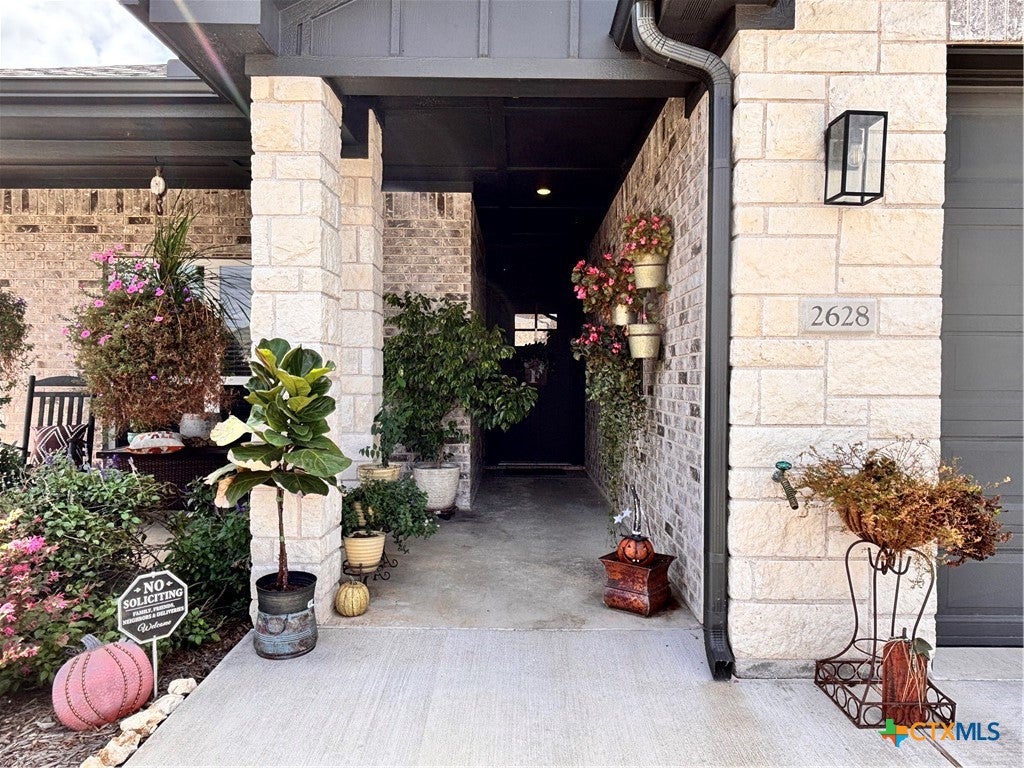
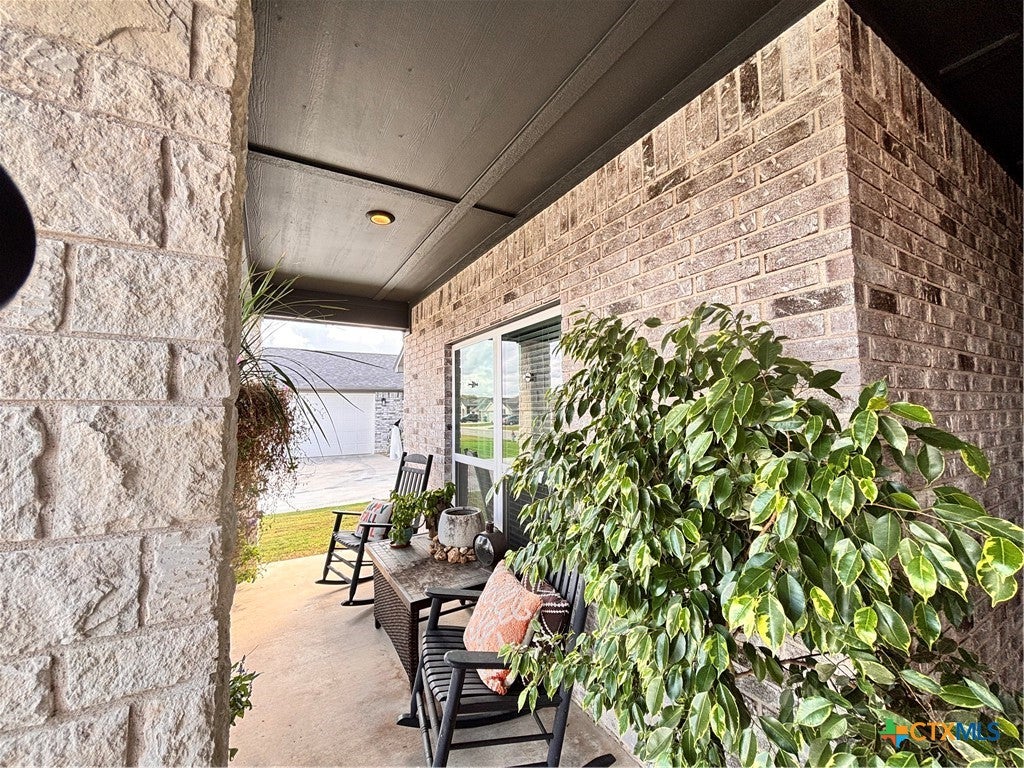
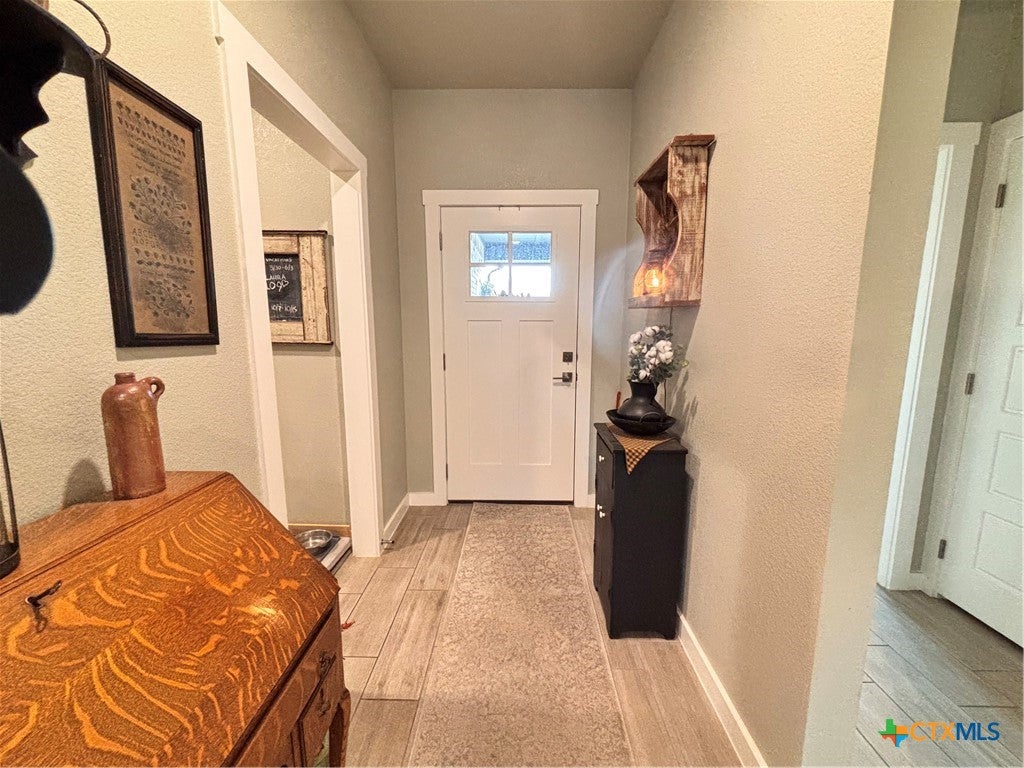
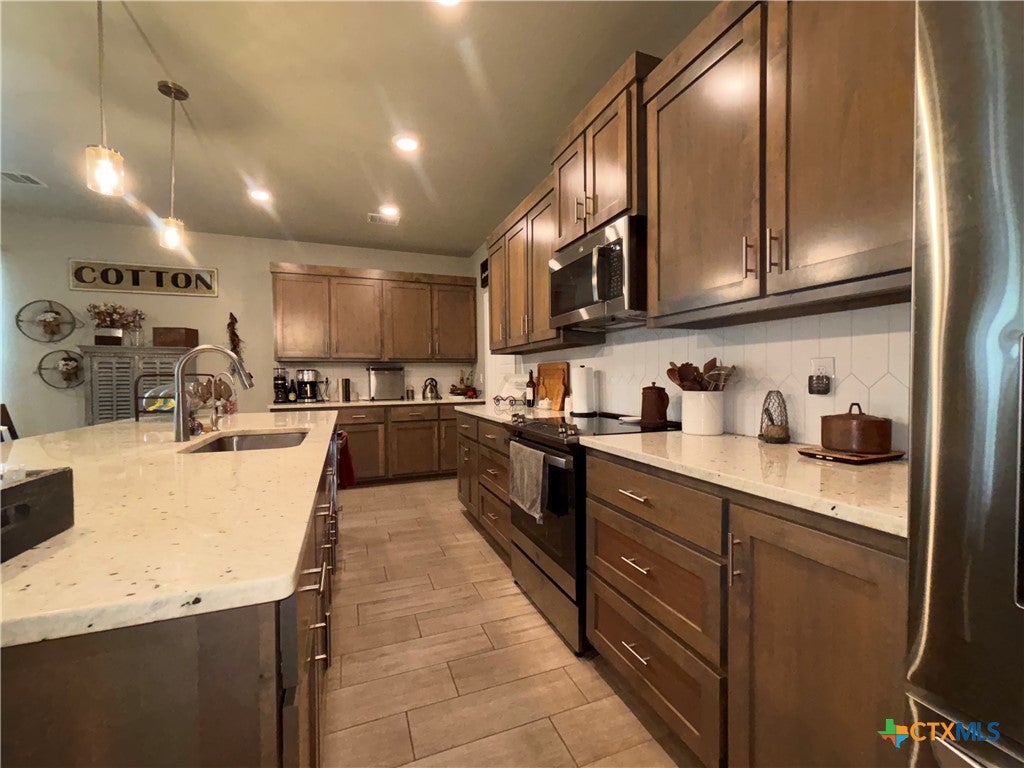
Beautifully Upgraded & Meticulously Maintained 3-Bedroom, 2-Bathroom Home – Loaded with Extras! Welcome to a home where comfort, style, and thoughtful upgrades come together! This beautifully maintained 3-bedroom, 2-bathroom property offers an impressive blend of modern finishes, functional design, and added amenities that make it truly stand out. Step inside to expansive 9-foot ceilings, creating a spacious, open-concept feel throughout. The inviting living space flows seamlessly into a well-appointed kitchen featuring sleek countertops and an oversized pantry, providing plenty of storage for all your everyday essentials. The primary suite offers a relaxing retreat, complete with a beautifully appointed bathroom featuring a double vanity, his-and-hers closets with generous storage, and high-end fixtures that add an elevated touch. The upgrades and extras don't stop there! This home comes equipped with a Master Spas 4-person hot tub, custom blinds and curtains, front and back Ring security cameras, a reverse osmosis drinking water system, and a Westinghouse water softener. These thoughtful additions provide comfort, convenience, and added value for the next homeowner. Another standout feature is the impressive 8-foot-tall garage doors, offering additional clearance and flexibility for larger vehicles, trucks, or recreational equipment. Outside, enjoy beautiful front and back perennial landscaping that creates timeless curb appeal and a welcoming atmosphere, complemented by full sod and a sprinkler system, making lawn maintenance a breeze while keeping everything looking its best. Meticulously maintained and exceptionally cared for, this home is truly move-in ready! With its upgraded finishes, desirable features, included amenities, and attention to detail throughout, this is an opportunity you won't want to miss. Come see everything this beautiful home has to offer!

Save
Ask
Tour
Hide
Share
Listing Snapshot
Price 
$355,000
Days On Site 
0 Days
Bedrooms 
3
Inside Area (SqFt) 
2,073 sqft
Total Baths 
2
Full Baths 
2
Partial Baths 
N/A
Lot Size 
0.1654 Acres
Year Built 
2023
MLS Number 
629091
Status 
Active
Property Tax 
$6,867
HOA/Condo/Coop Fees 
$240
Sq Ft Source 
Appraiser
Friends & Family
Recent Activity
22 hours agoListing first seen on site
22 hours agoListing updated with changes from the MLS
General Features
Acres 
0.1654
Attached Garage 
Yes
Disclosures 
Familial Relation
Foundation 
Slab
Garage 
Yes
Garage Spaces 
1
Levels 
One
Parking 
AttachedGarage
Property Sub Type 
Single Family Residence
Sewer 
Public Sewer
Style 
Traditional
Utilities 
Electricity Available
Water Source 
Public
Interior Features
Appliances 
DishwasherElectric RangeOvenRefrigeratorWater HeaterMicrowaveWater Softener Owned
Cooling 
Ceiling Fan(s)Electric
Fireplace 
Yes
Fireplace Features 
Electric
Fireplaces 
1
Flooring 
CarpetCeramic Tile
Heating 
ElectricFireplace(s)
Interior 
Ceiling Fan(s)Double VanityEntrance FoyerEat-in KitchenWalk-In Closet(s)Granite CountersKitchen IslandPantry
Laundry Features 
Main LevelLaundry Room
Spa 
Yes
Window Features 
Window Treatments
Save
Ask
Tour
Hide
Share
Exterior Features
Construction Details 
Brick
Exterior 
Private Yard
Fencing 
Back YardPrivacyWood
Lot Features 
Sprinklers In RearSprinklers In Front
Patio And Porch 
CoveredPatio
Pool Features 
None
Roof 
CompositionShingle
Spa 
Yes
Spa Features 
Above GroundHeatedPrivate
View 
None
Waterfront Features 
None
Waterview 
None
Windows/Doors 
Window Treatments
Community Features
Association Fee 
$240.0
Community Features 
None
School District 
Belton ISD
Financing Terms Available 
CashConventionalFHAUSDA LoanVA Loan
Roads 
Paved
Schools
School District
Belton ISD
Elementary School
Unknown
Middle School
Unknown
High School
Unknown
Listing courtesy of Erin Gillen of Juniper Real Estate


Listing information is provided by Participants of the Central Texas MLS. IDX information is provided exclusively for personal, non-commercial use, and may not be used for any purpose other than to identify prospective properties consumers may be interested in purchasing. Information is deemed reliable but not guaranteed. Copyright 2026, Central Texas MLS.
Last checked: 2026-11-02 09:28 AM UTC

Neighborhood & Commute
Source: Walkscore
Disclosure: Community information and market data powered by Constellation Data Labs. Information is deemed reliable but not guaranteed.
Save
Ask
Tour
Hide
Share