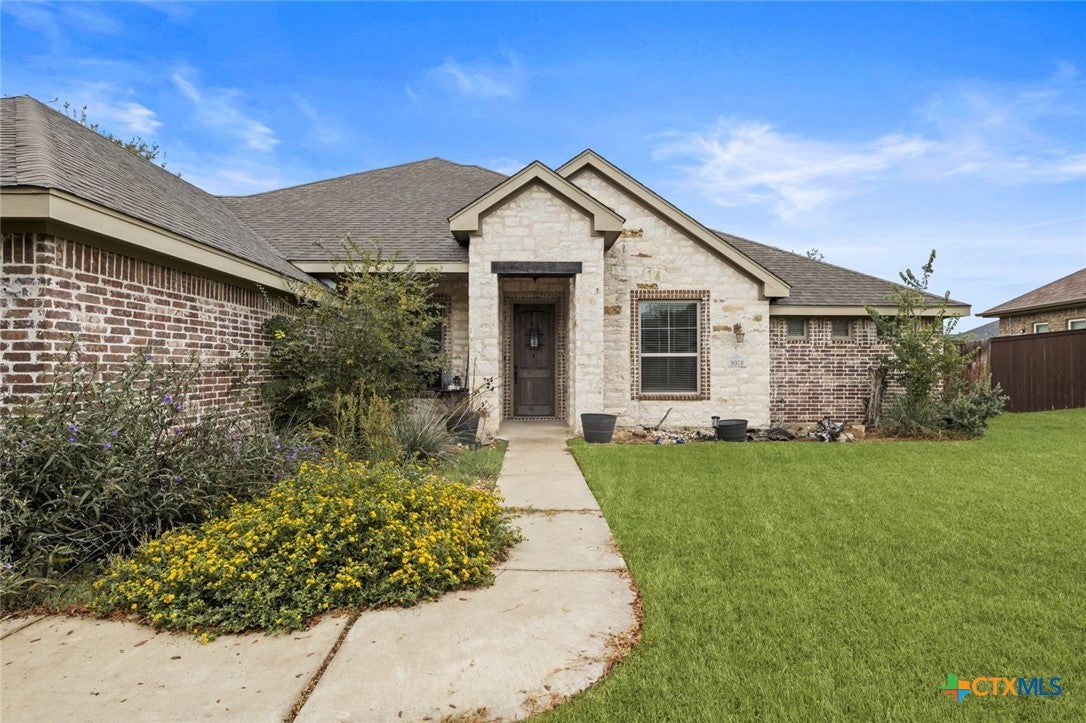
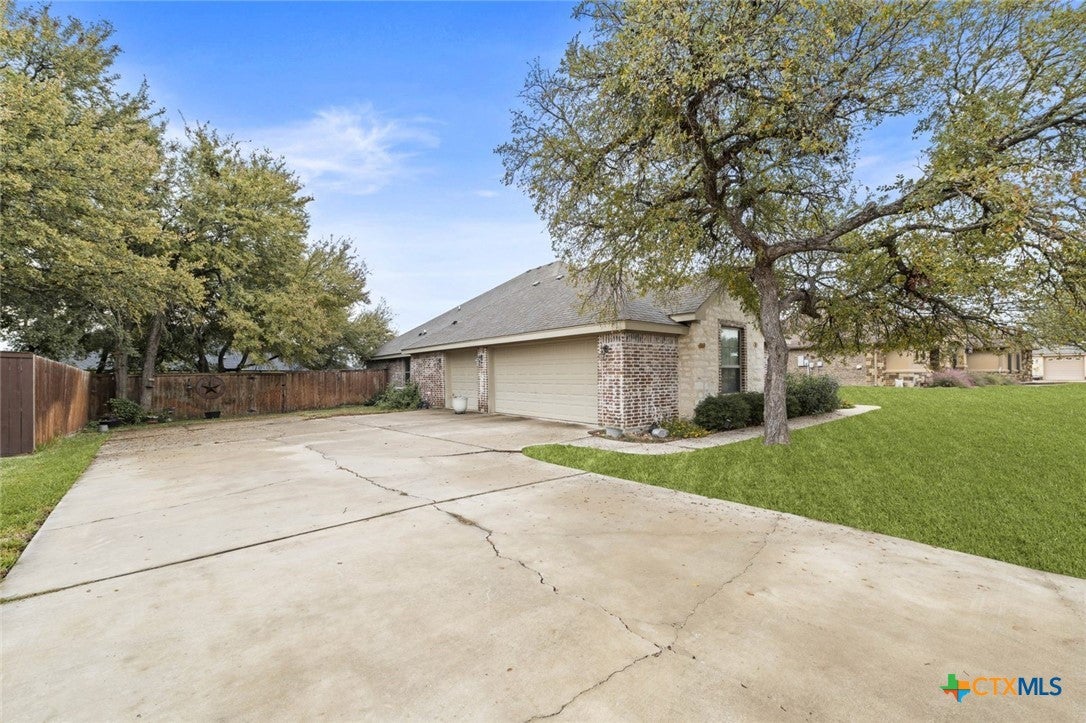
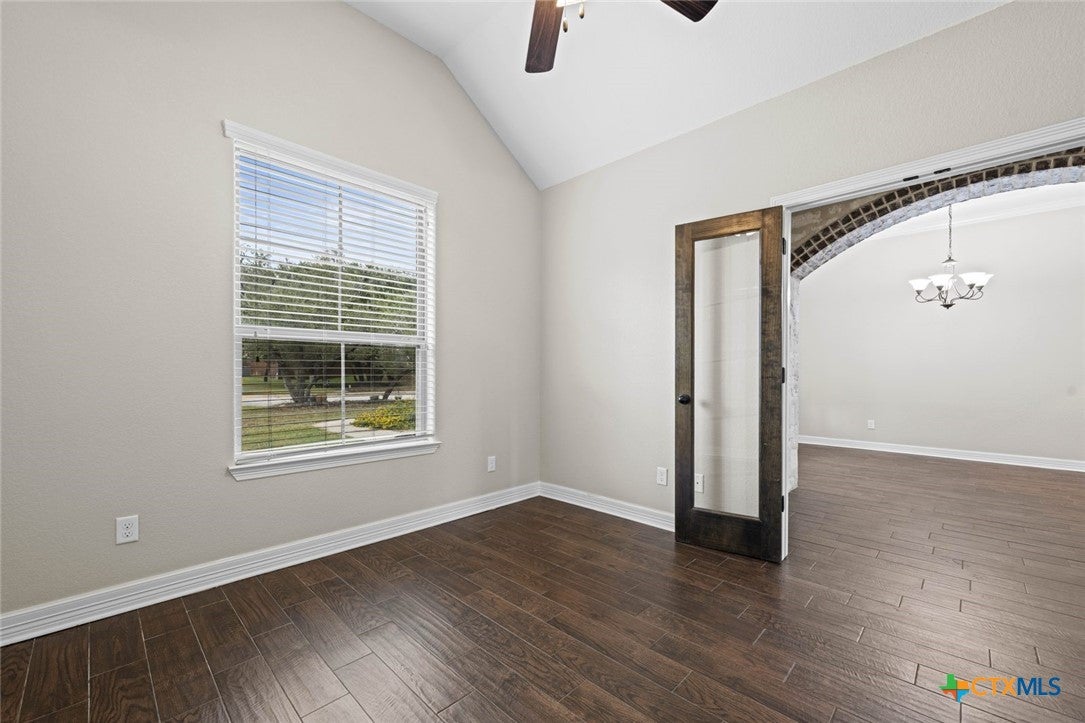
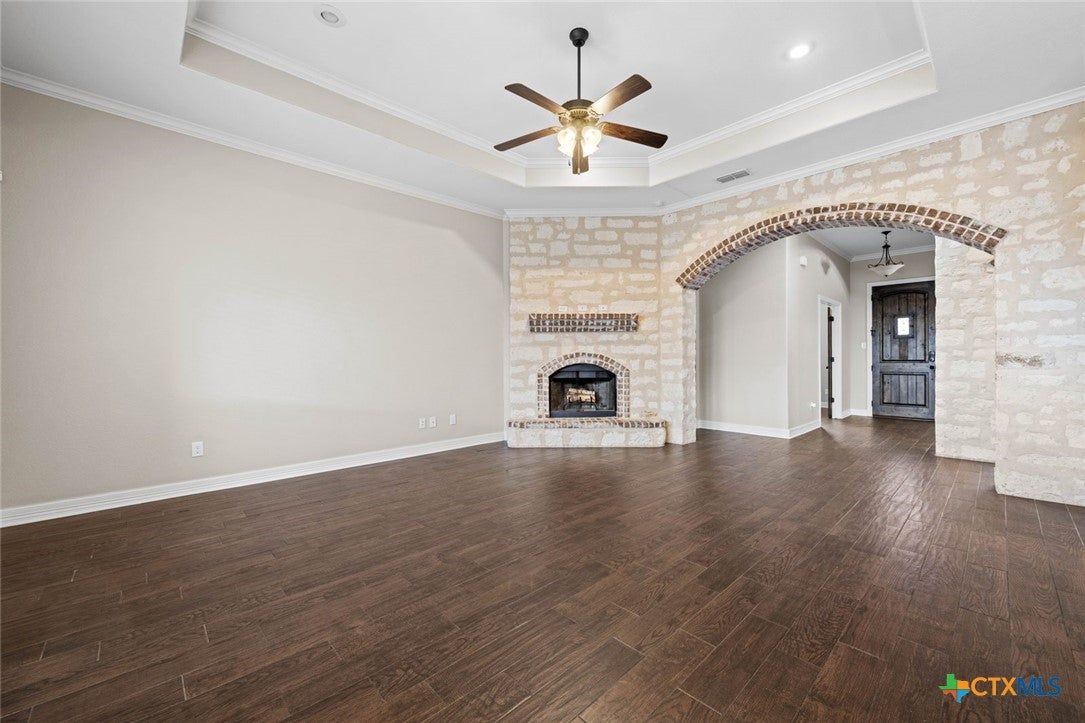
Set on a .289-acre lot shaded by mature oaks in the gated Bella Charca community, this 2015 single-story brick and Austin stone home offers 2,371 square feet, four bedrooms, two and a half baths and a three-car side-entry garage. Inside, rich wood-look plank tile floors, tray ceilings with crown molding and striking stone and brick arches set the tone. The living room centers on a floor-to-ceiling Austin stone fireplace and a wall of windows overlooking the backyard. The chef's kitchen features beautiful granite countertops, a stone-wrapped island with seating, rich dark-stained cabinetry, a tumbled stone backsplash, stainless steel appliances, a cooktop with pot filler, a built-in wall oven and microwave, and a handy built-in desk. A sunny breakfast nook and an elegant formal dining room framed by a brick and stone arch make hosting easy. The primary suite offers a tray ceiling and a spa-like bath with a garden tub framed in stone, an elegant tiled walk-in shower with a handheld shower head, a double vanity with granite and a spacious walk-in closet with built-in shelving. A front room with a French door, a custom mud bench with built-in lockers and a laundry room with a sink and cabinetry add everyday convenience. Outside, unwind on the covered patio beside its stone wood-burning fireplace, overlooking the fenced backyard with an automatic sprinkler system. Seller's Disclosure available.
Save
Ask
Tour
Hide
Share
Listing Snapshot
Price
$439,900
Days On Site
1 Day
Bedrooms
4
Inside Area (SqFt)
2,371 sqft
Total Baths
3
Full Baths
2
Partial Baths
1
Lot Size
0.2893 Acres
Year Built
2015
MLS Number
629082
Status
Active
Property Tax
$9,155
HOA/Condo/Coop Fees
$48.33 monthly
Sq Ft Source
Owner
Friends & Family
React
Comment
Invite
No Comments Yet
Did you know? You can invite friends and family to your search. They can join your search, rate and discuss listings with you.
Built-in FeaturesCeiling Fan(s)Crown MoldingDouble VanityOpen FloorplanRecessed LightingWalk-In Closet(s)Granite CountersKitchen Island
Laundry Features
Main LevelLaundry RoomSink
Laundry
Level - Main
Save
Ask
Tour
Hide
Share
Exterior Features
Construction Details
BrickStone Veneer
Fencing
Back Yard
Lot Features
City Lot
Patio And Porch
CoveredPatio
Pool Features
None
Roof
CompositionShingle
View
None
Waterfront Features
None
Waterview
None
Community Features
Association Fee
$580.0
Association Fee Frequency
Annually
Community Features
CurbsGated
School District
Killeen ISD
Financing Terms Available
CashConventionalFHAVA Loan
Roads
AsphaltPaved
Schools
School District
Killeen ISD
Elementary School
Nolanville Elementary School
Middle School
Nolan Middle School
High School
Harker Heights High School
Listing courtesy of Desmond Graham of The Graham Team
Listing information is provided by Participants of the Central Texas MLS. IDX information is provided exclusively for personal, non-commercial use, and may not be used for any purpose other than to identify prospective properties consumers may be interested in purchasing. Information is deemed reliable but not guaranteed. Copyright 2026, Central Texas MLS.
Last checked: 2026-11-03 04:54 PM UTC
Neighborhood & Commute
Source: Walkscore
Disclosure: Community information and market data powered by Constellation Data Labs. Information is deemed reliable but not guaranteed.


Did you know? You can invite friends and family to your search. They can join your search, rate and discuss listings with you.