
254-267-0617         127 Lake Road | Suite 204 | Belton, TX 76513

Save
Ask
Tour
Hide
Share
$310,900
New Listing

403 Panda Circle
Harker Heights, TX 76548

For Sale|Single Family Residence|Active
3
Beds
2
Total Baths
2
Full Baths
1,956
SqFt
$159
/SqFt
1996
Built
Subdivision:
Country Trails Add 10th P
County:
Bell
Call Now: 254-267-0617
Is this the listing for you? We can help make it yours.
254-267-0617
403 Panda Circle403 Panda Circle403 Panda Circle403 Panda Circle
Save
Ask
Tour
Hide
Share

Mortgage Calculator

Monthly Payment (Est.)

Enter an interest rate to see your estimated monthly payment.
Calculator powered by Showcase IDX, a Constellation1 Company. Copyright ©2026 Information is deemed reliable but not guaranteed.

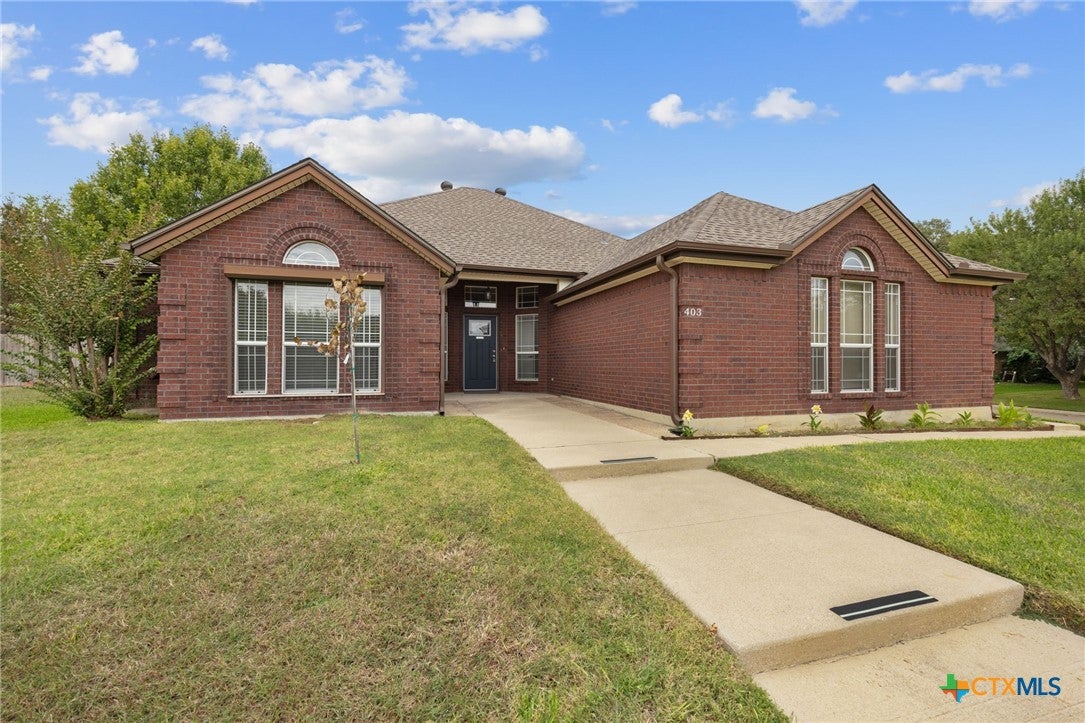
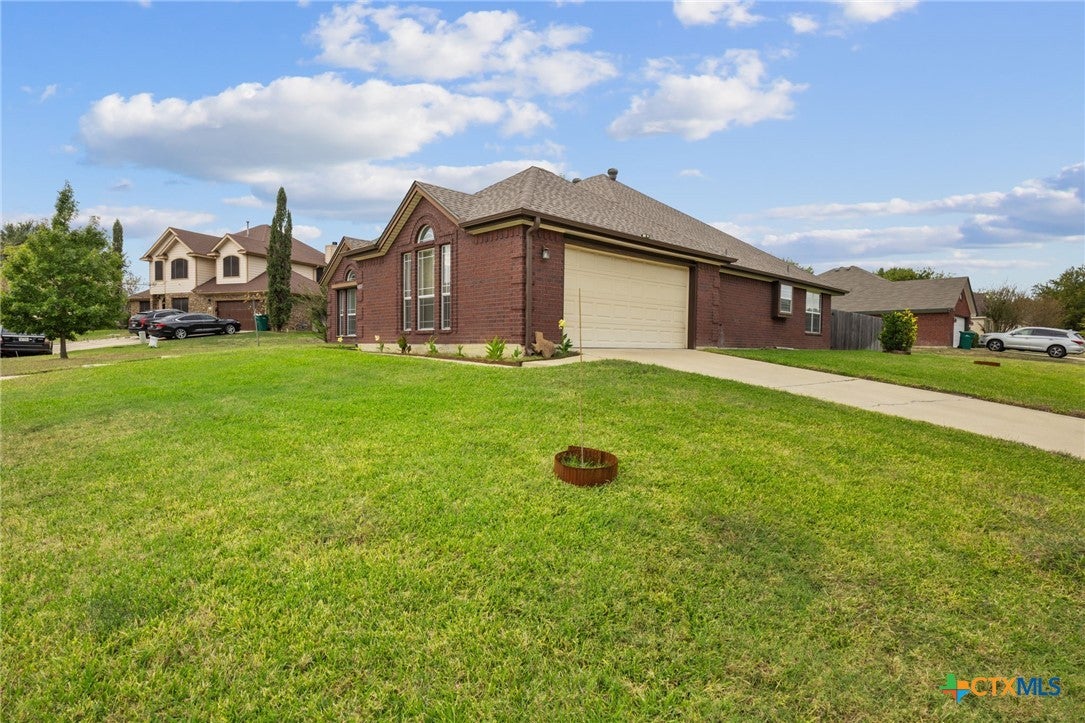
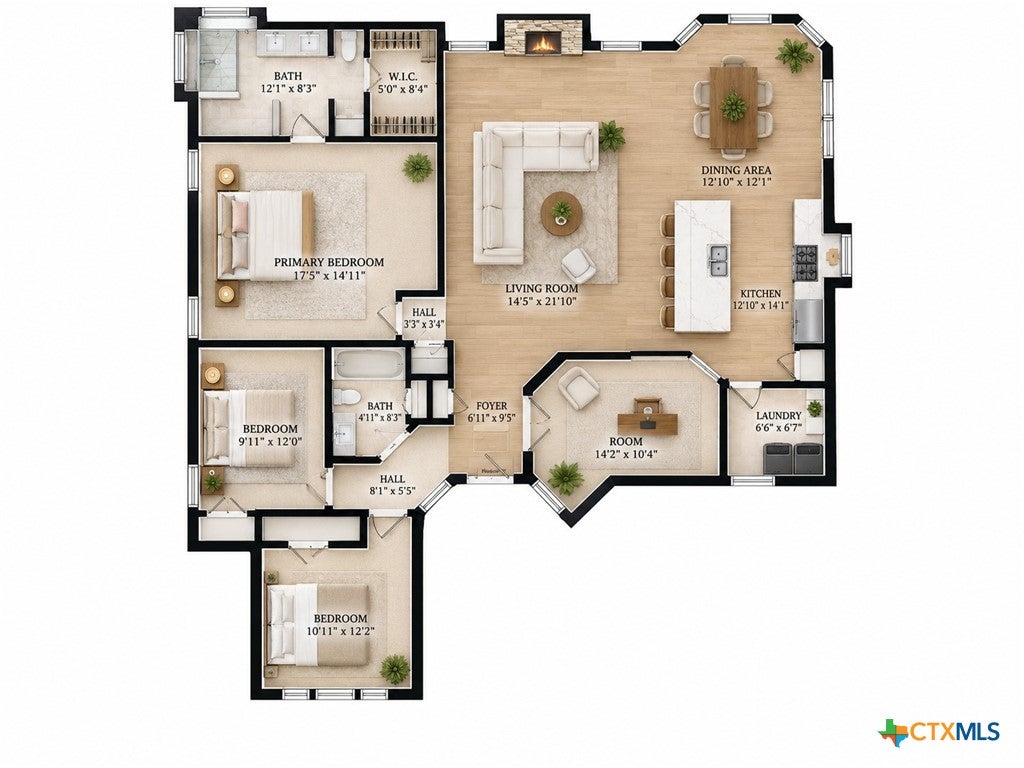
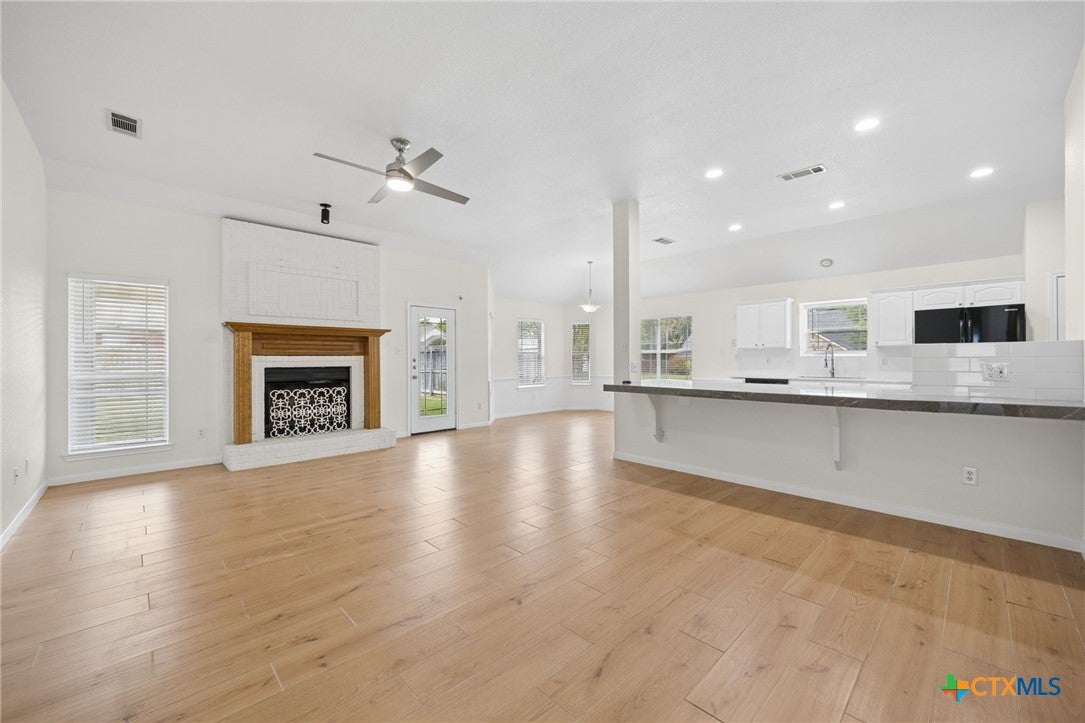
Welcome home to this beautifully refreshed property offering an inviting blend of comfort, functionality, and timeless appeal! And did we mention, newly renovated with BRAND NEW CARPET & PAINT! Thanks, Technique Flooring! Step inside to discover a spacious, open-concept floor plan featuring gorgeous wood-look flooring, fresh neutral finishes, soaring ceilings, and abundant natural light throughout. The expansive living area is anchored by a charming brick fireplace with a rich wood mantel, creating a warm and welcoming focal point. The thoughtfully designed kitchen features crisp white cabinetry, stylish countertops, a classic subway tile backsplash, black appliances, and an impressive oversized breakfast bar offering generous counter space and additional seating. Just beyond the kitchen, a bright breakfast area surrounded by windows provides the perfect setting for morning coffee or casual dining. A versatile additional living or dining space offers flexibility to accommodate your lifestyle, whether entertaining guests, working from home, or simply relaxing. Additional highlights include updated flooring throughout the main living areas, recessed lighting, ceiling fans, a dedicated laundry room with overhead cabinetry, and attractive architectural details. Step outside to enjoy a spacious, fully fenced backyard with mature trees, an expansive lawn, and a covered patio ideal for outdoor entertaining, grilling, or enjoying peaceful Texas evenings. With plenty of room for outdoor activities, gardening, or future improvements, this backyard offers endless possibilities, with fruit trees included. Combining an inviting interior, functional layout, and generous outdoor space, this move-in-ready home is ready for its next chapter. Schedule your private showing today!

Save
Ask
Tour
Hide
Share
Listing Snapshot
Price 
$310,900
Days On Site 
0 Days
Bedrooms 
3
Inside Area (SqFt) 
1,956 sqft
Total Baths 
2
Full Baths 
2
Partial Baths 
N/A
Lot Size 
0.3581 Acres
Year Built 
1996
MLS Number 
629031
Status 
Active
Property Tax 
$5,531
HOA/Condo/Coop Fees 
N/A
Sq Ft Source 
Appraiser
Friends & Family
Recent Activity
19 hours agoListing first seen on site
19 hours agoListing updated with changes from the MLS
General Features
Acres 
0.3581
Attached Garage 
Yes
Foundation 
Slab
Garage 
Yes
Garage Spaces 
2
Levels 
One
Parking 
AttachedGarageGarage Faces Side
Property Sub Type 
Single Family Residence
Sewer 
Public Sewer
Style 
Traditional
Utilities 
Electricity AvailableWater Available
Water Source 
Public
Interior Features
Appliances 
Convection OvenDishwasherElectric RangeElectric Water HeaterOvenRefrigeratorMicrowaveRange
Cooling 
Ceiling Fan(s)Central Air
Fireplace 
Yes
Fireplace Features 
Living Room
Fireplaces 
1
Flooring 
CarpetCeramic Tile
Heating 
Central
Interior 
Ceiling Fan(s)Double VanityHigh CeilingsOpen FloorplanOtherSee RemarksWalk-In Closet(s)Breakfast BarEat-in Kitchen
Laundry Features 
Washer HookupElectric Dryer HookupInsideIn KitchenMain Level
Office 
Dimensions - 10.4 X 14.2Level - Main
Save
Ask
Tour
Hide
Share
Exterior Features
Exterior 
Other
Fencing 
Back YardWood
Lot Features 
Cul-De-SacCity LotLevel
Patio And Porch 
CoveredPatio
Pool Features 
None
Road Frontage 
City Street
Roof 
CompositionShingle
Spa Features 
None
View 
None
Waterfront Features 
None
Waterview 
None
Community Features
Community Features 
OtherCurbs
School District 
Killeen ISD
Financing Terms Available 
CashConventionalFHAVA Loan
Schools
School District
Killeen ISD
Elementary School
Mountain View Elementary
Middle School
Nolan Middle School
High School
Harker Heights High School
Listing courtesy of Lauren Reider-Hallmark of John Reider Properties II, Ltd


Listing information is provided by Participants of the Central Texas MLS. IDX information is provided exclusively for personal, non-commercial use, and may not be used for any purpose other than to identify prospective properties consumers may be interested in purchasing. Information is deemed reliable but not guaranteed. Copyright 2026, Central Texas MLS.
Last checked: 2026-10-31 09:32 AM UTC

Neighborhood & Commute
Source: Walkscore
Disclosure: Community information and market data powered by Constellation Data Labs. Information is deemed reliable but not guaranteed.
Save
Ask
Tour
Hide
Share
