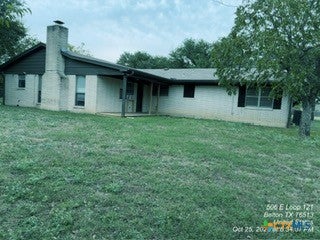
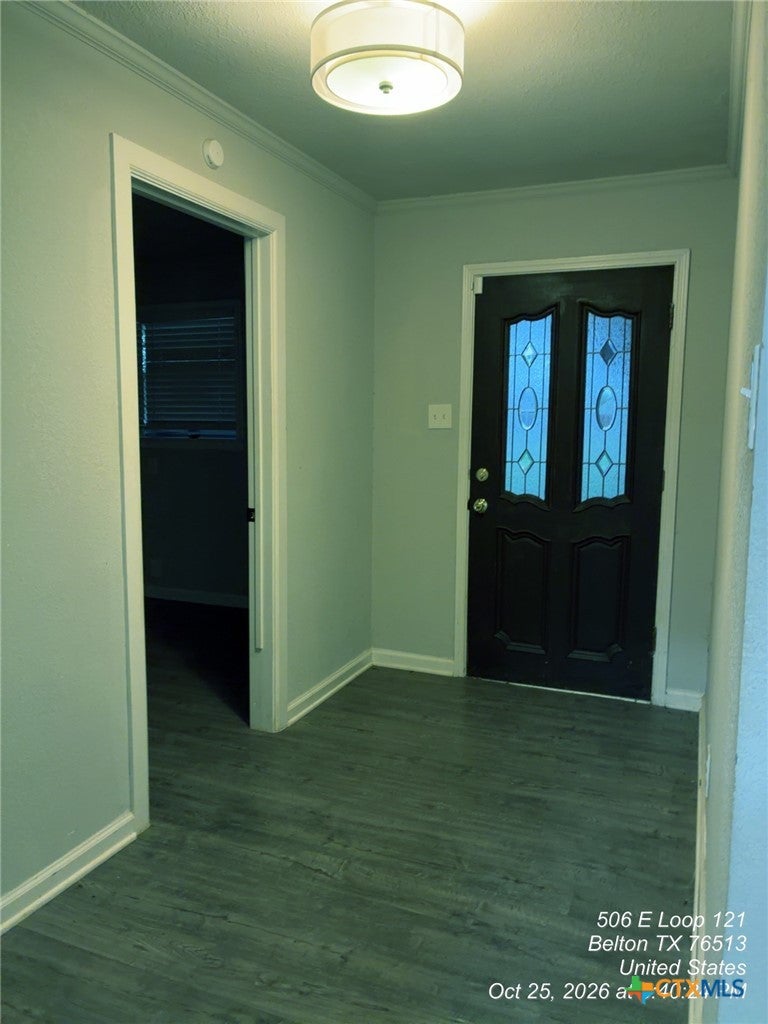
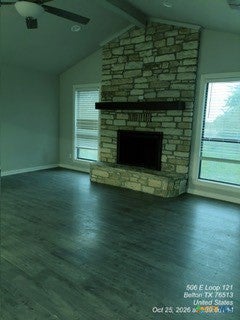
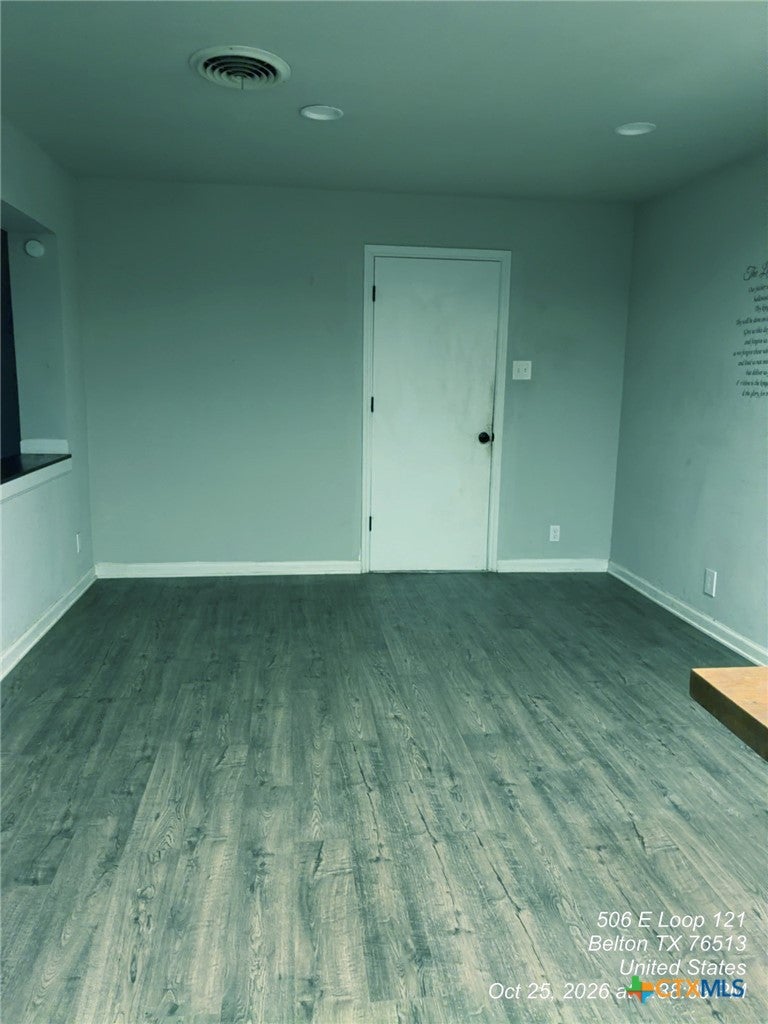
Welcome to this delightful 4-bedroom, 3-bath brick home offering over 1800 square feet of comfortable living space. Perfectly situated on almost one acre lot. This home combines modern convenience with comfort. Step inside to discover a thoughtfully designed open layout with a functional floor plan designed with both everyday living and entertaining in mind. This property provides plenty of room to spread out and enjoy the peaceful surroundings. Inside, you’ll find generous sized bedrooms and spacious living area with fireplace to create a warm and inviting atmosphere for family and guests. Outside, the property features a versatile workshop equipped with electricity—perfect for hobbies, storage, or a home business setup. With open land and the freedom of country living, this home strikes the perfect balance between convenience and privacy. Enjoy the peace and privacy of country living, while still being just minutes away from local amenities. Don’t miss the chance to make this home yours! Sold AS IS. This property may qualify for Seller Financing (Vendee). Proof of funds required on cash transactions; Lender Pre-Approval letter for financed offers (dated within last 60 days). Buyer has 7 day inspection period upon receiving ratified contracts.
Save
Ask
Tour
Hide
Share
Listing Snapshot
Price
$262,000
Days On Site
0 Days
Bedrooms
4
Inside Area (SqFt)
1,881 sqft
Total Baths
2
Full Baths
2
Partial Baths
N/A
Lot Size
0.94 Acres
Year Built
1965
MLS Number
628992
Status
Active
Property Tax
$7,772
HOA/Condo/Coop Fees
N/A
Sq Ft Source
Appraiser
Friends & Family
React
Invite
Recent Activity
12 hours ago
Listing first seen on site
12 hours ago
Listing updated with changes from the MLS
General Features
Acres
0.94
Attached Garage
Yes
Carport
1
Foundation
Slab
Garage
Yes
Garage Spaces
2
Levels
One
Parking
AttachedDetached CarportDetachedGarage
Property Sub Type
Single Family Residence
Sewer
Septic Tank
Special Circumstances
Real Estate Owned
Style
Ranch
Utilities
None
Water Source
PrivateNoneWell
Interior Features
Appliances
DishwasherElectric RangeMicrowaveRange
Cooling
Ceiling Fan(s)Central AirElectric
Fireplace
Yes
Fireplace Features
Family Room
Fireplaces
1
Flooring
LaminateVinyl
Heating
CentralElectric
Interior
Ceiling Fan(s)Kitchen IslandPantry
Laundry Features
InsideLaundry Room
Save
Ask
Tour
Hide
Share
Exterior Features
Construction Details
Brick Veneer
Exterior
Storage
Fencing
Back YardChain LinkCross FencedGate
Lot Features
City Lot
Other Structures
StorageWorkshop
Patio And Porch
PorchCovered
Pool Features
None
Road Frontage
City Street
Roof
CompositionShingle
View
None
Waterfront Features
None
Waterview
None
Community Features
Community Features
NoneCurbs
School District
Belton ISD
Financing Terms Available
CashConventional
Schools
School District
Belton ISD
Elementary School
Unknown
Middle School
Unknown
High School
Unknown
Listing courtesy of Mary Willingham of Bluebonnet Realty
Listing information is provided by Participants of the Central Texas MLS. IDX information is provided exclusively for personal, non-commercial use, and may not be used for any purpose other than to identify prospective properties consumers may be interested in purchasing. Information is deemed reliable but not guaranteed. Copyright 2026, Central Texas MLS.
Last checked: 2026-10-30 09:12 AM UTC
Neighborhood & Commute
Source: Walkscore
Disclosure: Community information and market data powered by Constellation Data Labs. Information is deemed reliable but not guaranteed.