254-267-0617         127 Lake Road | Suite 204 | Belton, TX 76513

Save
Ask
Tour
Hide
Share
$625,000
New Listing

2820 Pecan Valley Drive
Temple, TX 76502

For Sale|Single Family Residence|Active
4
Beds
4
Total Baths
3
Full Baths
1
Partial Bath
3,200
SqFt
$195
/SqFt
1972
Built
Subdivision:
Pecan Valley
County:
Bell
Call Now: 254-267-0617
Is this the listing for you? We can help make it yours.
254-267-0617
Upcoming Open Houses
Sun, Nov 1, 1:00 PM - 4:00 PM
2820 Pecan Valley Drive2820 Pecan Valley Drive2820 Pecan Valley Drive2820 Pecan Valley Drive
Save
Ask
Tour
Hide
Share

Mortgage Calculator

Monthly Payment (Est.)

Enter an interest rate to see your estimated monthly payment.
Calculator powered by Showcase IDX, a Constellation1 Company. Copyright ©2026 Information is deemed reliable but not guaranteed.

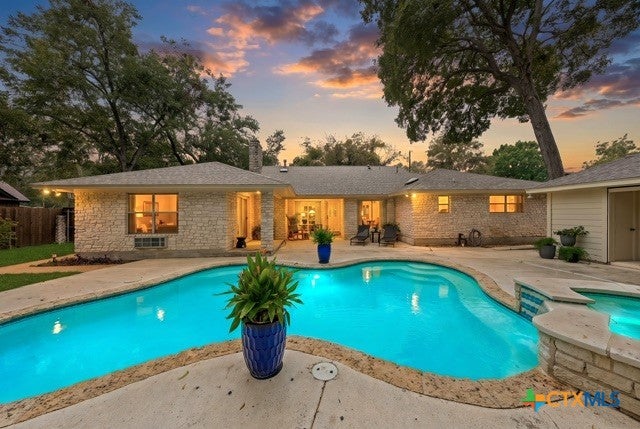
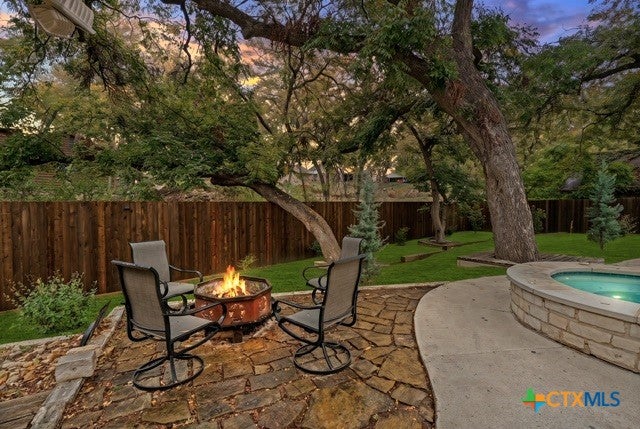
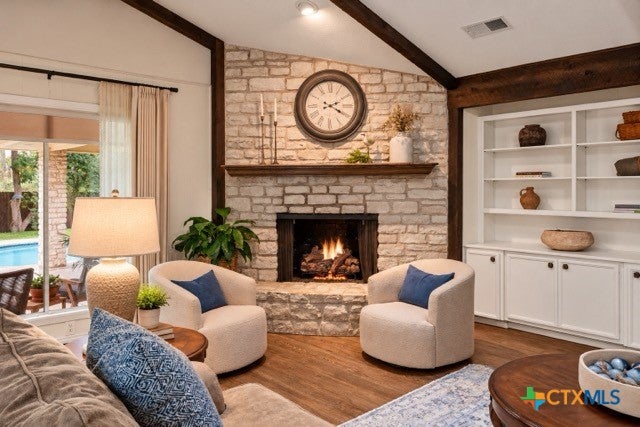
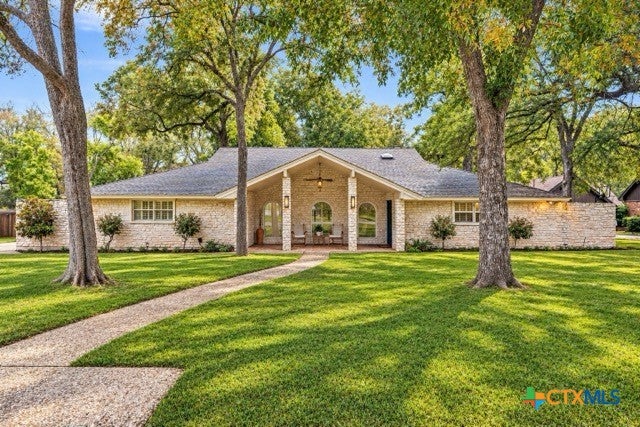
OPEN HOUSE SUNDAY 1-4pm - Welcome to 2820 Pecan Valley Drive! This gorgeous home is surrounded by magnificent mature trees, this 4-bedroom, 3.5-bath home features timeless white Austin stone, a side-entry garage, and a dreamy vaulted front porch that sets the tone before you step inside. The character continues with soaring vaulted ceilings, exposed wood beams, a beautiful stone fireplace, and an incredibly warm, spacious, open feel. One of my favorite features is the indoor-outdoor living experience. Open the back door, listen to the waterfall cascading from the hot tub into the pool, and you might forget you’re in Central Texas and not Southern California! The backyard backs up to Bird Creek, offering an opportunity to enjoy an even more beautiful setting. The previous owners had a wrought iron fence along the back, but following the 2024 storm, a new privacy fence and roof were installed. There is potential to open up the back fence line and add a small deck to enjoy the creek views. The remodeled kitchen features new cabinetry, countertops, backsplash, appliances, and cabinet and plumbing hardware. Additional improvements include new flooring throughout all but two rooms, updated lighting, a new main electrical panel, spray foam insulation, and natural gas. The versatile fourth bedroom features French doors opening to the backyard, ideal for a game room, guest quarters, or mother-in-law suite. Outside, the pool house offers entertaining space, while a new shed with electricity provides extra storage. A separate area of the yard offers possibilities for a workshop, RV or boat parking, or a dog run. The owners have loved the quiet, established neighborhood, and it’s easy to see why! Enjoy a peaceful setting minutes from Baylor Scott & White Medical Center, shopping, restaurants, and convenient access to I-35 for commuters. Between the timeless architecture, thoughtful updates, incredible outdoor living, and creekside setting, this is a home you won’t want to miss!

Save
Ask
Tour
Hide
Share
Listing Snapshot
Price 
$625,000
Days On Site 
0 Days
Bedrooms 
4
Inside Area (SqFt) 
3,200 sqft
Total Baths 
4
Full Baths 
3
Partial Baths 
1
Lot Size 
0.396 Acres
Year Built 
1972
MLS Number 
628839
Status 
Active
Property Tax 
$9,935
HOA/Condo/Coop Fees 
N/A
Sq Ft Source 
Appraiser
Friends & Family
Recent Activity
15 hours agoListing first seen on site
15 hours agoListing updated with changes from the MLS
General Features
Acres 
0.396
Attached Garage 
Yes
Disclosures 
Flood Plain Disclosure, Homestead Exemption, Senior Tax Exemption
Foundation 
Slab
Garage 
Yes
Garage Spaces 
2
Green Energy Efficient 
AppliancesInsulationThermostat
Levels 
One
Parking 
AttachedConverted GarageGarageGarage Door OpenerRV Access/ParkingGarage Faces Side
Property Sub Type 
Single Family Residence
Sewer 
Public Sewer
Style 
RanchTraditional
Utilities 
Natural Gas AvailableNatural Gas ConnectedPhone Available
Water Source 
PublicPrivateSee Remarks
Interior Features
Appliances 
DishwasherElectric CooktopExhaust FanElectric RangeGas CooktopDisposalGas Water HeaterOvenWasherCooktopMicrowave
Cooling 
Ceiling Fan(s)Central AirElectric
Fireplace 
Yes
Fireplace Features 
Gas StarterLiving RoomStoneWood Burning
Fireplaces 
1
Flooring 
CarpetVinyl
Heating 
Natural GasCentralFireplace(s)
Interior 
Beamed CeilingsBookcasesBuilt-in FeaturesCeiling Fan(s)Double VanityHis and Hers ClosetsIn-Law FloorplanOpen FloorplanTrack LightingVaulted Ceiling(s)Walk-In Closet(s)
Laundry Features 
Washer HookupElectric Dryer HookupInsideLaundry Room
Spa 
Yes
Window Features 
Skylight(s)Storm Window(s)Window Treatments
Save
Ask
Tour
Hide
Share
Exterior Features
Construction Details 
Stone Veneer
Exterior 
Fire PitOutdoor KitchenPrivate YardStorage
Fencing 
Back YardPrivacyWood
Lot Features 
City Lot
Other Structures 
GazeboStorage
Patio And Porch 
CoveredPatio
Pool Features 
Outdoor PoolFencedFilteredGuniteGas HeatIn GroundPool CoverPrivatePool SweepPool/Spa ComboWaterfall
Private Pool 
Yes
Road Frontage 
City Street
Roof 
CompositionShingle
Spa 
Yes
Spa Features 
HeatedIn Ground
View 
Creek/Stream
Waterfront Features 
Creek-Seasonal,Creek/Stream
Waterview 
Creek/Stream
Windows/Doors 
Skylight(s)Storm Window(s)Window Treatments
Community Features
Community Features 
NoneCurbs
School District 
Temple ISD
Financing Terms Available 
CashConventionalFHAVA Loan
Roads 
AsphaltPaved
Schools
School District
Temple ISD
Elementary School
Thornton Elementary
Middle School
Bonham Middle School
High School
Temple High School
Listing courtesy of Rachel Holman of Rachel Holman Real Estate


Listing information is provided by Participants of the Central Texas MLS. IDX information is provided exclusively for personal, non-commercial use, and may not be used for any purpose other than to identify prospective properties consumers may be interested in purchasing. Information is deemed reliable but not guaranteed. Copyright 2026, Central Texas MLS.
Last checked: 2026-10-31 09:32 AM UTC

Neighborhood & Commute
Source: Walkscore
Disclosure: Community information and market data powered by Constellation Data Labs. Information is deemed reliable but not guaranteed.

Save
Ask
Tour
Hide
Share