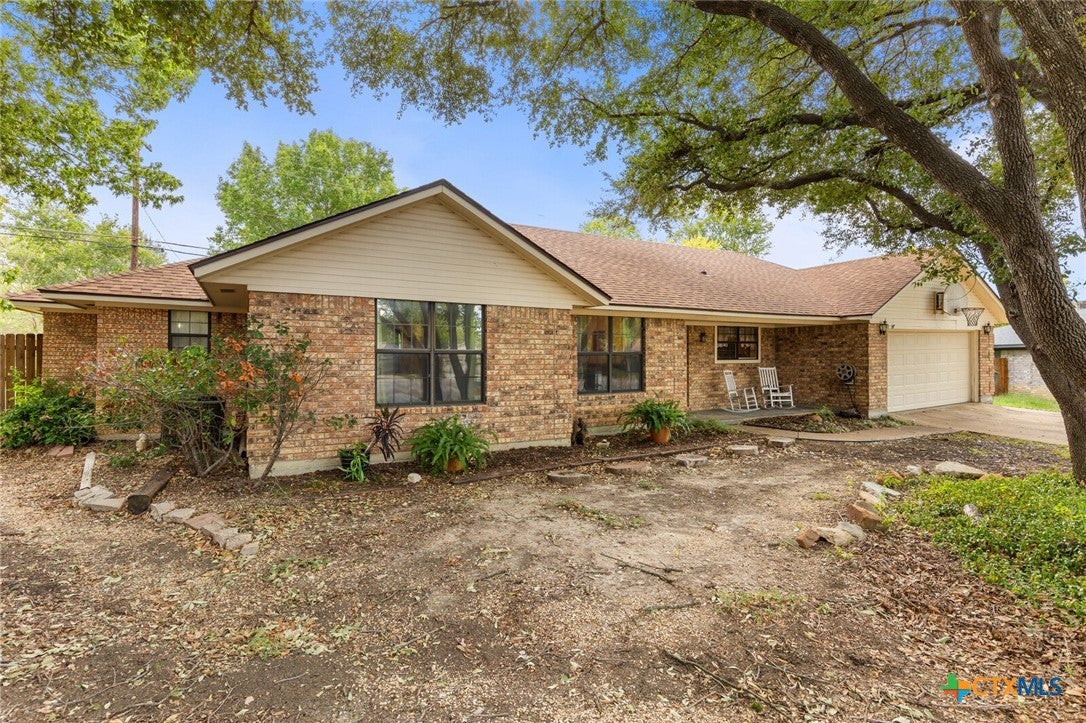
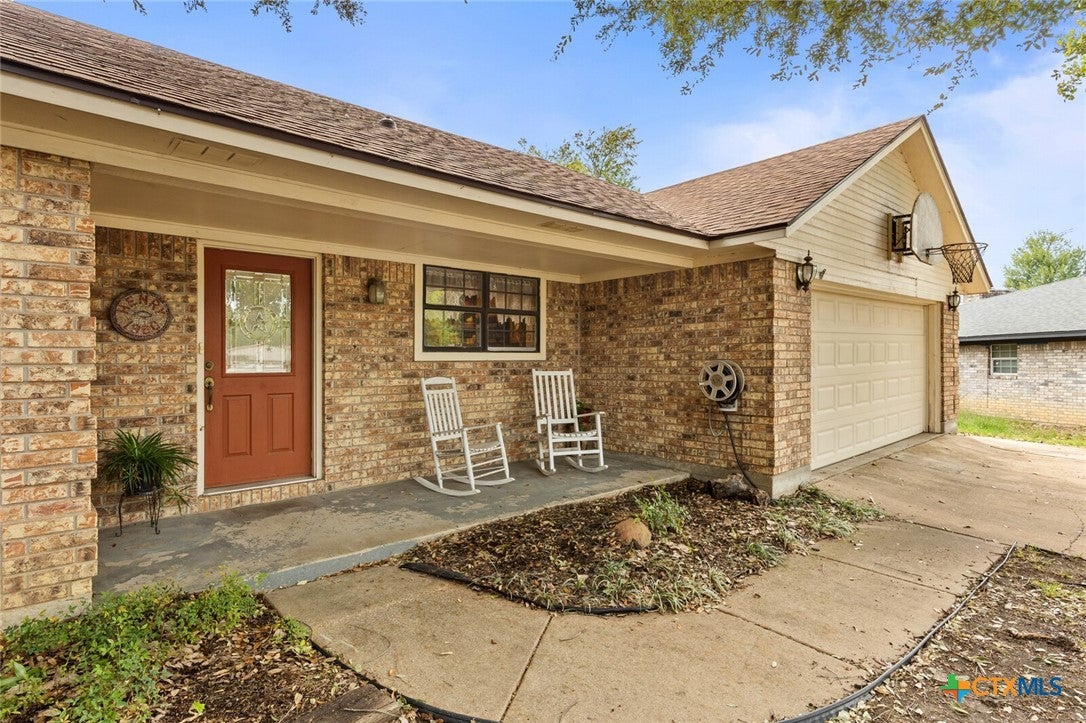
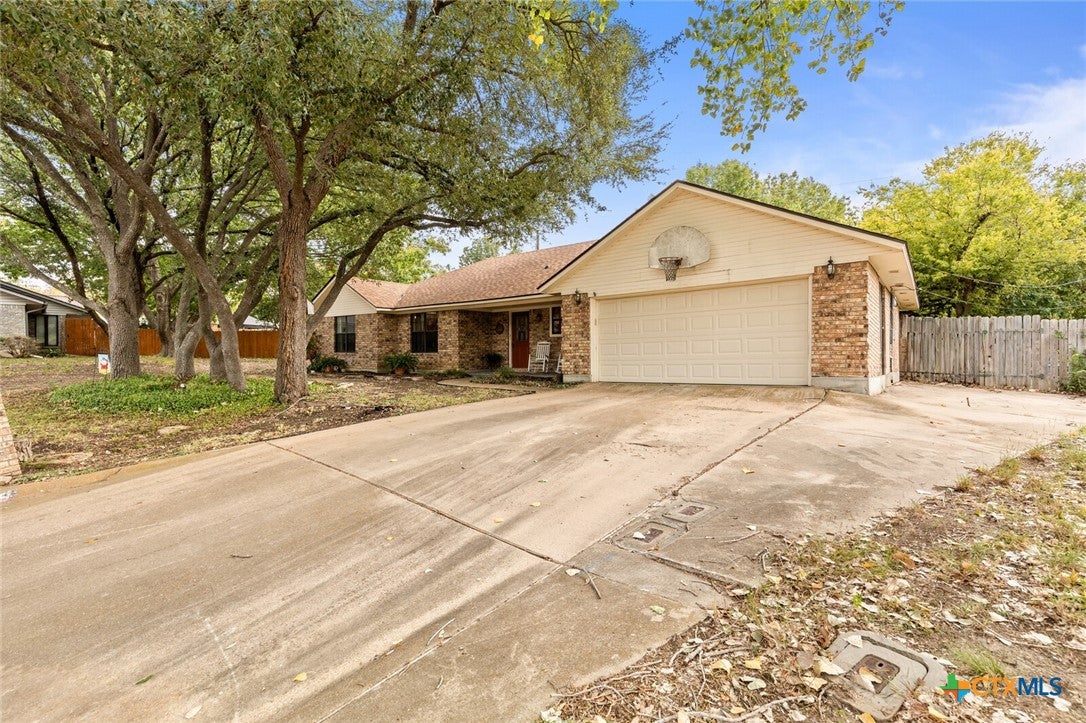
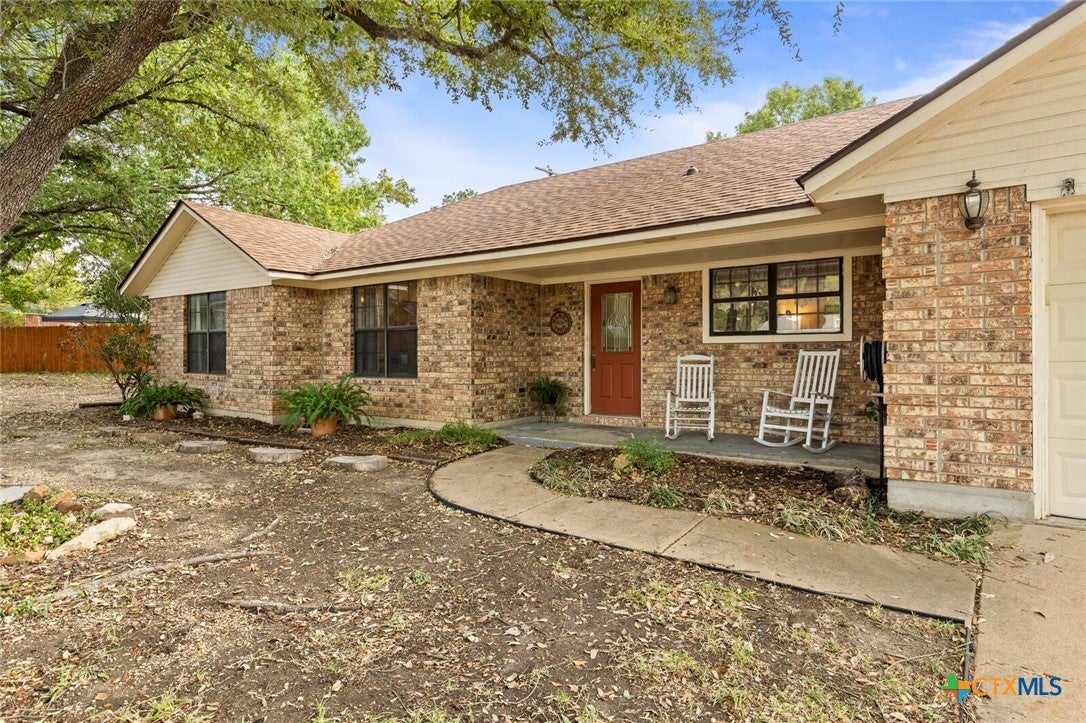
TUCKED AWAY ON A CUL-DE-SAC LOT, THIS SPACIOUS 4 BEDROOM, 3 BATH HOME OFFERS A VERSATILE FLOOR PLAN WITH ROOM FOR EVERYONE! A generous family room welcomes you with a striking floor-to-ceiling brick wood-burning fireplace that serves as the centerpiece of the space. The adjoining kitchen features a convenient breakfast bar and opens to a large dining area with inviting views of the backyard and covered patio. The split-bedroom arrangement provides privacy, with a spacious primary suite featuring an ensuite bath with single vanity, step-in shower, and his-and-hers walk-in closets. On the opposite side of the home, a versatile flex room offers the perfect space for a home office, playroom, or second living area and leads to three generously sized secondary bedrooms. One enjoys its own private ensuite bath, while the other two are conveniently located just steps from a third full bath. Outside, the covered back patio provides a comfortable spot to relax and enjoy the wide backyard, offering plenty of room for outdoor activities, gardening, hobbies, or play. Situated on a cul-de-sac lot and conveniently located just minutes from shopping, dining, area hospitals, and I-35, this home combines a functional layout, flexible living spaces, and an excellent location!
Save
Ask
Tour
Hide
Share
Listing Snapshot
Price
$256,900
Days On Site
0 Days
Bedrooms
4
Inside Area (SqFt)
2,035 sqft
Total Baths
3
Full Baths
3
Partial Baths
N/A
Lot Size
0.2168 Acres
Year Built
1986
MLS Number
628806
Status
Active
Property Tax
N/A
HOA/Condo/Coop Fees
N/A
Sq Ft Source
Appraiser
Friends & Family
React
Invite
Recent Activity
19 hours ago
Listing first seen on site
19 hours ago
Listing updated with changes from the MLS
General Features
Acres
0.2168
Attached Garage
Yes
Foundation
Slab
Garage
Yes
Garage Spaces
2
Levels
One
Parking
AttachedGarage Faces FrontGarage
Property Sub Type
Single Family Residence
Sewer
Public Sewer
Style
Traditional
Water Source
Public
Interior Features
Appliances
DishwasherElectric CooktopElectric RangeElectric Water HeaterDisposalMicrowave
Cooling
Ceiling Fan(s)Central AirElectric
Fireplace
Yes
Fireplace Features
Family RoomWood Burning
Fireplaces
1
Flooring
CarpetLaminateTile
Heating
CentralElectric
Interior
Ceiling Fan(s)Entrance FoyerWalk-In Closet(s)Breakfast Bar
Laundry Features
Washer HookupElectric Dryer HookupLaundry Room
Bedroom 4
Save
Ask
Tour
Hide
Share
Exterior Features
Construction Details
Brick
Exterior
Private Yard
Fencing
Back YardPrivacyWood
Lot Features
Cul-De-SacCity Lot
Patio And Porch
PorchCoveredPatio
Pool Features
None
Road Frontage
City Street
Roof
CompositionShingle
View
None
Waterfront Features
None
Waterview
None
Community Features
Community Features
NoneCurbs
School District
Temple ISD
Financing Terms Available
CashConventionalFHAVA Loan
Roads
AsphaltPaved
Schools
School District
Temple ISD
Elementary School
Unknown
Middle School
Unknown
High School
Unknown
Listing courtesy of Mark Mahler of Mahler Group
Listing information is provided by Participants of the Central Texas MLS. IDX information is provided exclusively for personal, non-commercial use, and may not be used for any purpose other than to identify prospective properties consumers may be interested in purchasing. Information is deemed reliable but not guaranteed. Copyright 2026, Central Texas MLS.
Last checked: 2026-10-31 09:32 AM UTC
Neighborhood & Commute
Source: Walkscore
Disclosure: Community information and market data powered by Constellation Data Labs. Information is deemed reliable but not guaranteed.