
254-267-0617         127 Lake Road | Suite 204 | Belton, TX 76513

Save
Ask
Tour
Hide
Share
$449,500
New Listing

2309 Palermo Parkway
Temple, TX 76502

For Sale|Single Family Residence|Active
4
Beds
2
Total Baths
2
Full Baths
2,118
SqFt
$212
/SqFt
2018
Built
Subdivision:
Residences At Dantonis Cross
County:
Bell
Call Now: 254-267-0617
Is this the listing for you? We can help make it yours.
254-267-0617
2309 Palermo Parkway2309 Palermo Parkway2309 Palermo Parkway2309 Palermo Parkway
Save
Ask
Tour
Hide
Share

Mortgage Calculator

Monthly Payment (Est.)

Enter an interest rate to see your estimated monthly payment.
Calculator powered by Showcase IDX, a Constellation1 Company. Copyright ©2026 Information is deemed reliable but not guaranteed.

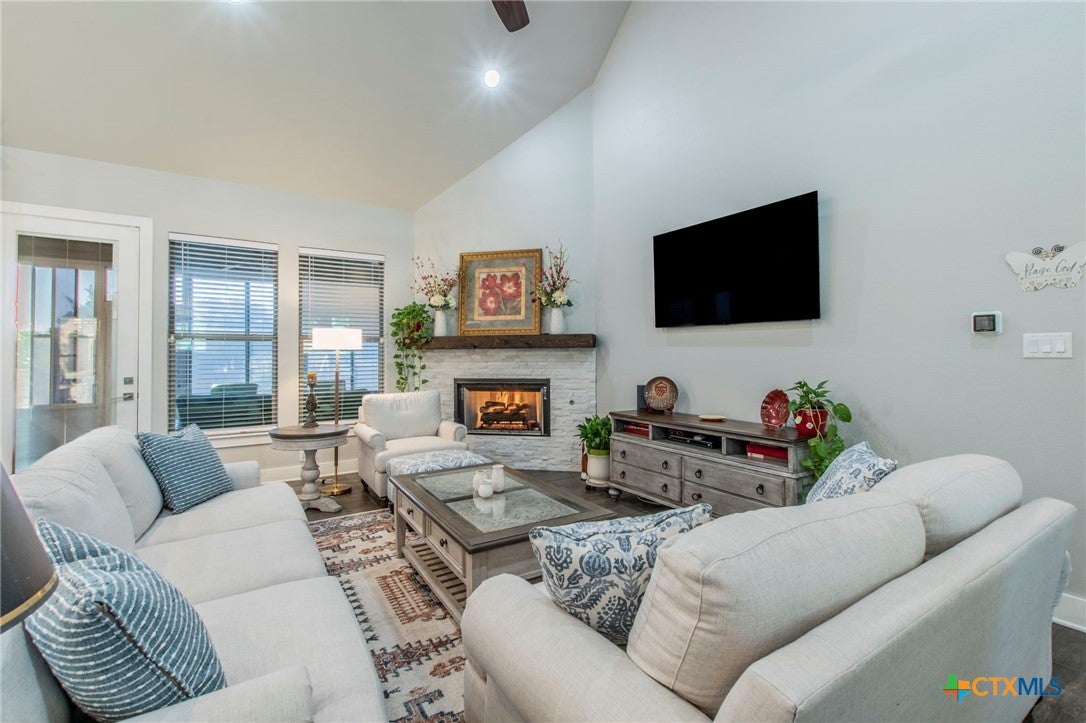
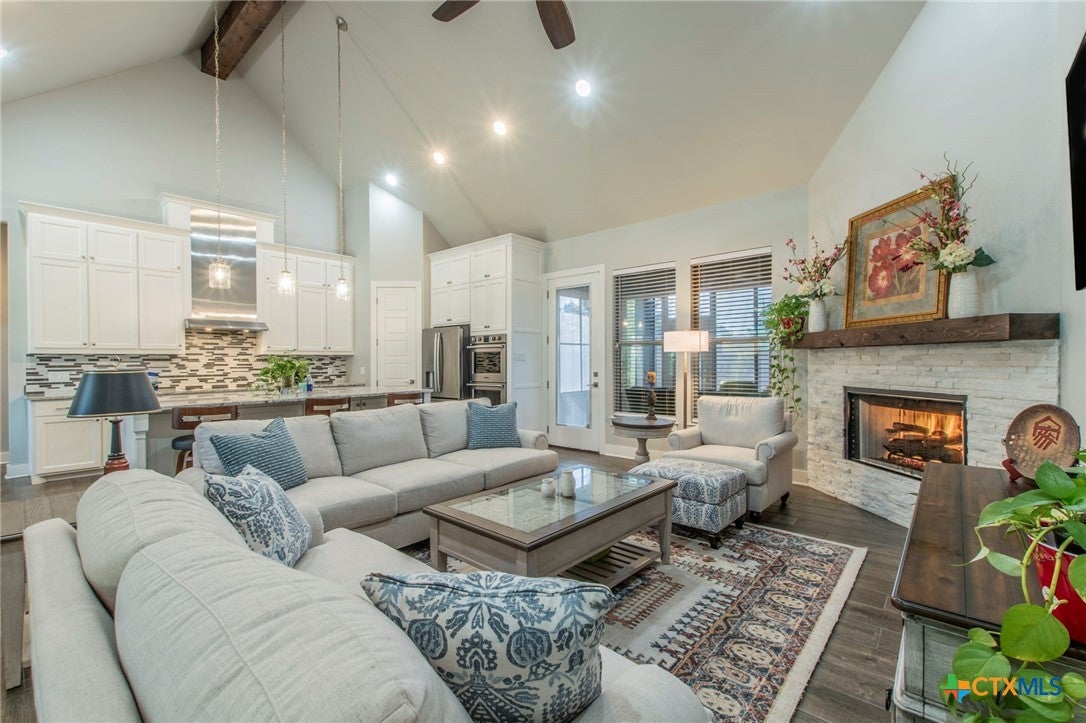
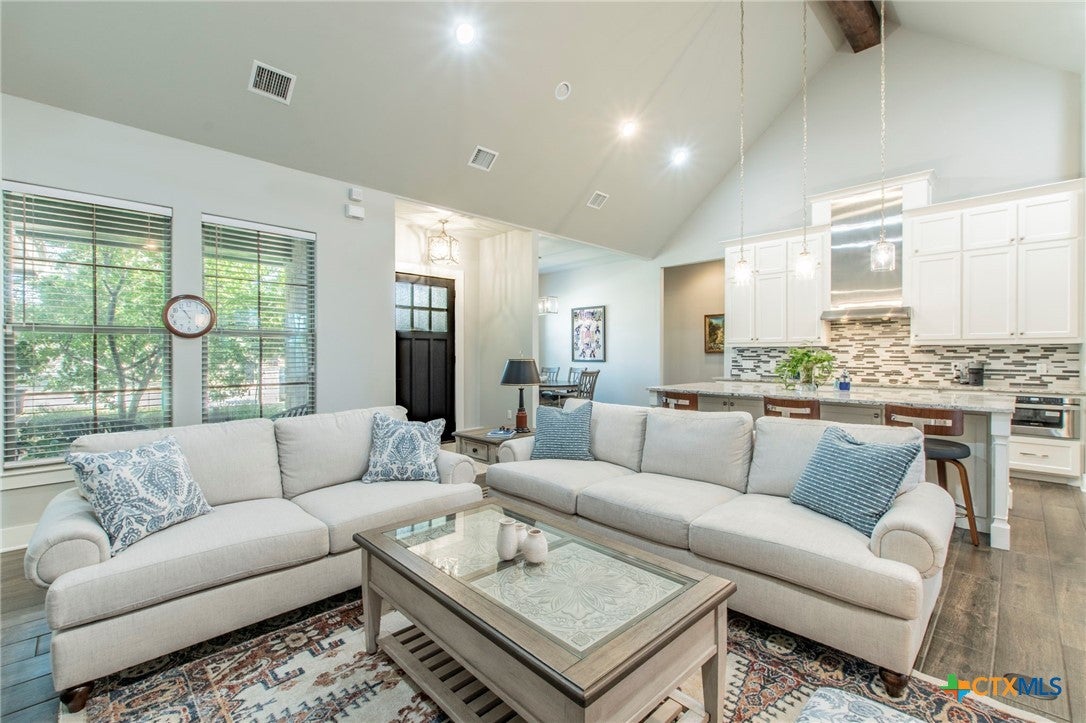
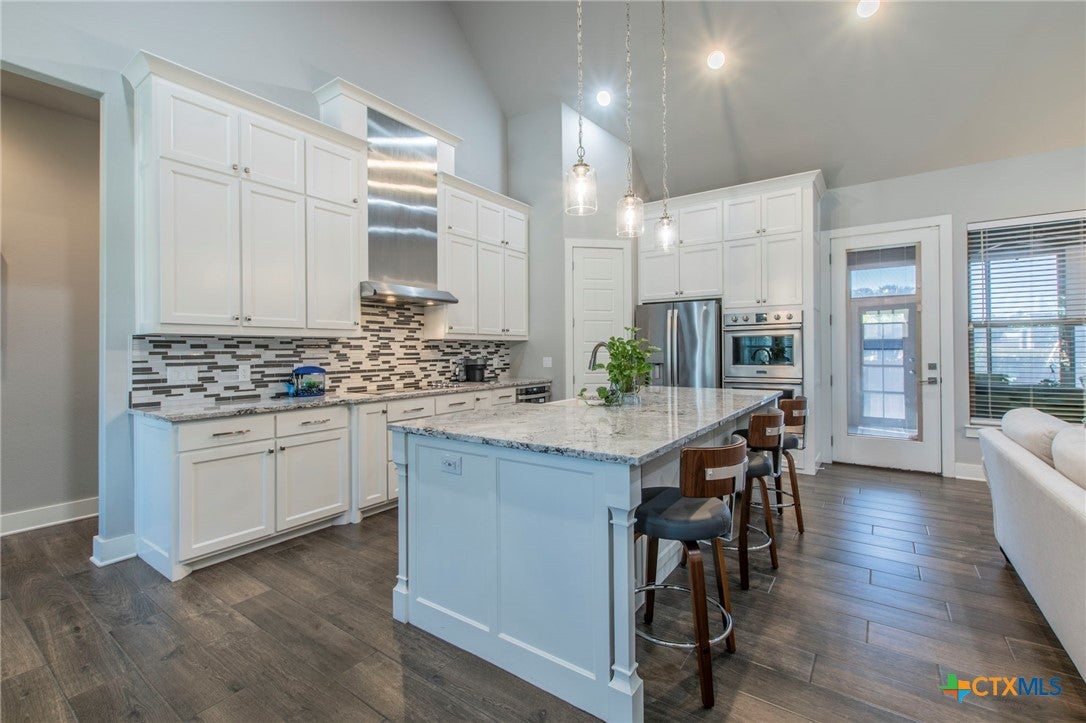
Beautiful Custom 4-Bedroom Home in Gated D’Antoni’s Crossing! Welcome to this beautifully appointed 4-bedroom, 2-bath home in the gated community of D’Antoni’s Crossing, located in the desirable Academy School District! Featuring a striking stone and stucco exterior, gutters, and an inviting open floor plan, this home blends style, comfort, and functionality. Inside, you’ll find high ceilings throughout and gorgeous wood-look tile flooring that offers the beauty of hardwood with the durability and easy maintenance of tile. Carpet is limited to just two bedrooms. The spacious living room is a true centerpiece, featuring a vaulted, beamed ceiling and a cozy corner gas fireplace. The gourmet kitchen is designed to impress, offering a glass cooktop, double ovens, a convenient microwave drawer, a farmhouse sink, and a generous center island perfect for meal preparation, casual dining, and entertaining. The open layout and split-bedroom design provide an ideal balance of gathering spaces and privacy. Storage is abundant throughout the home, including a spacious primary suite closet with a third row of racks and convenient access to the attic via a full-size staircase, providing exceptional additional storage space. The front bedroom is currently being used as an office, offering flexibility to suit your lifestyle. Step outside to enjoy the backyard, complete with a playscape and an enclosed back patio that can easily be removed to create an open-air outdoor living space. Residents can also enjoy the community pool and covered cabana, conveniently located within walking distance. Ideally situated near Baylor Scott & White Hospital, shopping, and dining, this home offers the perfect combination of thoughtful design, everyday convenience, and community amenities. With its gourmet kitchen, distinctive architectural details, generous storage, and desirable gated-community setting, this home is ready to welcome you!

Save
Ask
Tour
Hide
Share
Listing Snapshot
Price 
$449,500
Days On Site 
0 Days
Bedrooms 
4
Inside Area (SqFt) 
2,118 sqft
Total Baths 
2
Full Baths 
2
Partial Baths 
N/A
Lot Size 
0.251 Acres
Year Built 
2018
MLS Number 
628535
Status 
Active
Property Tax 
$9,820
HOA/Condo/Coop Fees 
N/A
Sq Ft Source 
Appraiser
Friends & Family
Recent Activity
15 hours agoListing first seen on site
15 hours agoListing updated with changes from the MLS
General Features
Acres 
0.251
Attached Garage 
Yes
Foundation 
Slab
Garage 
Yes
Garage Spaces 
2
Levels 
One
Parking 
AttachedGarage Faces FrontGarage
Property Sub Type 
Single Family Residence
Security 
Security SystemGated CommunitySecurity System OwnedSmoke Detector(s)
Sewer 
Public Sewer
Style 
Traditional
Utilities 
Cable Available
Water Source 
Public
Interior Features
Appliances 
Double OvenDishwasherElectric CooktopDisposalGas Water HeaterWater HeaterCooktopMicrowave
Cooling 
Ceiling Fan(s)Central AirElectric
Fireplace 
Yes
Fireplace Features 
GasGas LogGas StarterLiving RoomStone
Fireplaces 
1
Flooring 
CarpetTile
Heating 
CentralElectric
Interior 
Beamed CeilingsBuilt-in FeaturesCeiling Fan(s)Double VanityHigh CeilingsOpen FloorplanRecessed LightingStorageVaulted Ceiling(s)Walk-In Closet(s)
Laundry Features 
Washer HookupElectric Dryer HookupLaundry Room
Window Features 
Double Pane WindowsWindow Treatments
Save
Ask
Tour
Hide
Share
Exterior Features
Construction Details 
Stone VeneerStucco
Exterior 
Outdoor KitchenRain Gutters
Fencing 
Back YardPrivacyWood
Lot Features 
City LotSprinklers In RearSprinklers In Front
Other Structures 
Cabana
Patio And Porch 
CoveredGlass EnclosedPatio
Pool Features 
CabanaCommunityFencedGuniteIn Ground
Road Frontage 
City Street
Roof 
CompositionShingle
View 
None
Waterfront Features 
None
Waterview 
None
Windows/Doors 
Double Pane WindowsWindow Treatments
Community Features
Community Features 
GatedPool
School District 
Academy ISD
Financing Terms Available 
CashConventionalFHAVA Loan
Roads 
Asphalt
Schools
School District
Academy ISD
Elementary School
Unknown
Middle School
Unknown
High School
Unknown
Listing courtesy of Tanya Cosper of Covington Real Estate, Inc.


Listing information is provided by Participants of the Central Texas MLS. IDX information is provided exclusively for personal, non-commercial use, and may not be used for any purpose other than to identify prospective properties consumers may be interested in purchasing. Information is deemed reliable but not guaranteed. Copyright 2026, Central Texas MLS.
Last checked: 2026-10-24 07:59 AM UTC

Neighborhood & Commute
Source: Walkscore
Disclosure: Community information and market data powered by Constellation Data Labs. Information is deemed reliable but not guaranteed.
Save
Ask
Tour
Hide
Share
