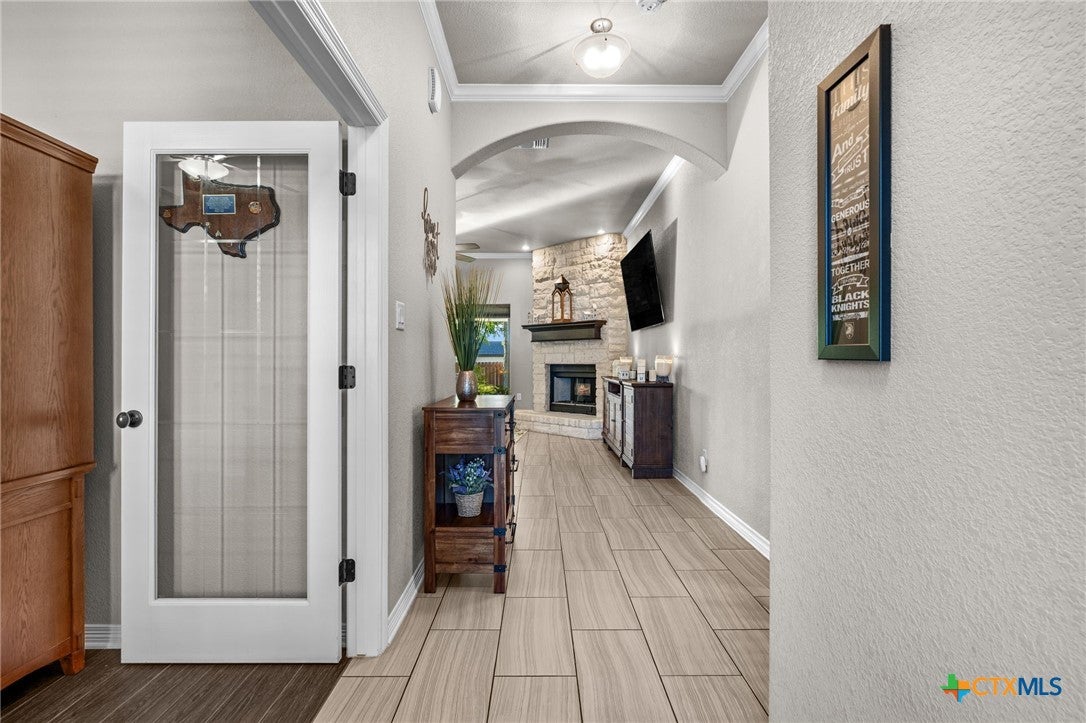
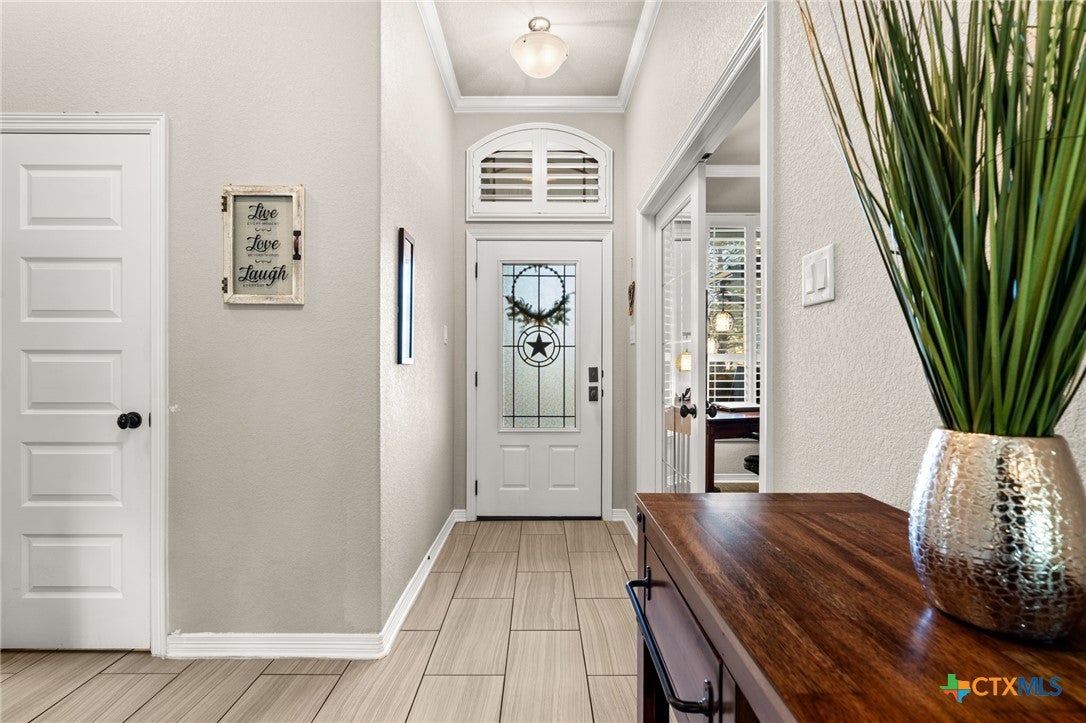
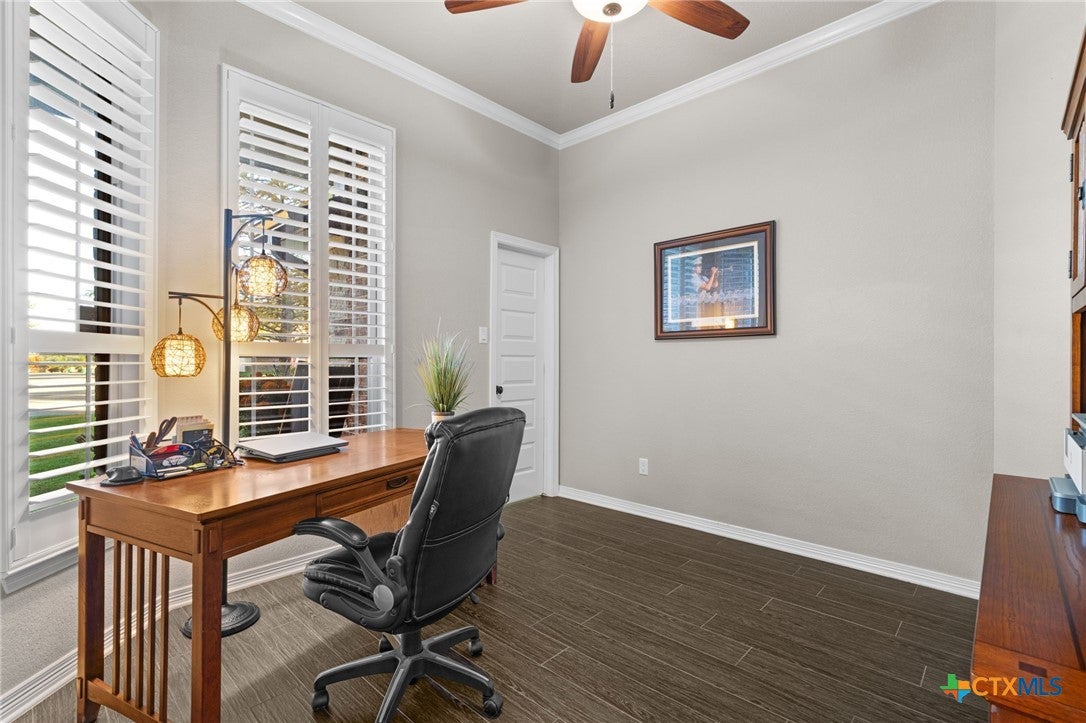
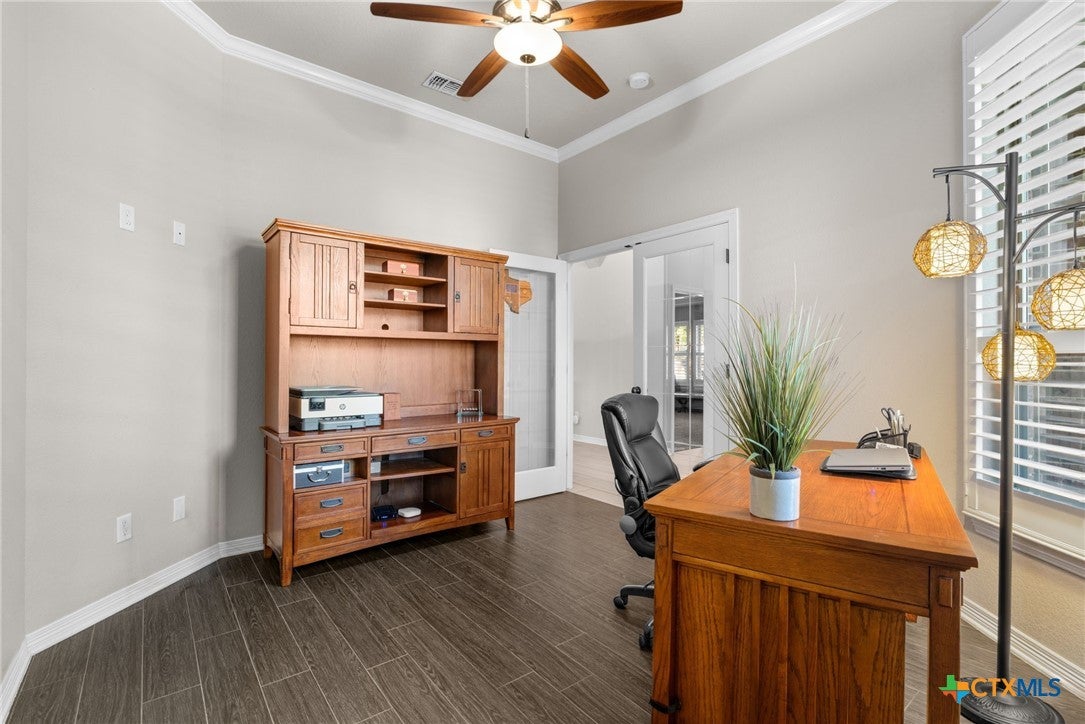
Enjoy comfortable living, thoughtful updates, and a peaceful neighborhood setting in this inviting Belton home! Inside, plantation shutters and window shades add timeless appeal, while the spacious kitchen serves as a natural gathering place with a large island, abundant storage, and a granite countertop. Repainted kitchen cabinetry and a charming barn door, installed in 2023, add character and style throughout the home. All three bedrooms feature upgraded carpet and padding (2022). Major improvements include a 4-ton, 15 SEER Carrier heat pump system (2020), insulated garage door (2020), impact-resistant roof (2023), and freshly repainted exterior (2023). Step outside to enjoy a backyard shaded by mature trees, complete with a pavilion perfect for relaxing or entertaining, plus a storage shed for added convenience. Located in a quiet neighborhood with no through traffic, this home offers a wonderful balance of privacy and accessibility. Enjoy a nearby walking trail and Chisholm Trail Park just minutes away, with schools close by and grocery shopping approximately 10 minutes from home. Conveniently situated about 25 minutes from the VA Hospital and 30 minutes from Fort Cavazos, this home offers an appealing combination of comfort, outdoor enjoyment, and everyday convenience!
Save
Ask
Tour
Hide
Share
Listing Snapshot
Price
$375,000
Days On Site
1 Day
Bedrooms
4
Inside Area (SqFt)
1,999 sqft
Total Baths
3
Full Baths
2
Partial Baths
1
Lot Size
0.2546 Acres
Year Built
2015
MLS Number
628481
Status
Active
Property Tax
$7,789
HOA/Condo/Coop Fees
$15 monthly
Sq Ft Source
Appraiser
Friends & Family
React
Invite
Recent Activity
yesterday
Listing first seen on site
yesterday
Listing updated with changes from the MLS
General Features
Acres
0.2546
Direction Faces
Northwest
Foundation
Slab
Garage
Yes
Garage Spaces
2
Green Energy Efficient
Thermostat
Levels
One
Parking
GarageGarage Door OpenerOff StreetParking Pad
Property Sub Type
Single Family Residence
Security
PrewiredSmoke Detector(s)
Sewer
Public Sewer
Style
Ranch
Utilities
Cable AvailableElectricity AvailablePhone Available
Interior Features
Appliances
DishwasherGas CooktopDisposalGas Water HeaterMicrowave
Listing courtesy of Ryan Smith of Realty of America, LLC
Listing information is provided by Participants of the Central Texas MLS. IDX information is provided exclusively for personal, non-commercial use, and may not be used for any purpose other than to identify prospective properties consumers may be interested in purchasing. Information is deemed reliable but not guaranteed. Copyright 2026, Central Texas MLS.
Last checked: 2026-11-07 03:31 PM UTC
Neighborhood & Commute
Source: Walkscore
Disclosure: Community information and market data powered by Constellation Data Labs. Information is deemed reliable but not guaranteed.