254-267-0617         127 Lake Road | Suite 204 | Belton, TX 76513

Save
Ask
Tour
Hide
Share
$679,900
New Listing

219 Pebble Brook
Victoria, TX 77904

For Sale|Single Family Residence|Active
4
Beds
3
Total Baths
2
Full Baths
1
Partial Bath
2,669
SqFt
$255
/SqFt
2026
Built
Subdivision:
Lake Forest
County:
Victoria
Call Now: 254-267-0617
Is this the listing for you? We can help make it yours.
254-267-0617
219 Pebble Brook219 Pebble Brook
Save
Ask
Tour
Hide
Share

Mortgage Calculator

Monthly Payment (Est.)

Enter an interest rate to see your estimated monthly payment.
Calculator powered by Showcase IDX, a Constellation1 Company. Copyright ©2026 Information is deemed reliable but not guaranteed.

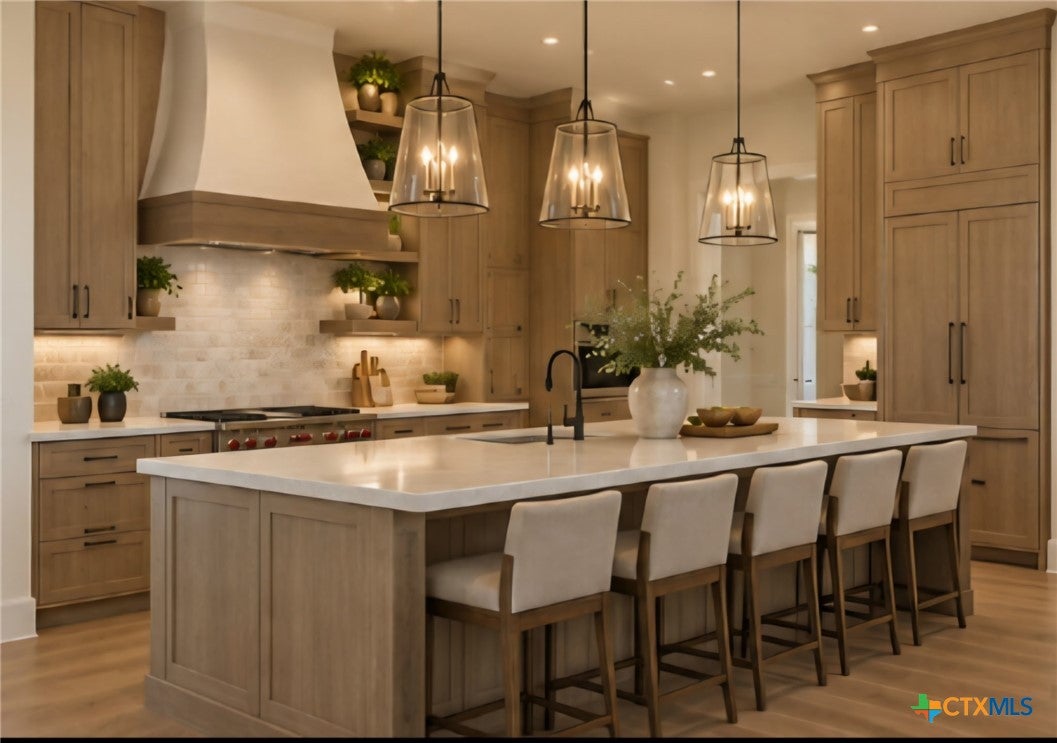
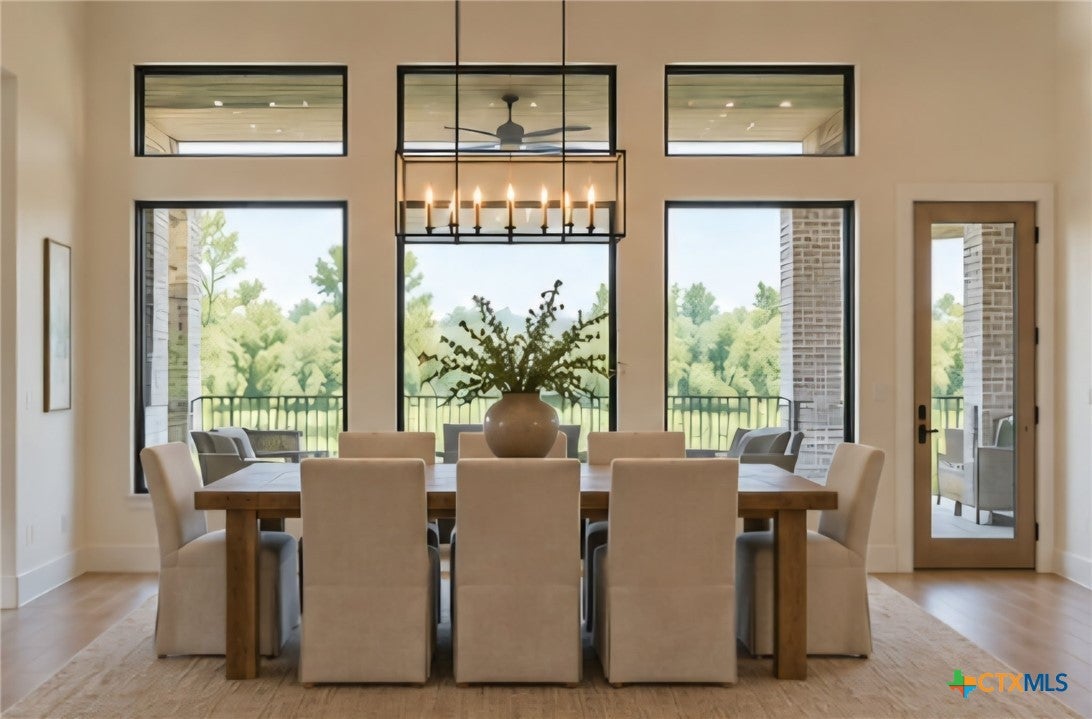
Brand New Construction in Lake Forest! Built by RCR Homes, this beautifully designed home combines modern style, thoughtful details, and inviting spaces for everyday living and entertaining. The 4-bedroom, 2.5-bath floor plan features an impressive entry with a brick archway and soaring 12-foot ceilings, setting the tone for the quality and character found throughout. The spacious open-concept living, kitchen, and dining areas create a natural gathering place, highlighted by a living room with dramatic beamed ceilings and a dining area featuring three floor-to-ceiling windows that fill the space with natural light. The island kitchen offers a gas range, ample workspace, and a generous walk-in pantry. Privately situated away from the secondary bedrooms, the primary suite provides a relaxing retreat with a well-appointed bathroom featuring double vanities, a large soaking tub, and a walk-in tiled shower. An exceptionally large walk-in closet adds even more appeal. Step outside to enjoy the covered patio and outdoor kitchen complete with a grill and sink, making it easy to entertain or unwind at home. A two-car garage adds everyday convenience. With brand-new construction, distinctive architectural details, and inviting indoor-outdoor living spaces, this RCR Home is a wonderful opportunity to enjoy a fresh start in Victoria's desirable Lake Forest Subdivision.

Save
Ask
Tour
Hide
Share
Listing Snapshot
Price 
$679,900
Days On Site 
0 Days
Bedrooms 
4
Inside Area (SqFt) 
2,669 sqft
Total Baths 
3
Full Baths 
2
Partial Baths 
1
Lot Size 
0.2893 Acres
Year Built 
2026
MLS Number 
628433
Status 
Active
Property Tax 
N/A
HOA/Condo/Coop Fees 
$8.33 monthly
Sq Ft Source 
Plans
Friends & Family
Recent Activity
17 hours agoListing first seen on site
17 hours agoListing updated with changes from the MLS
General Features
Acres 
0.2893
Attached Garage 
Yes
Foundation 
Slab
Garage 
Yes
Garage Spaces 
2
Levels 
One
Parking 
AttachedGarage Faces FrontGarage
Property Condition 
New Construction
Property Sub Type 
Single Family Residence
Security 
Smoke Detector(s)
Sewer 
Public Sewer
Style 
Traditional
Water Source 
Public
Interior Features
Appliances 
DishwasherDisposalGas RangeMicrowaveRange HoodWater HeaterRange
Cooling 
Ceiling Fan(s)Central Air
Fireplace 
Yes
Fireplace Features 
ElectricFamily Room
Fireplaces 
1
Flooring 
Tile
Heating 
Central
Interior 
Beamed CeilingsBuilt-in FeaturesCeiling Fan(s)Double VanityEntrance FoyerHigh CeilingsOpen FloorplanRecessed LightingSoaking TubWalk-In Closet(s)Breakfast BarKitchen Island
Laundry Features 
InsideLaundry Room
Window Features 
Double Pane Windows
Save
Ask
Tour
Hide
Share
Exterior Features
Construction Details 
Brick
Exterior 
Outdoor GrillOutdoor KitchenPrivate Yard
Fencing 
Back YardPrivacyWood
Lot Features 
City Lot
Patio And Porch 
PorchCoveredPatio
Pool Features 
None
Road Frontage 
City Street
Roof 
CompositionShingle
Spa Features 
None
View 
None
Waterfront Features 
None
Waterview 
None
Windows/Doors 
Double Pane Windows
Community Features
Association Fee 
$100.0
Association Fee Frequency 
Annually
Community Features 
NoneSidewalks
School District 
Victoria ISD
Financing Terms Available 
CashConventionalFHAVA Loan
Schools
School District
Victoria ISD
Elementary School
Unknown
Middle School
Unknown
High School
Unknown
Listing courtesy of The Zaplac Group of Coldwell Banker D'Ann Harper


Listing information is provided by Participants of the Central Texas MLS. IDX information is provided exclusively for personal, non-commercial use, and may not be used for any purpose other than to identify prospective properties consumers may be interested in purchasing. Information is deemed reliable but not guaranteed. Copyright 2026, Central Texas MLS.
Last checked: 2026-10-24 12:22 PM UTC

Neighborhood & Commute
Source: Walkscore
Disclosure: Community information and market data powered by Constellation Data Labs. Information is deemed reliable but not guaranteed.

Save
Ask
Tour
Hide
Share