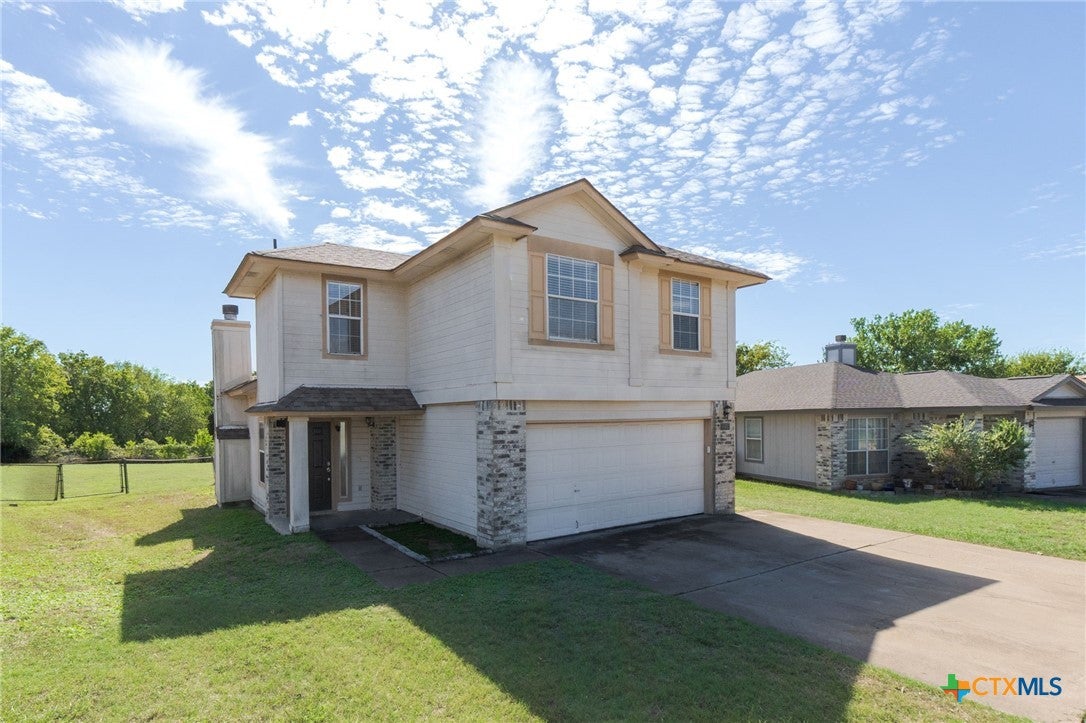
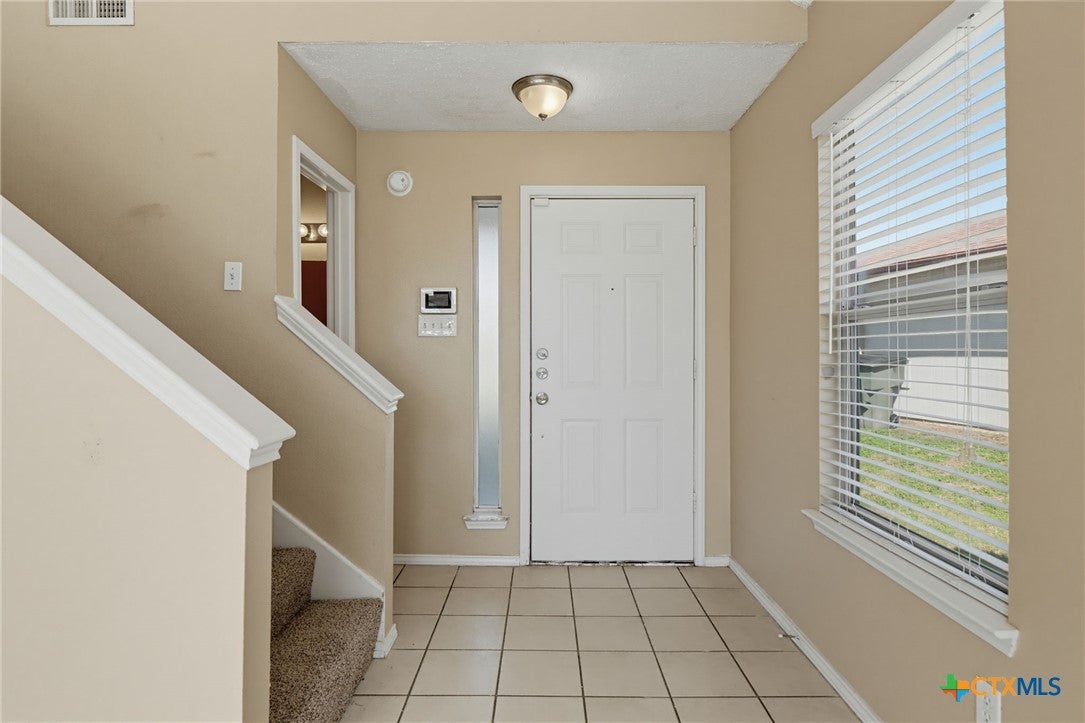
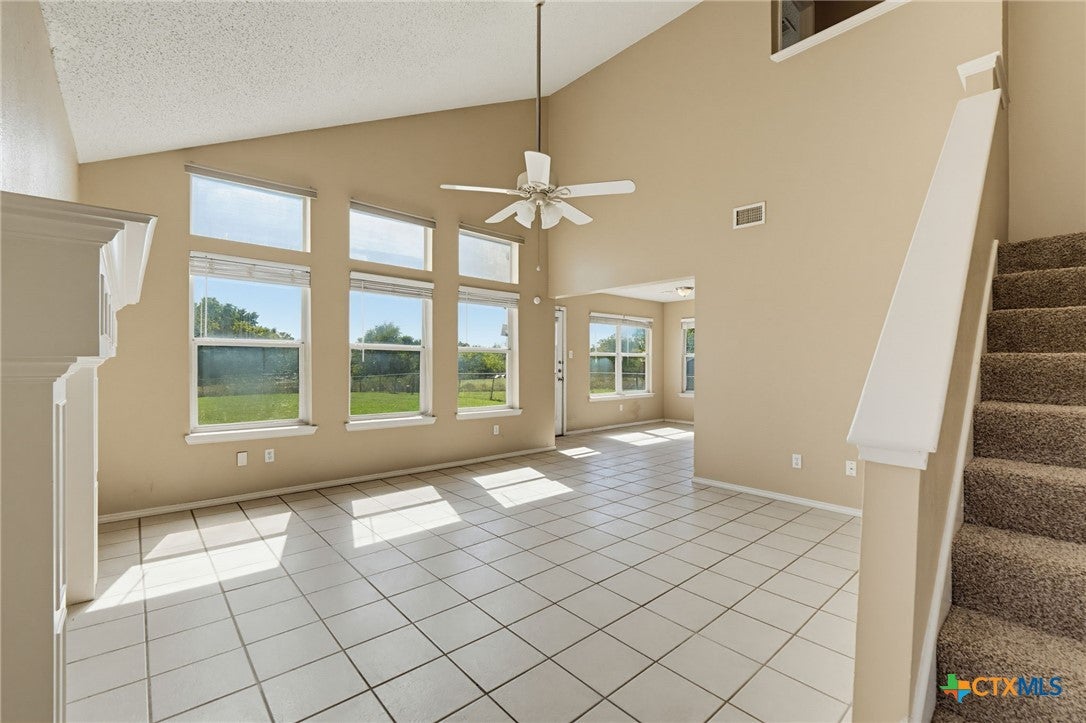
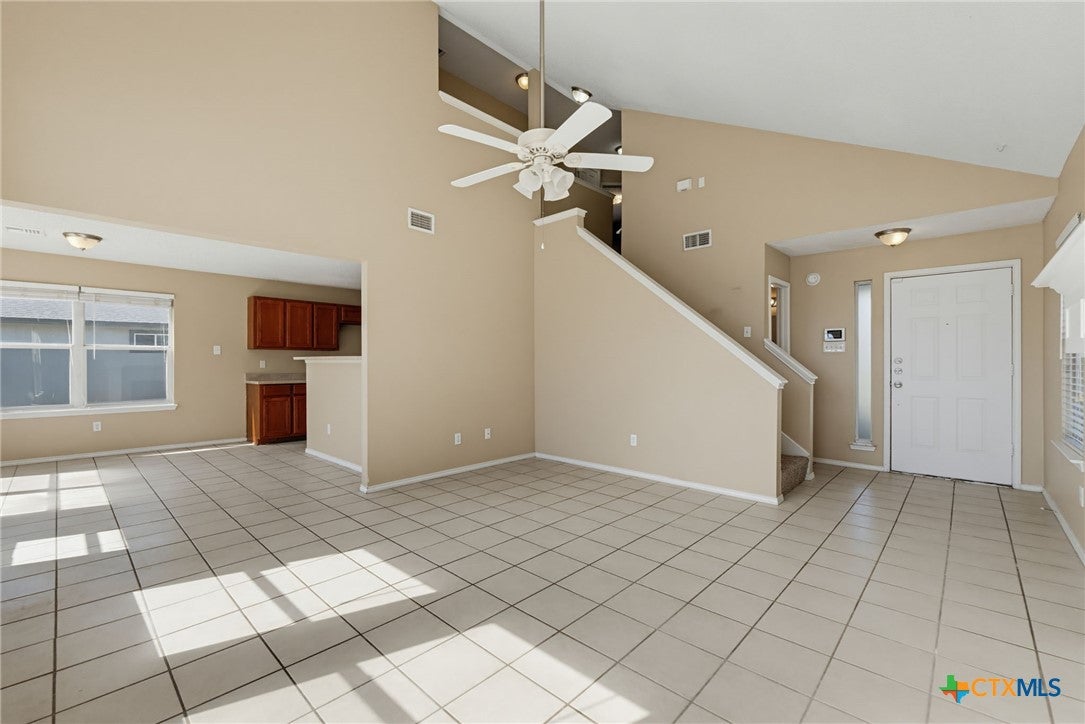
Welcome to 2210 Tracey Ann Lane in Killeen, Texas! Situated on a spacious approximately 0.30-acre lot, this charming 3-bedroom, 2.5-bath home offers 1,396 square feet of living space with room to make it your own. Step inside and discover a comfortable layout designed for everyday living and entertaining. The living area features a cozy fireplace, creating an inviting space to gather with family and friends. One of the home's notable highlights is the **roof, replaced in 2024**, offering an important recent improvement for the next owner. Outside, the generously sized fenced backyard provides plenty of possibilities for outdoor entertaining, gardening, pets, or simply relaxing and enjoying the Texas sunshine. An attached two-car garage adds convenience and additional storage space. Located in Killeen with convenient access to shopping, dining, and Fort Hood, this property offers an excellent opportunity for homeowners and investors alike. Whether you're searching for your first home, your next investment, or a place to make your own, 2210 Tracey Ann Lane has plenty of potential. Schedule your private showing and come see the possibilities for yourself!
Save
Ask
Tour
Hide
Share
Listing Snapshot
Price
$184,900
Days On Site
0 Days
Bedrooms
3
Inside Area (SqFt)
1,396 sqft
Total Baths
3
Full Baths
2
Partial Baths
1
Lot Size
0.3069 Acres
Year Built
1996
MLS Number
628140
Status
Active
Property Tax
$4,081
HOA/Condo/Coop Fees
N/A
Sq Ft Source
Appraiser
Friends & Family
React
Invite
Recent Activity
7 hours ago
Listing first seen on site
7 hours ago
Listing updated with changes from the MLS
General Features
Acres
0.3069
Attached Garage
Yes
Foundation
Slab
Garage
Yes
Garage Spaces
2
Levels
Two
Parking
AttachedGarage
Property Sub Type
Single Family Residence
Style
Traditional
Utilities
Electricity Available
Water Source
Public
Interior Features
Appliances
DishwasherElectric RangeWater Heater
Cooling
Ceiling Fan(s)Central Air
Fireplace
Yes
Fireplace Features
Wood Burning
Fireplaces
1
Flooring
CarpetLaminateTile
Heating
Electric
Interior
Ceiling Fan(s)Walk-In Closet(s)
Laundry Features
Washer Hookup
Kitchen
Dimensions - 12'7" x 9'11"Level - Main
Save
Ask
Tour
Hide
Share
Exterior Features
Construction Details
Brick VeneerFrameHardiPlank Type
Exterior
None
Fencing
Chain Link
Lot Features
City Lot
Pool Features
None
Road Frontage
City Street
Roof
CompositionShingle
View
None
Waterfront Features
None
Waterview
None
Community Features
Community Features
NoneCurbs
School District
Killeen ISD
Financing Terms Available
ConventionalFHAVA Loan
Schools
School District
Killeen ISD
Elementary School
Brookhaven Elementary School
Middle School
Rancier Middle School
High School
Killeen High School
Listing courtesy of Joanna A. Pearce of Homestead Real Estate
Listing information is provided by Participants of the Central Texas MLS. IDX information is provided exclusively for personal, non-commercial use, and may not be used for any purpose other than to identify prospective properties consumers may be interested in purchasing. Information is deemed reliable but not guaranteed. Copyright 2026, Central Texas MLS.
Last checked: 2026-10-20 10:26 PM UTC
Neighborhood & Commute
Source: Walkscore
Disclosure: Community information and market data powered by Constellation Data Labs. Information is deemed reliable but not guaranteed.