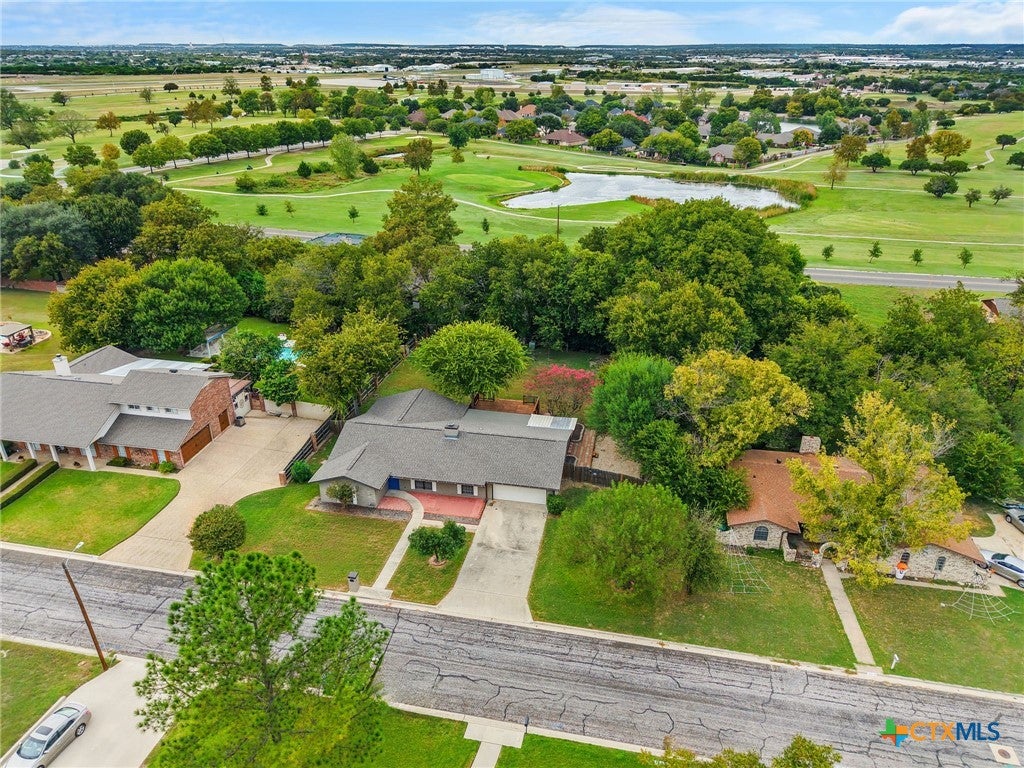
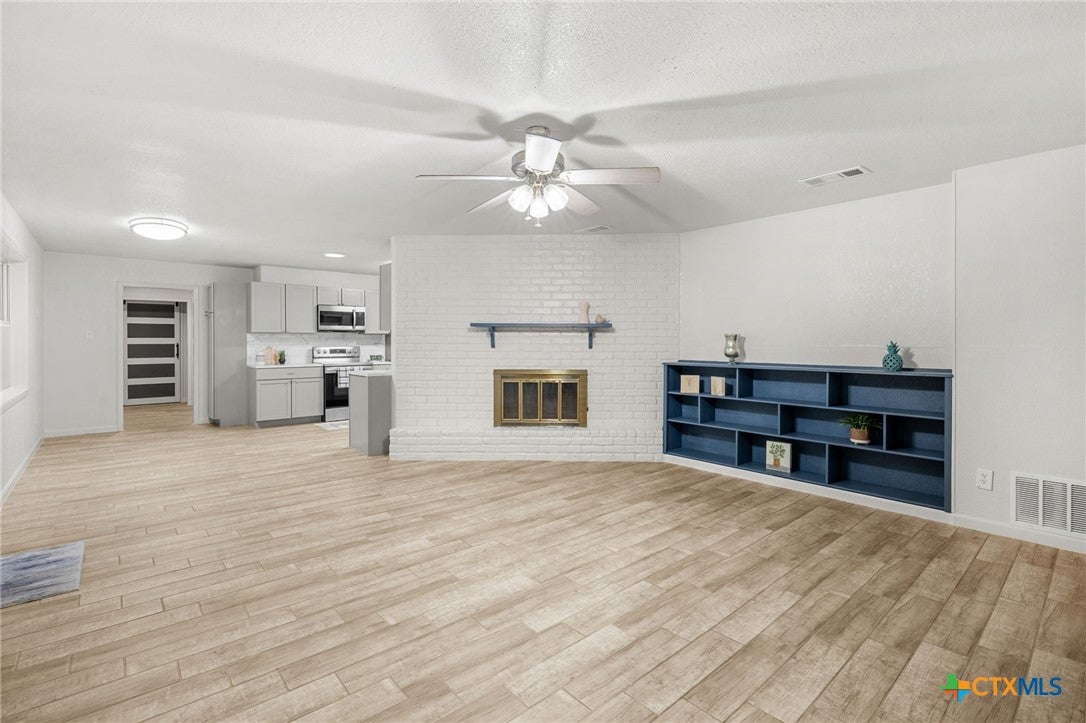
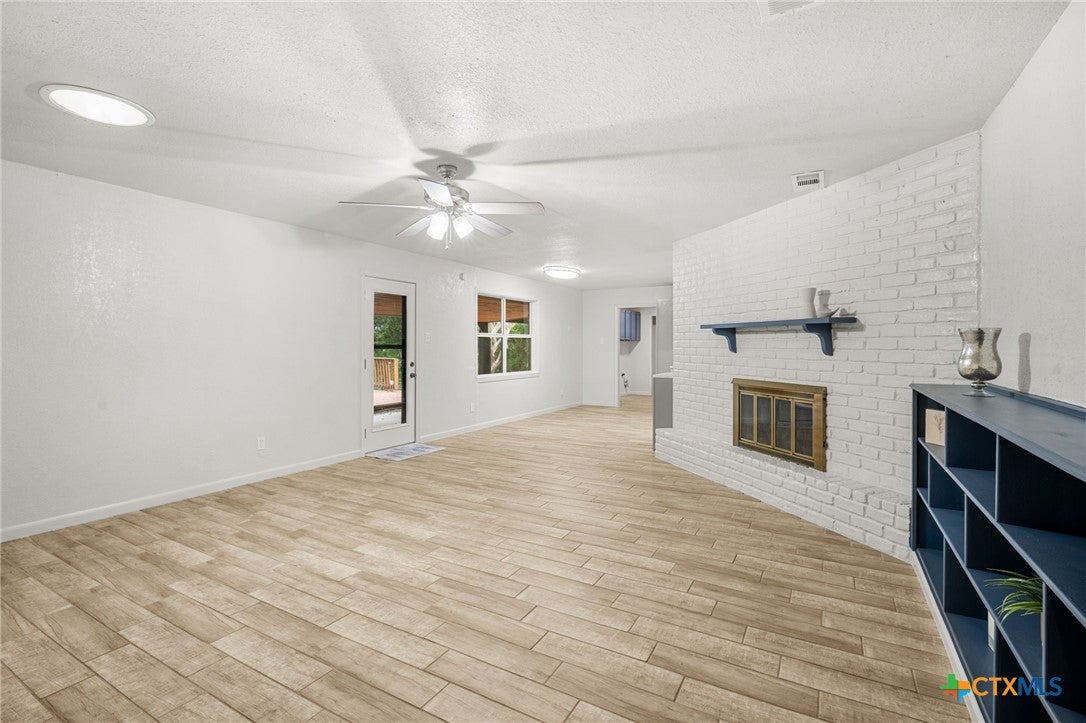
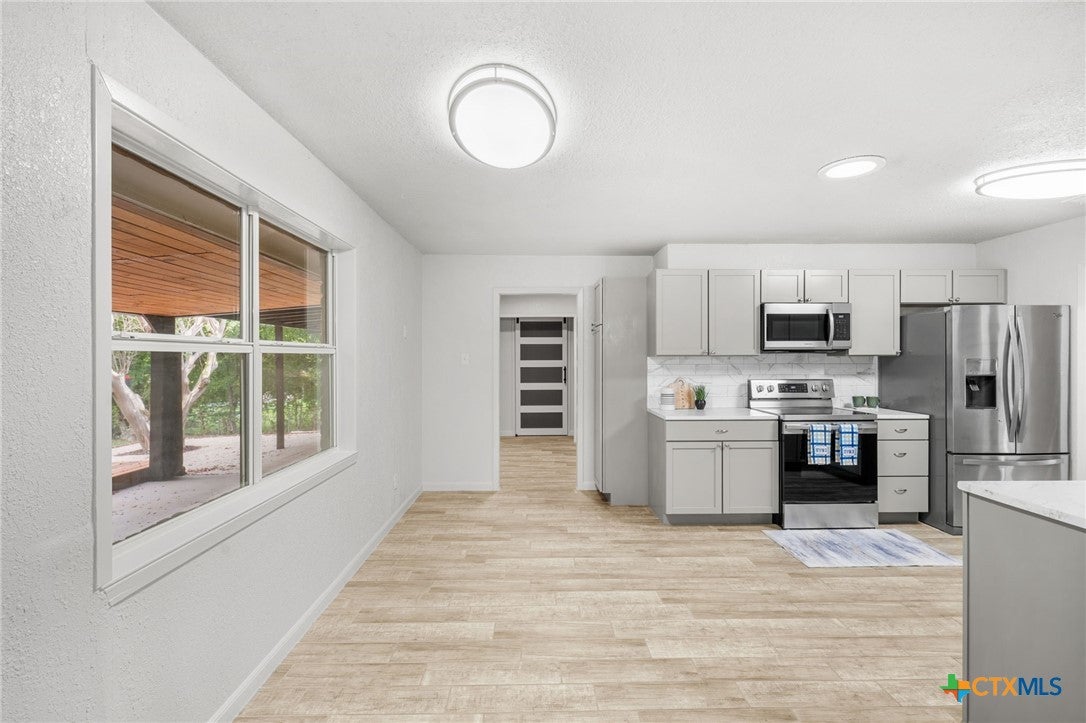
Golf course living at its best! Only steps from Stonetree Golf Club. This spacious 4 bedroom, two bath home has two living rooms and a formal dining room with an eat in breakfast area. Updated wood-look ceramic tile throughout living areas and carpet in the bedrooms. Enjoy quite evenings by the woodburning fireplace with built in display cabinets. The open kitchen area has a farm sink and plenty of counterspace. The separate laundry room also has a large walk-in pantry/storage area. The oversized lot offers mature trees and plenty of space for outdoor entertaining. Relax on the large deck equipped with plenty of electrical outlets for lighting, TV’s, fans, and music devices. The two-car garage also has separate side parking for RV’s or trailers. Recent roof, water heater, and HVAC system allow for peace of mind for years to come. Located in prestigious Highland Oaks Estates, you will experience quiet tranquility, yet still be close to all major restaurants, HEB, and Market Heights Shopping Center for all your needs. And NO HOA! Located only ten minutes from Fort Hood, you will also be equal distance from both Stillhouse Lake and Belton Lake to enjoy your favorite water sports. Tour this beautiful house today and you will want to make it your HOME!
Save
Ask
Tour
Hide
Share
Listing Snapshot
Price
$325,000
Days On Site
1 Day
Bedrooms
4
Inside Area (SqFt)
1,988 sqft
Total Baths
2
Full Baths
2
Partial Baths
N/A
Lot Size
0.4869 Acres
Year Built
1974
MLS Number
628073
Status
Active
Property Tax
$4,591
HOA/Condo/Coop Fees
N/A
Sq Ft Source
Appraiser
Friends & Family
React
Invite
Recent Activity
yesterday
Listing first seen on site
yesterday
Listing updated with changes from the MLS
General Features
Acres
0.4869
Attached Garage
Yes
Direction Faces
South
Foundation
Slab
Garage
Yes
Garage Spaces
2
Levels
One
Parking
AttachedGarage
Property Sub Type
Single Family Residence
Sewer
Public Sewer
Style
RanchTraditional
Water Source
Public
Interior Features
Appliances
DishwasherElectric RangeElectric Water HeaterDisposalMicrowaveOvenRefrigerator
Cooling
Ceiling Fan(s)Central AirElectricAttic Fan
Fireplace
Yes
Fireplace Features
Family RoomWood Burning
Fireplaces
1
Flooring
CarpetCeramic Tile
Heating
ElectricFireplace(s)
Interior
BookcasesCeiling Fan(s)Walk-In Closet(s)Pantry
Laundry Features
Laundry Room
Window Features
Skylight(s)
Save
Ask
Tour
Hide
Share
Exterior Features
Construction Details
Brick
Fencing
Back YardFullWood
Lot Features
City Lot
Patio And Porch
DeckPorchCoveredPatio
Pool Features
None
Road Frontage
City Street
Roof
CompositionShingle
View
None
Waterfront Features
None
Waterview
None
Windows/Doors
Skylight(s)
Community Features
Community Features
GolfCurbs
School District
Killeen ISD
Financing Terms Available
CashConventionalFHAVA Loan
Roads
Asphalt
Schools
School District
Killeen ISD
Elementary School
Unknown
Middle School
Unknown
High School
Unknown
Listing courtesy of Lori Knapp of All City Real Estate Ltd. Co
Listing information is provided by Participants of the Central Texas MLS. IDX information is provided exclusively for personal, non-commercial use, and may not be used for any purpose other than to identify prospective properties consumers may be interested in purchasing. Information is deemed reliable but not guaranteed. Copyright 2026, Central Texas MLS.
Last checked: 2026-10-20 10:48 PM UTC
Neighborhood & Commute
Source: Walkscore
Disclosure: Community information and market data powered by Constellation Data Labs. Information is deemed reliable but not guaranteed.