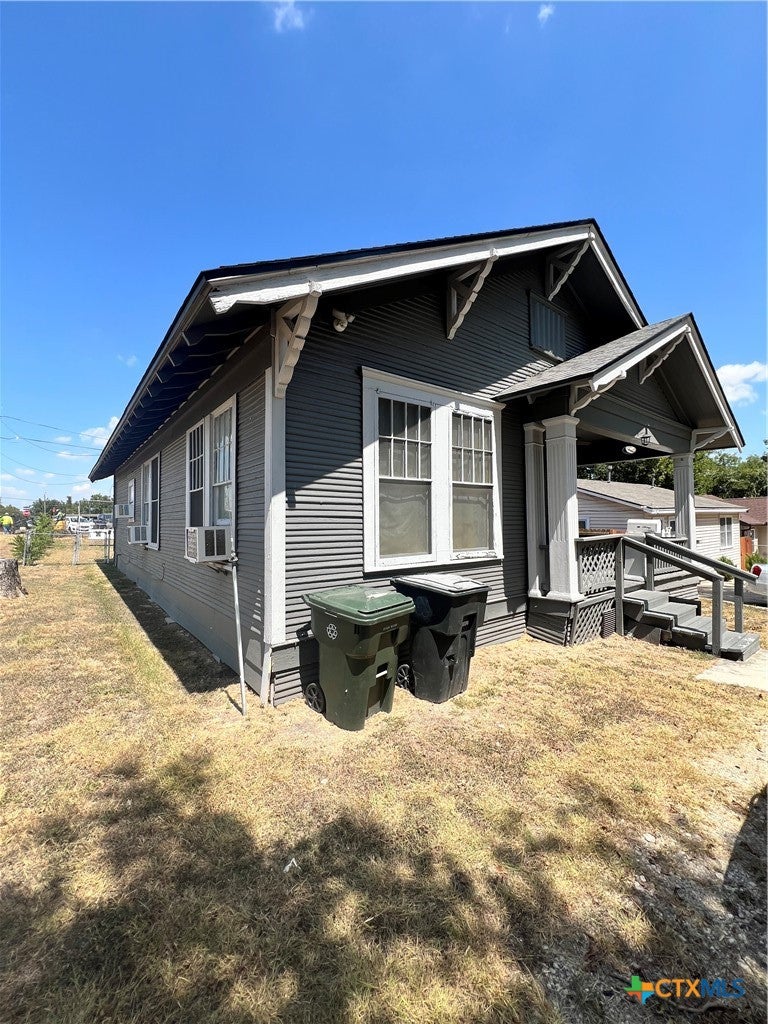
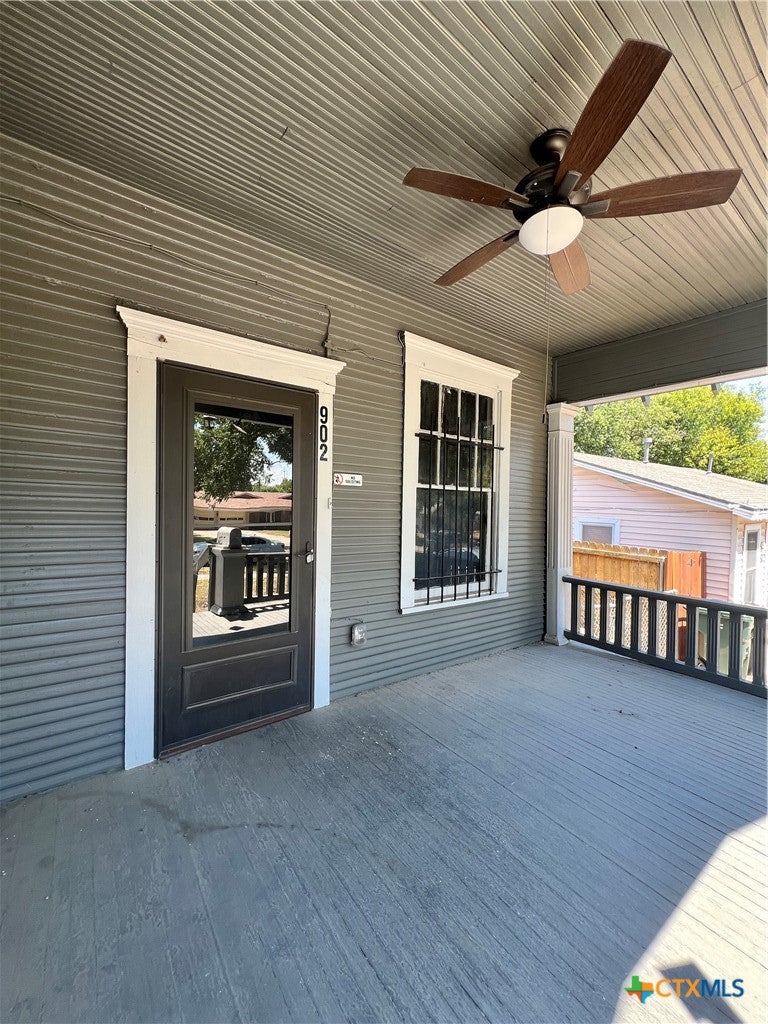
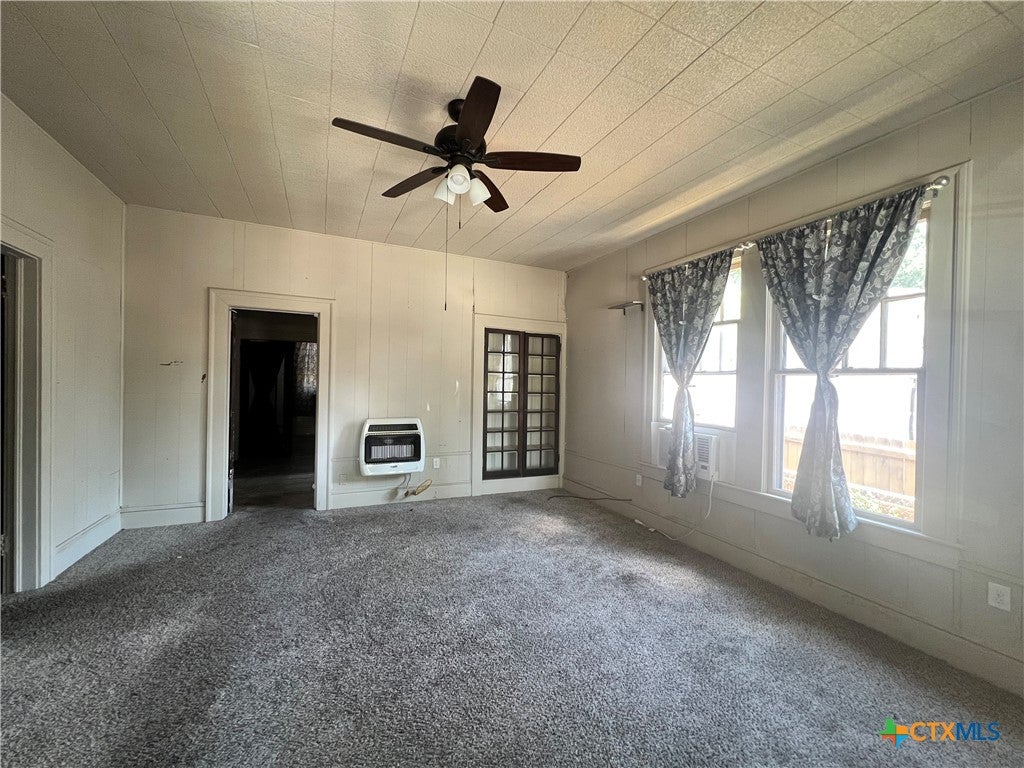
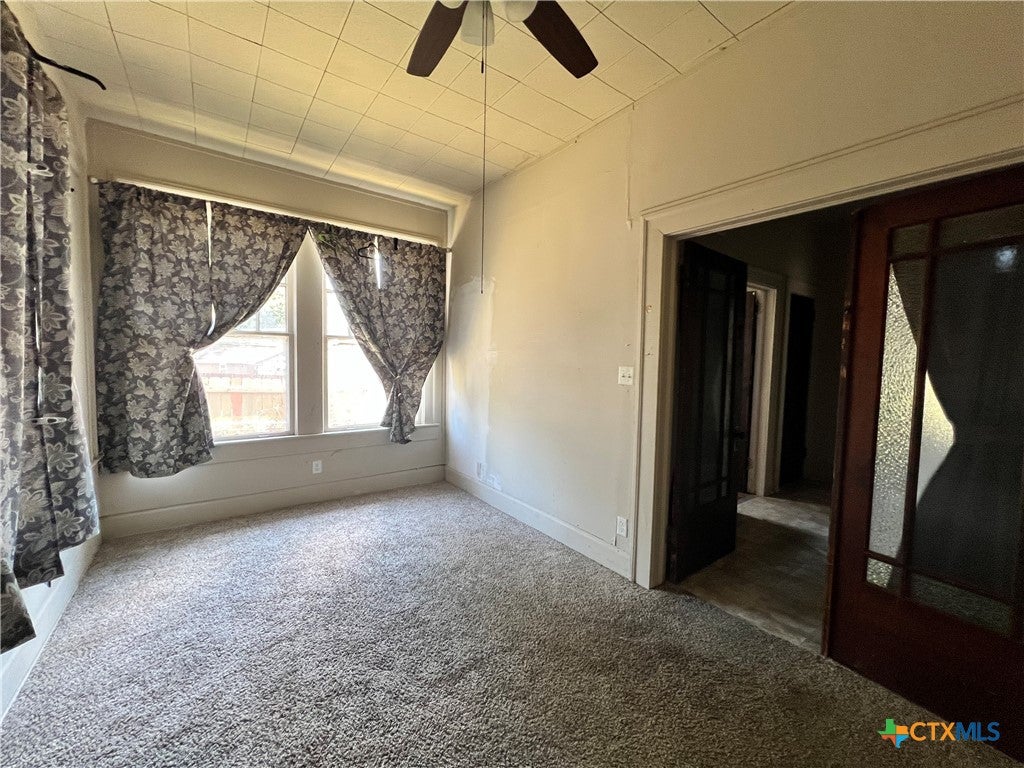
Craftsman-style home offering 2 bedrooms, 1 bath, and inviting spaces filled with character. The welcoming front sitting porch features a ceiling fan, making it a wonderful place to relax and enjoy the outdoors. Inside, you'll find built-in cabinetry, a cozy sunroom offering additional flexible living space, and a cedar closet for extra storage. The eat-in kitchen includes an electric range and space for everyday dining, while the bathroom features a standalone shower and single vanity. An indoor laundry room adds convenience to the home's functional layout. Outside, the chain-link fenced backyard offers room to enjoy the outdoors, along with a nice storage shed for tools, lawn equipment, or hobbies. With its classic Craftsman charm, covered front porch, and versatile sunroom, this home has plenty to offer. Call today for your private tour and Let US Lead You Home.
Save
Ask
Tour
Hide
Share
Listing Snapshot
Price
$80,000
Days On Site
0 Days
Bedrooms
2
Inside Area (SqFt)
1,342 sqft
Total Baths
1
Full Baths
1
Partial Baths
N/A
Lot Size
0.1607 Acres
Year Built
1918
MLS Number
628061
Status
Active Under Contract
Property Tax
$1,409
HOA/Condo/Coop Fees
N/A
Sq Ft Source
Appraiser
Friends & Family
React
Invite
Recent Activity
12 hours ago
Status changed to Active Under Contract
12 hours ago
Listing updated with changes from the MLS
23 hours ago
Listing first seen on site
General Features
Acres
0.1607
Disclosures
Homestead Exemption, Senior Tax Exemption
Foundation
Pillar/Post/Pier
Levels
One
Property Sub Type
Single Family Residence
Sewer
Public Sewer
Style
Craftsman
Utilities
Natural Gas Connected
Water Source
Public
Interior Features
Appliances
Electric RangeRefrigeratorRange
Cooling
Ceiling Fan(s)Wall/Window Unit(s)
Fireplace Features
None
Flooring
CarpetLinoleum
Heating
Natural GasSpace Heater
Interior
BookcasesCeiling Fan(s)
Laundry Features
Electric Dryer HookupInside
Other
Dimensions - 15'1 x 9'2
Save
Ask
Tour
Hide
Share
Exterior Features
Construction Details
Wood Siding
Exterior
Storage
Fencing
Back YardChain Link
Lot Features
Corner LotCity Lot
Other Structures
Storage
Pool Features
None
Road Frontage
City Street
Roof
CompositionShingle
View
None
Waterfront Features
None
Waterview
None
Community Features
Community Features
None
School District
Temple ISD
Financing Terms Available
CashConventional
Schools
School District
Temple ISD
Elementary School
Unknown
Middle School
Unknown
High School
Unknown
Listing courtesy of Brook Fowler of Fowler Legacy Group
Listing information is provided by Participants of the Central Texas MLS. IDX information is provided exclusively for personal, non-commercial use, and may not be used for any purpose other than to identify prospective properties consumers may be interested in purchasing. Information is deemed reliable but not guaranteed. Copyright 2026, Central Texas MLS.
Last checked: 2026-10-19 09:19 PM UTC
Neighborhood & Commute
Source: Walkscore
Disclosure: Community information and market data powered by Constellation Data Labs. Information is deemed reliable but not guaranteed.