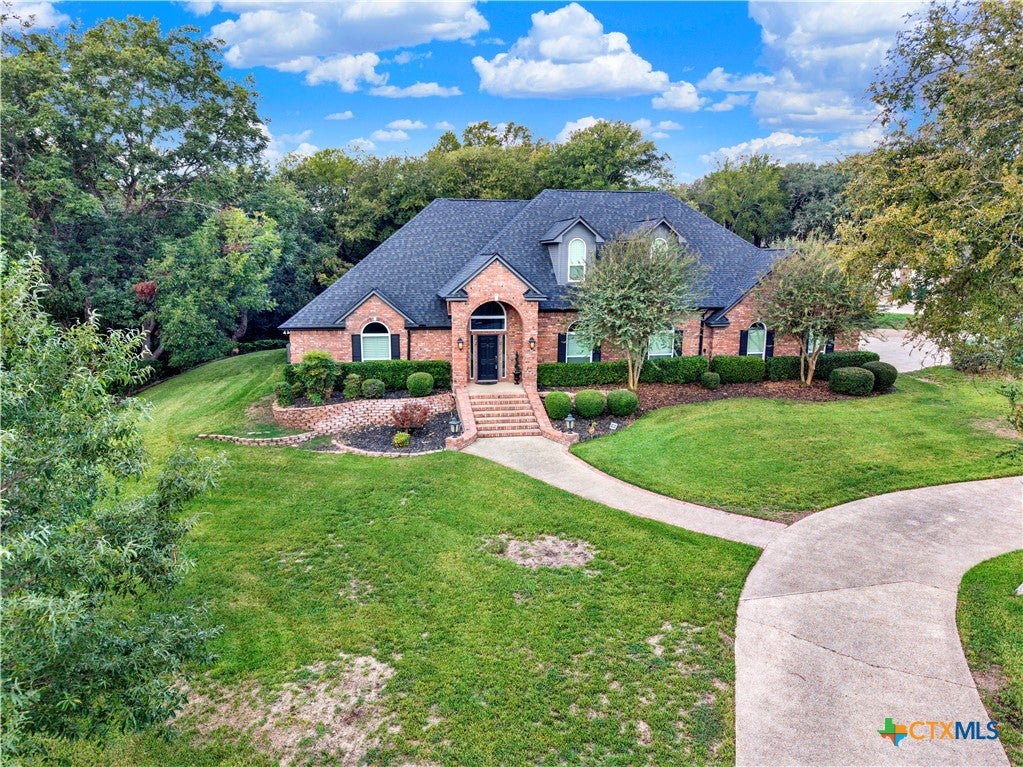
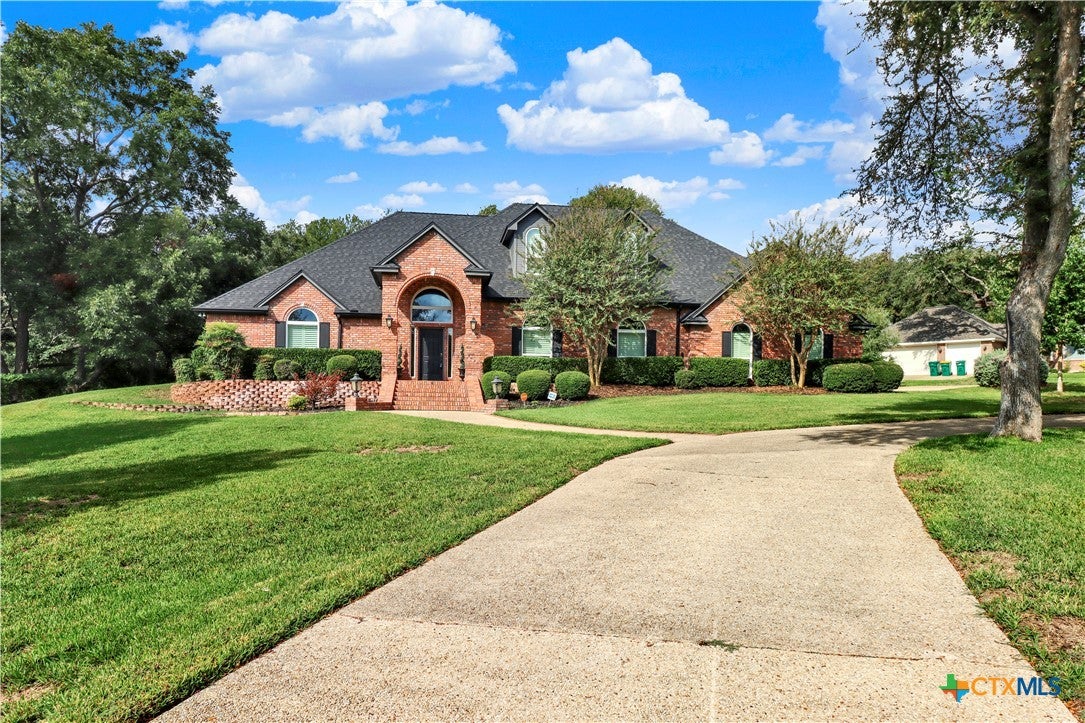
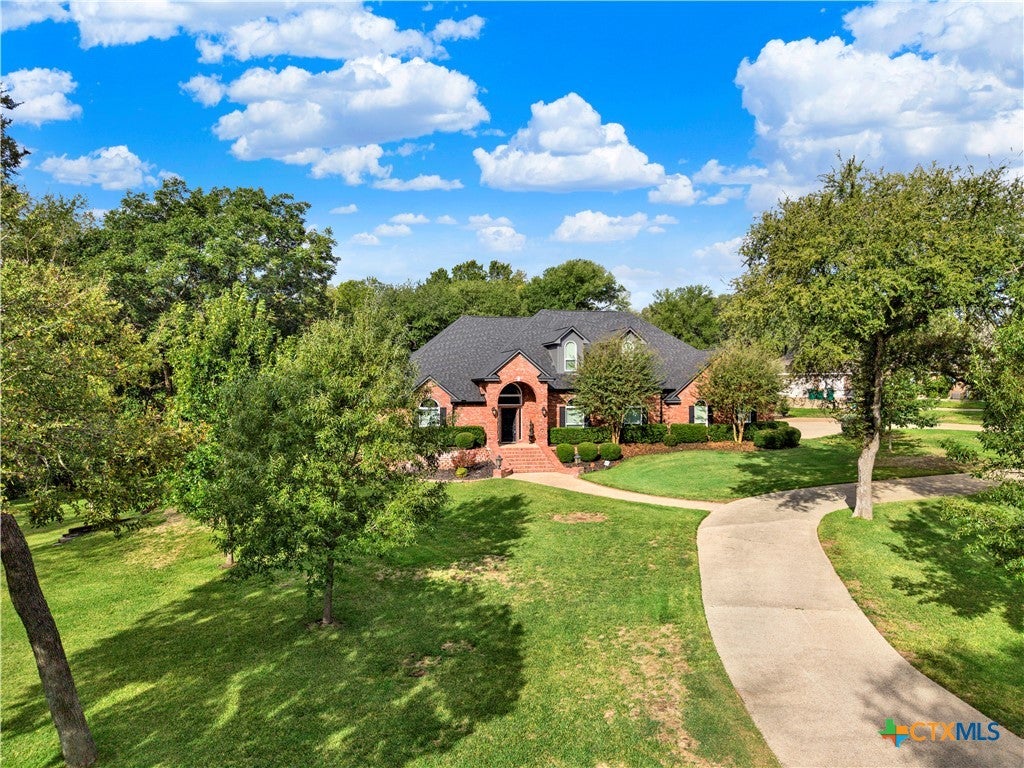
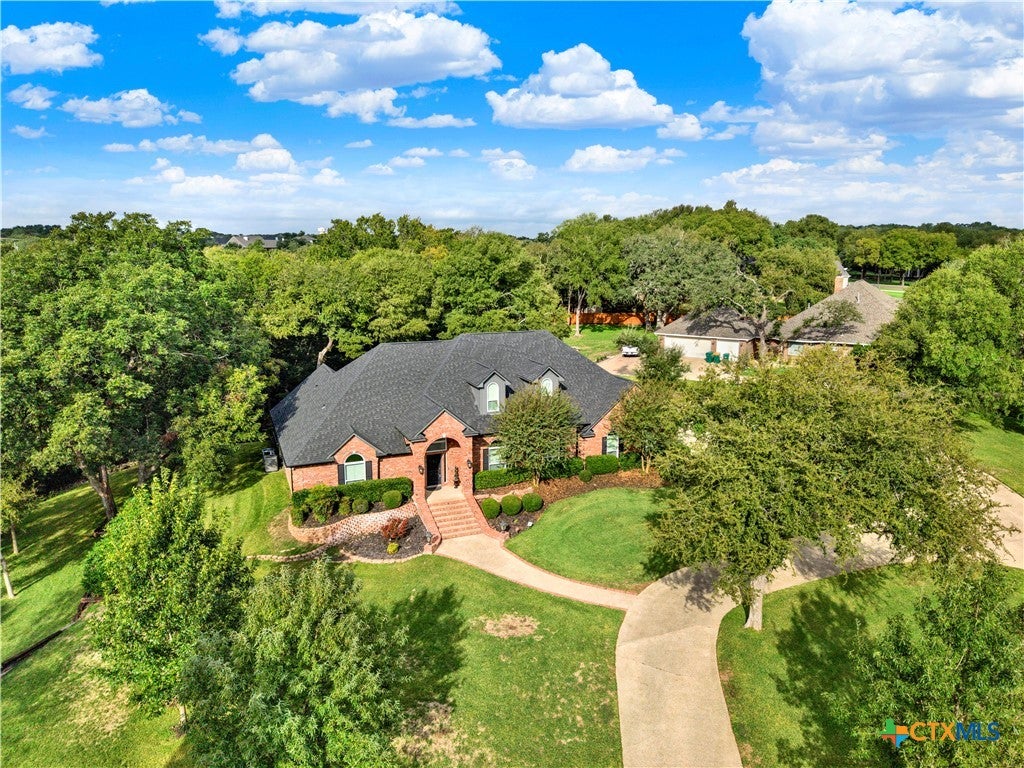
New price and a fresh new look! Four-sided brick, a circular drive, a side-entry three-car garage, and 1.028 acres inside Belton city limits with no HOA. With approximately 3,530 sq ft on two levels, this home gives you space to stretch out without leaving town, and the big updates are already done: a remodeled kitchen, remodeled bathrooms, and updated flooring throughout the main level. Downstairs offers two separate gathering spaces: a front living room nearly 26 feet wide and a family room centered on a wood-burning fireplace. Between them, the kitchen keeps everything connected with white cabinetry, granite counters, a breakfast bar, an induction stove top, a pantry, and a dining area right off the family room.
The primary suite is on the main floor, with a 22-foot bedroom, tray ceiling, and crown molding. Its remodeled bath adds a soaking tub, a separate shower with multiple showerheads, dual vanities, and a walk-in closet. Two more bedrooms and a full bath are also downstairs, plus a half bath by the laundry room for guests. Upstairs, a 21-foot bedroom with its own walk-in closet, a full bath, and a 21-by-17 game room make a second level that works for guests, a media room, hobbies, or a home office.
Out back, a partially covered Trex deck, a covered patio, and mature trees make the acre feel usable, not just big. Two HVAC systems and two water heaters help a home this size keep up. Easy access to Loop 121, I-14/US-190, and the Lake Belton area. Come see how much an acre in Belton can give you.
Save
Ask
Tour
Hide
Share
Listing Snapshot
Price
$729,900
Days On Site
4 Days
Bedrooms
4
Inside Area (SqFt)
3,530 sqft
Total Baths
4
Full Baths
3
Partial Baths
1
Lot Size
1.028 Acres
Year Built
1997
MLS Number
627937
Status
Active
Property Tax
$13,823
HOA/Condo/Coop Fees
N/A
Sq Ft Source
Plans
Friends & Family
React
Invite
Recent Activity
12 hours ago
Status changed to Active
12 hours ago
Listing updated with changes from the MLS
4 days ago
Listing first seen on site
General Features
Acres
1.028
Attached Garage
Yes
Direction Faces
East
Disclosures
Homestead Exemption
Foundation
Slab
Garage
Yes
Garage Spaces
3
Levels
Two
Parking
AttachedCircular DrivewayGarageGarage Door OpenerGarage Faces Side
Property Sub Type
Single Family Residence
Security
Smoke Detector(s)
Sewer
Septic Tank
Style
Traditional
Utilities
Cable AvailablePhone Available
Water Source
Public
Interior Features
Appliances
DishwasherElectric RangeElectric Water HeaterDisposalPlumbed For Ice MakerRange HoodMicrowaveRange
Listing courtesy of Jeremy Wilson of JPAR - Killeen
Listing information is provided by Participants of the Central Texas MLS. IDX information is provided exclusively for personal, non-commercial use, and may not be used for any purpose other than to identify prospective properties consumers may be interested in purchasing. Information is deemed reliable but not guaranteed. Copyright 2026, Central Texas MLS.
Last checked: 2026-10-20 10:26 PM UTC
Neighborhood & Commute
Source: Walkscore
Disclosure: Community information and market data powered by Constellation Data Labs. Information is deemed reliable but not guaranteed.