
254-267-0617         127 Lake Road | Suite 204 | Belton, TX 76513

Save
Ask
Tour
Hide
Share
$720,000
1 Day On Site

8244 Jericho Bluff
Belton, TX 76513

For Sale|Single Family Residence|Active
4
Beds
3
Total Baths
3
Full Baths
2,873
SqFt
$251
/SqFt
2020
Built
Subdivision:
Beulah Bluff Estates Ph Two
County:
Bell
Call Now: 254-267-0617
Is this the listing for you? We can help make it yours.
254-267-0617
8244 Jericho Bluff8244 Jericho Bluff8244 Jericho Bluff8244 Jericho Bluff
Save
Ask
Tour
Hide
Share

Mortgage Calculator

Monthly Payment (Est.)

Enter an interest rate to see your estimated monthly payment.
Calculator powered by Showcase IDX, a Constellation1 Company. Copyright ©2026 Information is deemed reliable but not guaranteed.

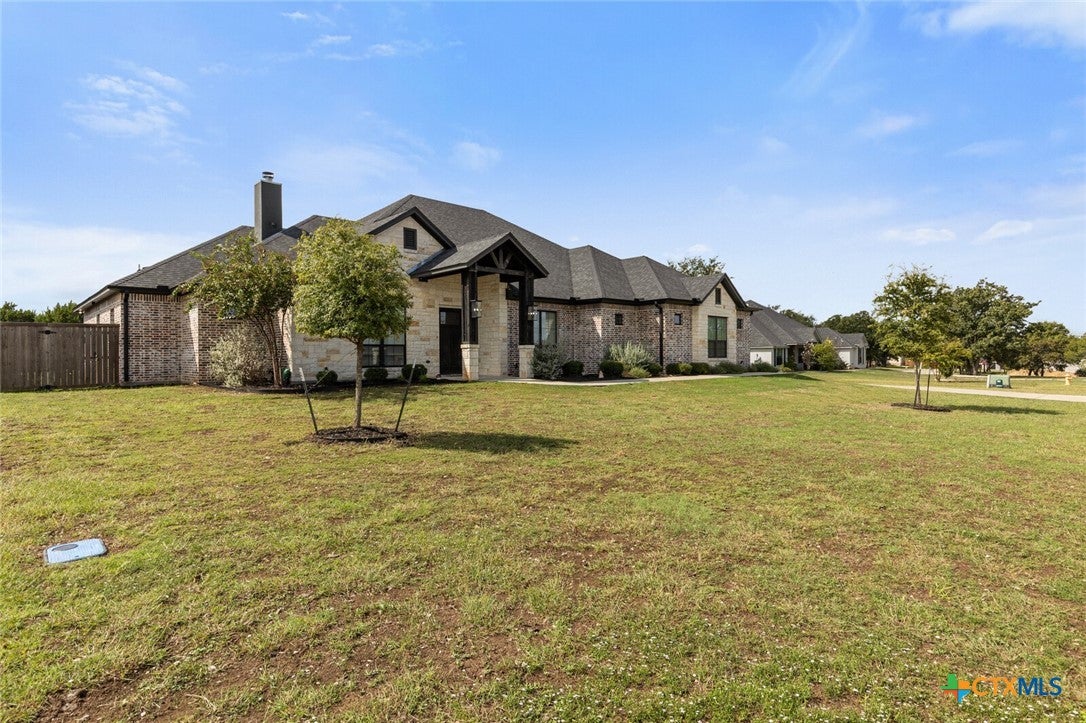
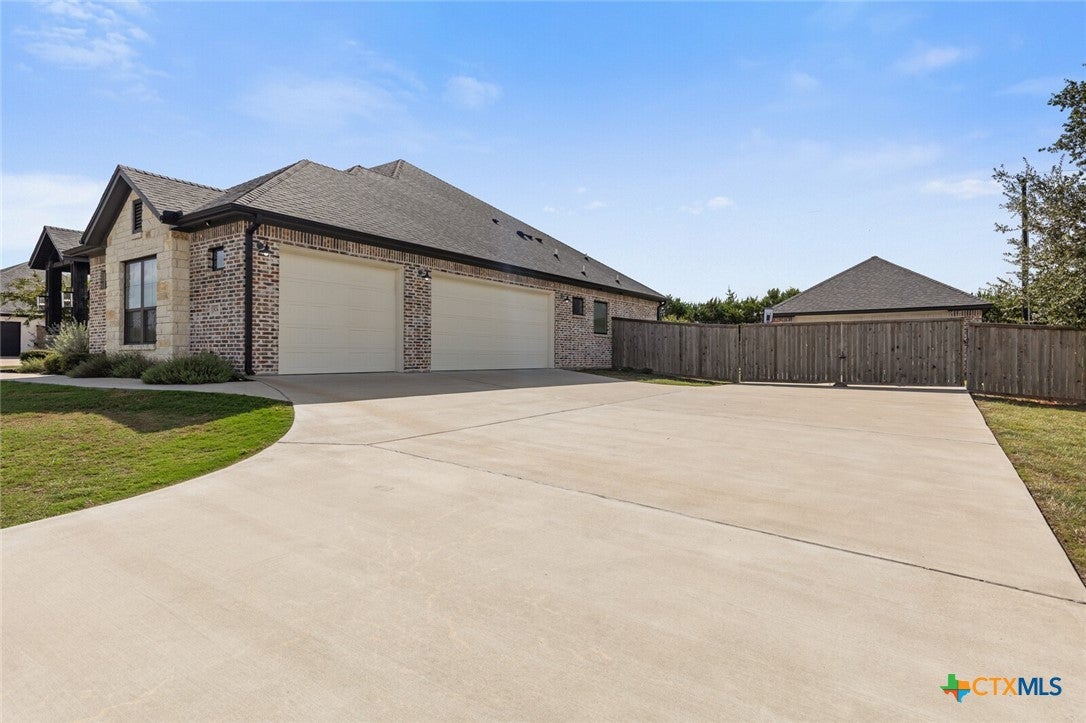
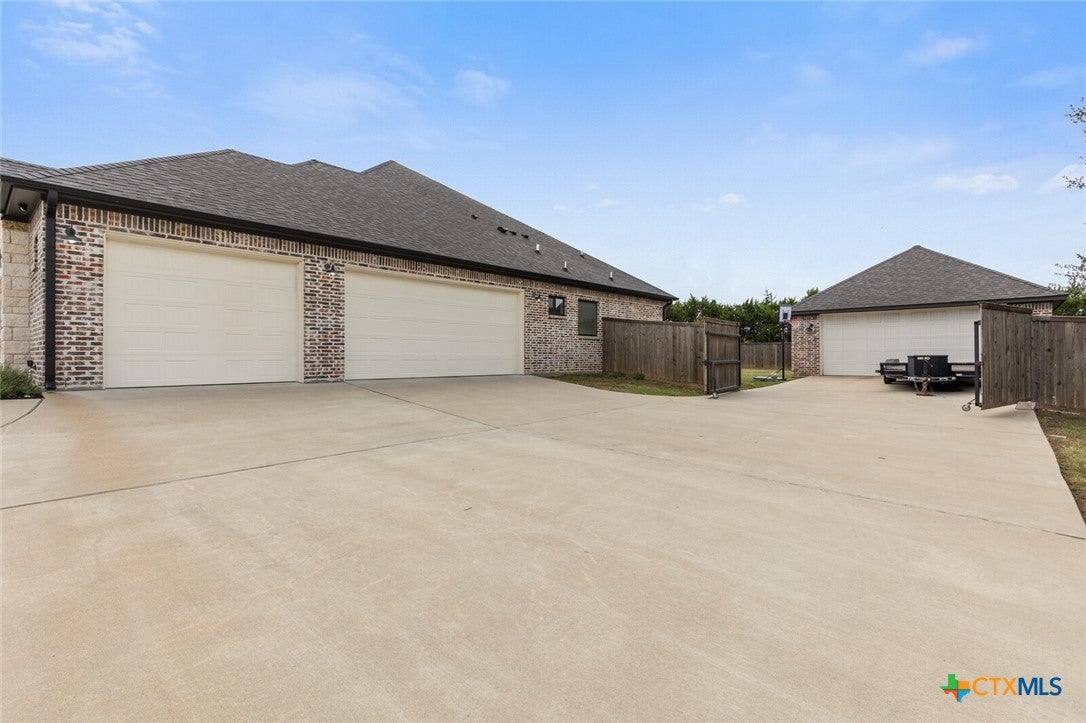
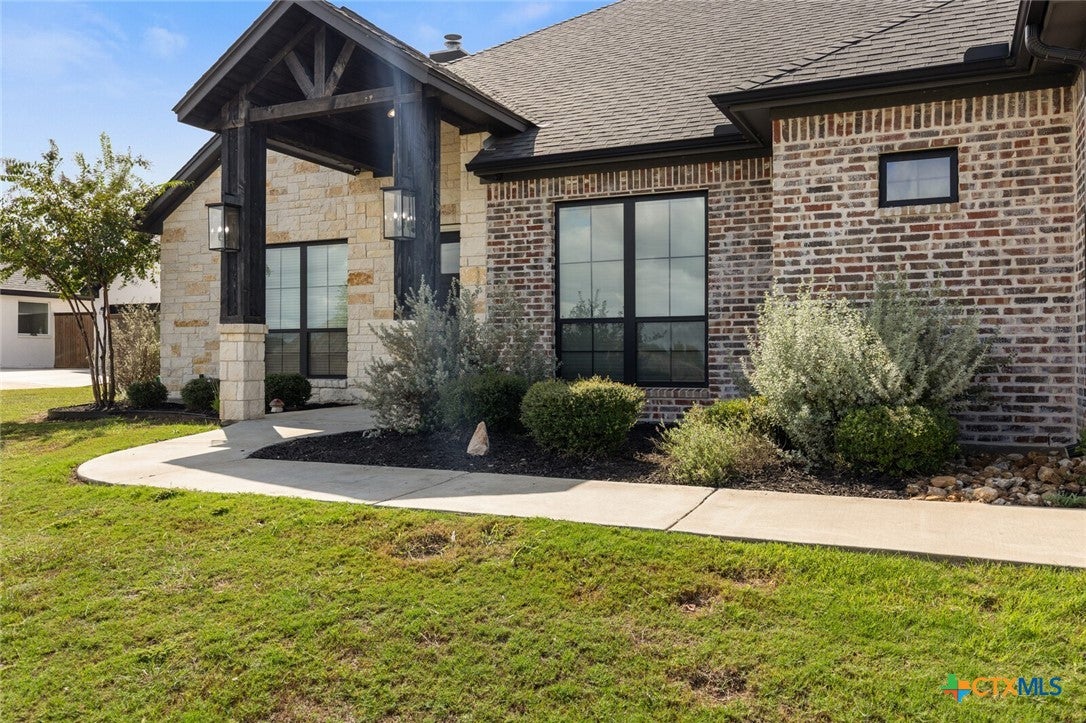
EXCEPTIONAL SPACE, IMPRESSIVE UPGRADES & A 1,000 SQFT DETACHED SHOP IN BELTON ISD! Nestled in quiet Beulah Bluff Estates, this beautifully appointed 4BR/3BA home offers approximately 2,873 sqft of thoughtfully designed living space, an attached 3-car garage, & an incredible climate-controlled detached workshop. Soaring ceilings, tall interior doors, expansive windows, & new luxury vinyl plank flooring enhance the open living area with its wood-burning fireplace & floating shelves, while carpet adds comfort in the bedrooms & media room. The light & bright kitchen features white cabinetry, quartz countertops, stainless appliances, & a corner walk-in pantry. Overlooking the backyard, the spacious primary bedroom opens to a bath with separate vanities, soaking tub, & generous step-in shower. The split-bedroom plan offers 3 secondary bedrooms arranged along a separate hallway w/ 2 baths, including a Jack & Jill. The dedicated media room features wired speakers & additional insulation for sound control, while an expansive gun room adds exceptional storage. Custom window coverings, spray foam insulation, wired exterior cameras w/ audio, alarm system, & Ethernet/coax connections in every room are just some of the thoughtful extras. Additional features include an ice machine in the laundry, 4-bay mudroom off the garage, extra outlets in the garage & primary closet, water softener hookups, & a UV/ozone system. The deep covered back porch w/ ceiling fans & outdoor TV setup is perfect for relaxing or entertaining. The impressive 1,000 sqft detached garage/shop features attic storage, spray foam insulation, & a mini-split for climate control. With exceptional workspace, open concept living area, & extensive upgrades, this property offers an outstanding combination of comfort & functionality!

Save
Ask
Tour
Hide
Share
Listing Snapshot
Price 
$720,000
Days On Site 
1 Day
Bedrooms 
4
Inside Area (SqFt) 
2,873 sqft
Total Baths 
3
Full Baths 
3
Partial Baths 
N/A
Lot Size 
0.521 Acres
Year Built 
2020
MLS® Number 
627913
Status 
Active
Property Tax 
$9,273
HOA/Condo/Coop Fees 
N/A
Sq Ft Source 
Appraiser
Friends & Family
Recent Activity
yesterdayListing first seen on site
yesterdayListing updated with changes from the MLS®
General Features
Acres 
0.521
Attached Garage 
Yes
Foundation 
Slab
Garage 
Yes
Levels 
One
Parking 
AttachedDetachedGarage Faces FrontGarageGarage Door OpenerGarage Faces Side
Property Sub Type 
Single Family Residence
Security 
Security SystemPrewiredSecurity System OwnedSmoke Detector(s)
Sewer 
Public Sewer
Style 
Traditional
Water Source 
Public
Interior Features
Appliances 
DishwasherElectric CooktopElectric RangeElectric Water HeaterDisposalOvenRefrigeratorCooktopMicrowave
Cooling 
Ceiling Fan(s)Central AirElectric
Fireplace 
Yes
Fireplace Features 
Living RoomWood Burning
Fireplaces 
1
Flooring 
CarpetTile
Heating 
CentralElectricHeat Pump
Interior 
Beamed CeilingsBookcasesBuilt-in FeaturesCeiling Fan(s)Double VanityEntrance FoyerHigh CeilingsOpen FloorplanRecessed LightingSoaking TubWalk-In Closet(s)Breakfast Bar
Laundry Features 
Washer HookupElectric Dryer HookupLaundry Room
Window Features 
Double Pane WindowsWindow Treatments
Workshop 
Save
Ask
Tour
Hide
Share
Exterior Features
Construction Details 
BrickHardiPlank TypeStone Veneer
Exterior 
Private YardRain Gutters
Fencing 
Back YardPrivacyWood
Lot Features 
City LotSprinklers In RearSprinklers In FrontLevel
Other Structures 
OutbuildingWorkshop
Patio And Porch 
PorchCoveredPatio
Pool Features 
None
Road Frontage 
City Street
Roof 
CompositionShingle
View 
None
Waterfront Features 
None
Waterview 
None
Windows/Doors 
Double Pane WindowsWindow Treatments
Community Features
Community Features 
NoneCurbs
School District 
Belton ISD
Financing Terms Available 
CashConventionalFHAVA Loan
Roads 
Paved
Schools
School District
Belton ISD
Elementary School
Unknown
Middle School
Unknown
High School
Unknown
Listing courtesy of Mark Mahler of Mahler Group


Listing information is provided by Participants of the Central Texas MLS. IDX information is provided exclusively for personal, non-commercial use, and may not be used for any purpose other than to identify prospective properties consumers may be interested in purchasing. Information is deemed reliable but not guaranteed. Copyright 2026, Central Texas MLS.
Last checked: 2026-10-18 09:40 PM UTC

Neighborhood & Commute
Source: Walkscore
Disclosure: Community information and market data powered by Constellation Data Labs. Information is deemed reliable but not guaranteed.
Save
Ask
Tour
Hide
Share
