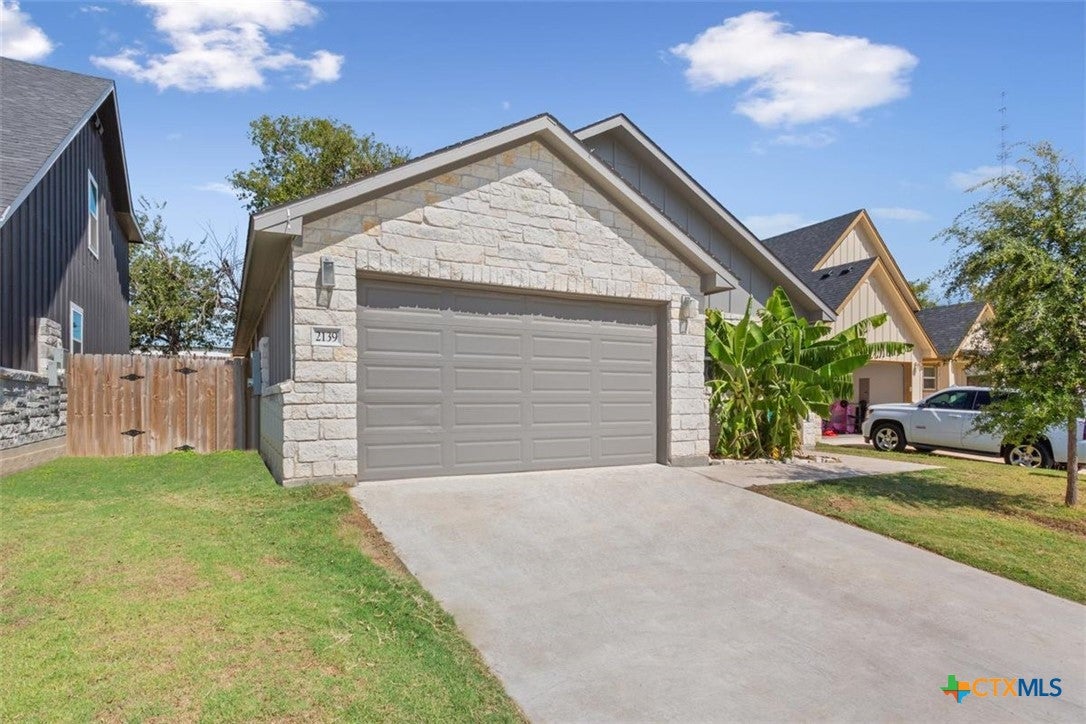
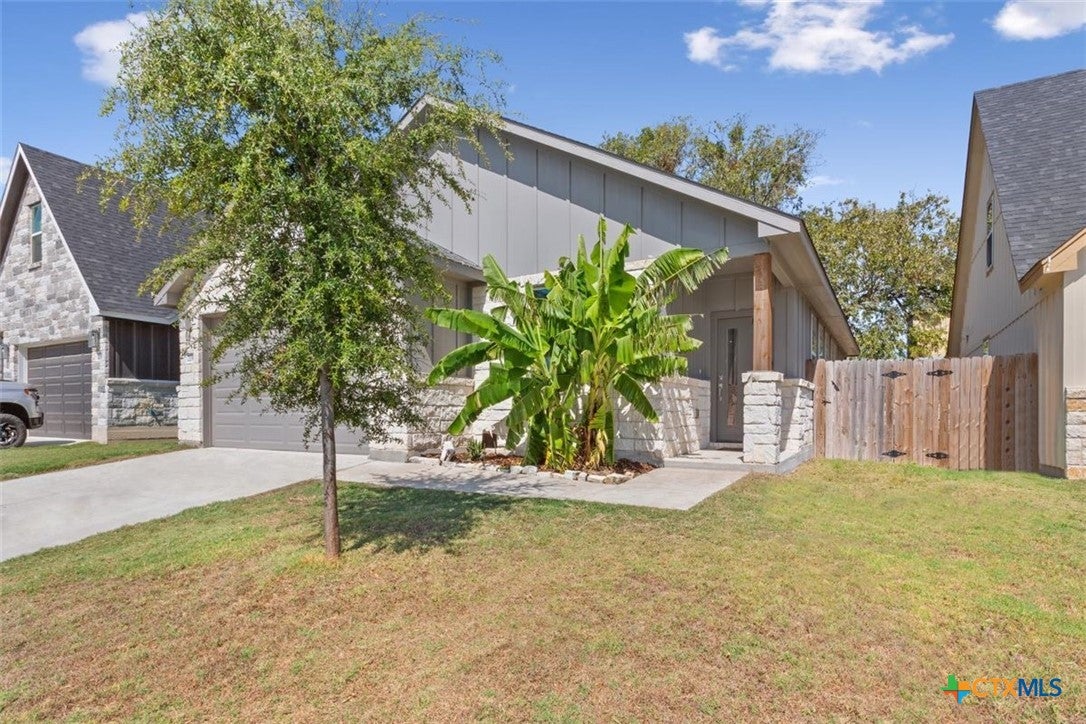
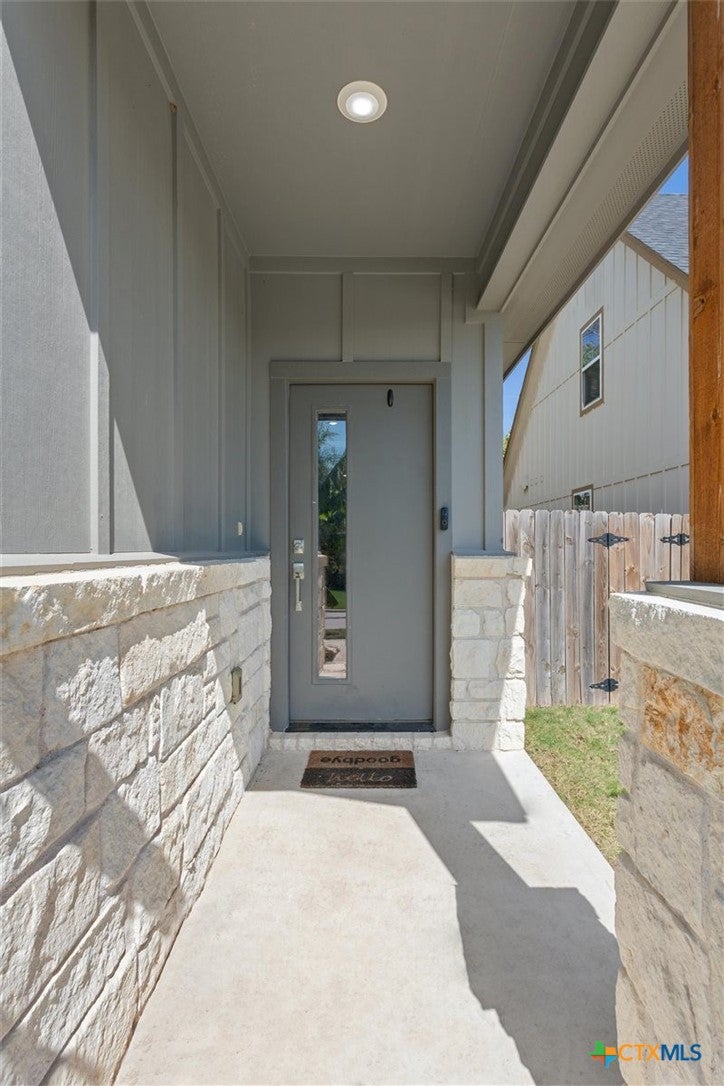
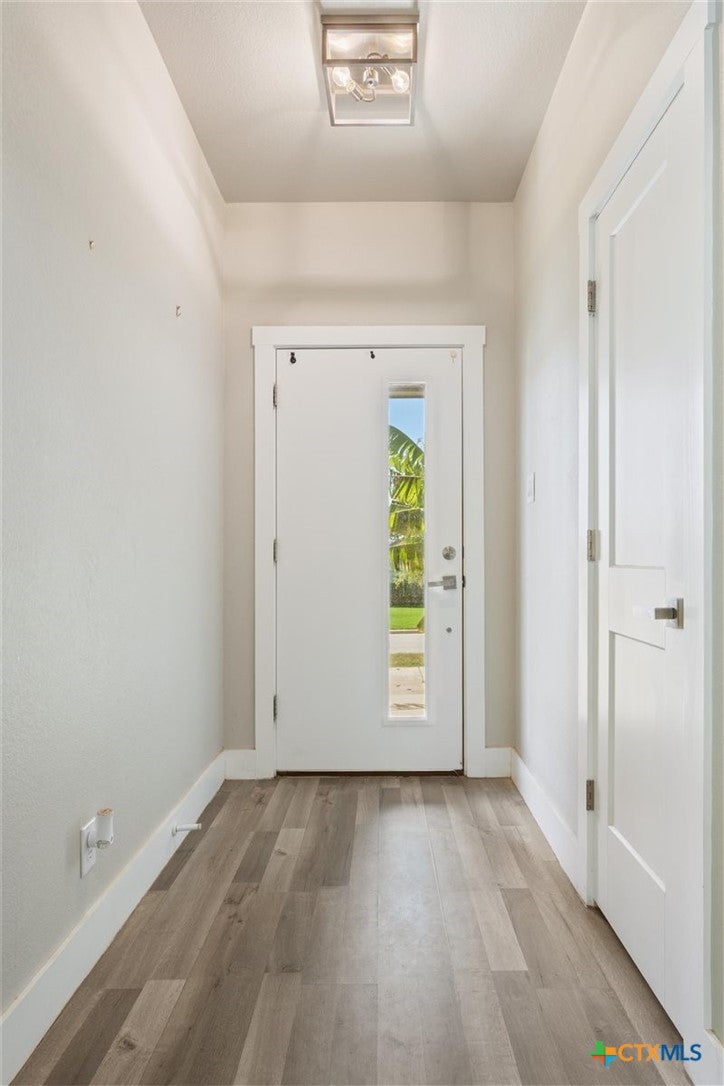
Welcome to 2139 Blackhawk Loop in Belton! This charming 3-bedroom, 2-bath home offers a beautiful blend of modern finishes, comfort, and functionality. Step inside to an inviting open-concept floor plan featuring wood-look flooring, neutral tones, and a spacious living area highlighted by a stunning tray ceiling with recessed lighting. The kitchen features sleek countertops, stainless steel appliances, ample cabinetry, and a large island with bar seating, making it perfect for everyday living and entertaining. The adjoining dining area provides plenty of space for gathering with family and friends. Outside, enjoy a covered back patio overlooking a fenced backyard complete with a stone fire pit, retaining wall, and playset, offering a great space for relaxing or outdoor fun. The home's attractive stone and board-and-batten exterior adds curb appeal, while the attached two-car garage provides additional convenience. With its welcoming layout, stylish details, and inviting outdoor spaces, this Belton home is ready for its next owners!
Save
Ask
Tour
Hide
Share
Listing Snapshot
Price
$310,000
Days On Site
0 Days
Bedrooms
3
Inside Area (SqFt)
1,508 sqft
Total Baths
2
Full Baths
2
Partial Baths
N/A
Lot Size
0.1182 Acres
Year Built
2022
MLS® Number
627756
Status
Active
Property Tax
$5,022
HOA/Condo/Coop Fees
N/A
Sq Ft Source
Appraiser
Friends & Family
React
Invite
Recent Activity
10 hours ago
Listing first seen on site
10 hours ago
Listing updated with changes from the MLS®
General Features
Acres
0.1182
Direction Faces
South
Foundation
Slab
Garage
Yes
Garage Spaces
2
Levels
One
Property Sub Type
Single Family Residence
Security
Smoke Detector(s)
Style
Traditional
Water Source
Public
Interior Features
Appliances
DishwasherDisposalMicrowavePlumbed For Ice MakerRefrigerator
Cooling
Ceiling Fan(s)Central Air
Fireplace Features
None
Flooring
Wood
Heating
CentralElectric
Interior
Ceiling Fan(s)Double VanityWalk-In Closet(s)Kitchen Island
Laundry Features
Main LevelLaundry Room
Living Room
Dimensions - 40x20Level - Main
Save
Ask
Tour
Hide
Share
Exterior Features
Exterior
None
Fencing
Wood
Lot Features
City Lot
Pool Features
None
Roof
OtherSee Remarks
View
None
Waterfront Features
None
Waterview
None
Community Features
Community Features
PlaygroundParkCurbsStreet Lights
School District
Belton ISD
Financing Terms Available
CashConventionalFHAVA Loan
Roads
Paved
Schools
School District
Belton ISD
Elementary School
Hubbard Branch Elementary
Middle School
South Belton Middle School
High School
Belton High School
Listing courtesy of Calvin Ruhnke of All City Real Estate Ltd. Co
Listing information is provided by Participants of the Central Texas MLS. IDX information is provided exclusively for personal, non-commercial use, and may not be used for any purpose other than to identify prospective properties consumers may be interested in purchasing. Information is deemed reliable but not guaranteed. Copyright 2026, Central Texas MLS.
Last checked: 2026-10-15 09:55 PM UTC
Neighborhood & Commute
Source: Walkscore
Disclosure: Community information and market data powered by Constellation Data Labs. Information is deemed reliable but not guaranteed.