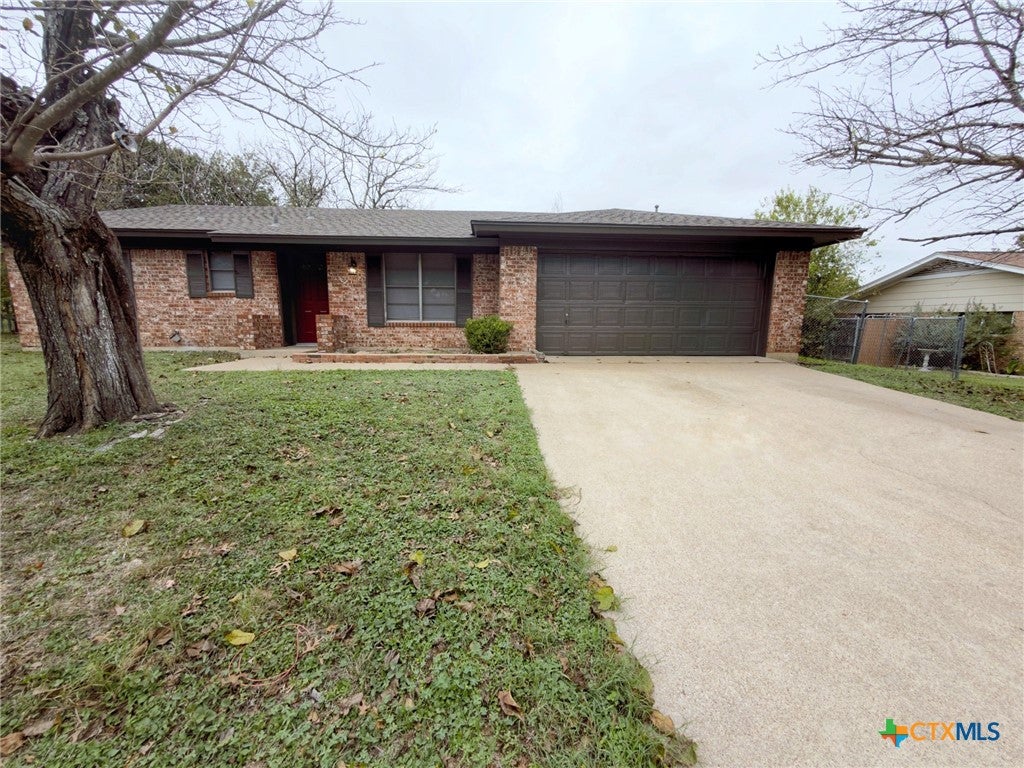
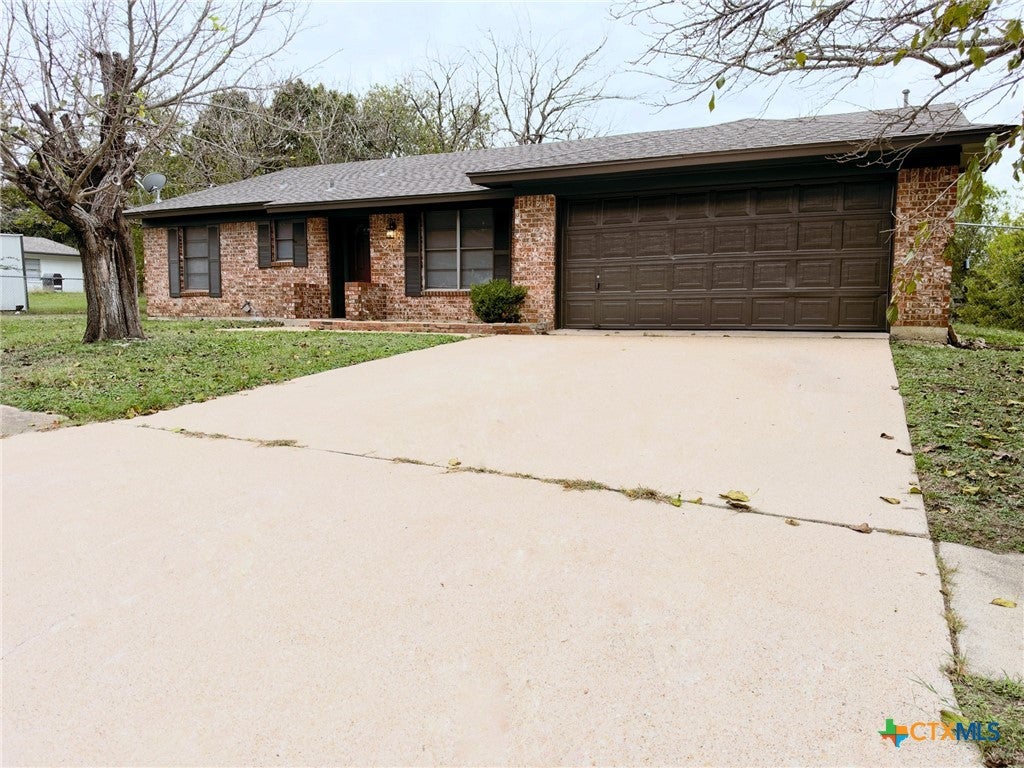
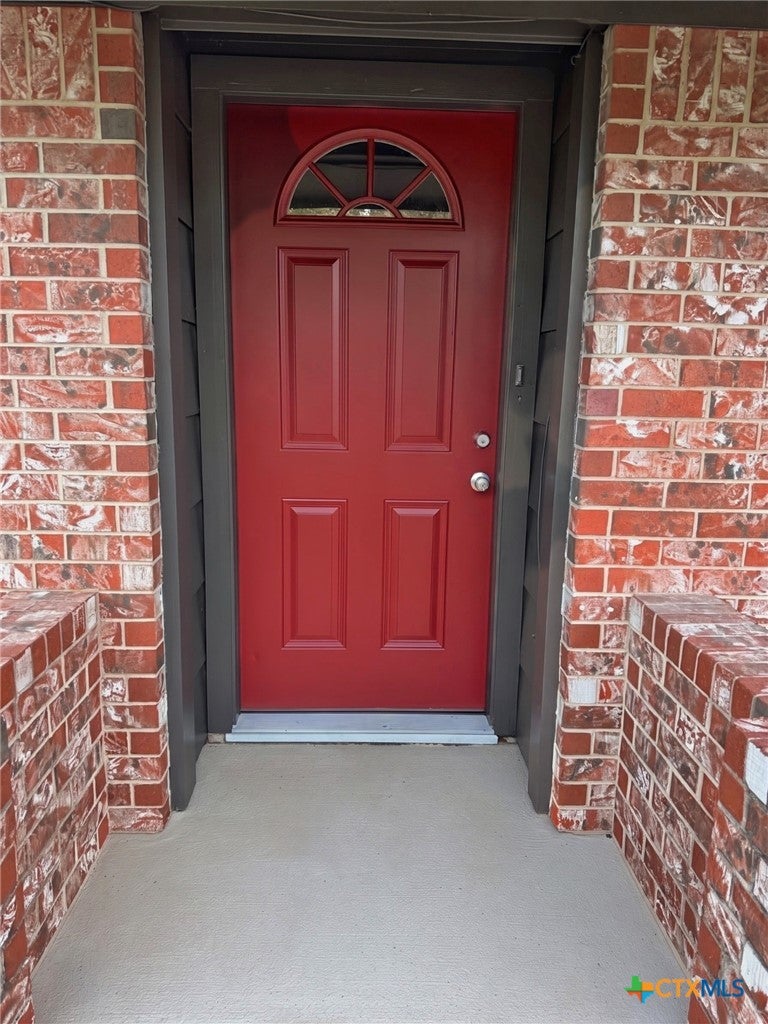
NEWLY REMODELED 4-BED, 2-BATH, 2-CAR GARAGE + FLEX ROOM (OPTIONAL 5TH BEDROOM/OFFICE) WITH OVER 1,480 SQ FT OF LIVING SPACE. This charming 4-sided rustic, multi-toned brick home is accented with newly painted SW Urbane Bronze trim, shutters, and garage door, exuding eye-catching curb appeal.
.
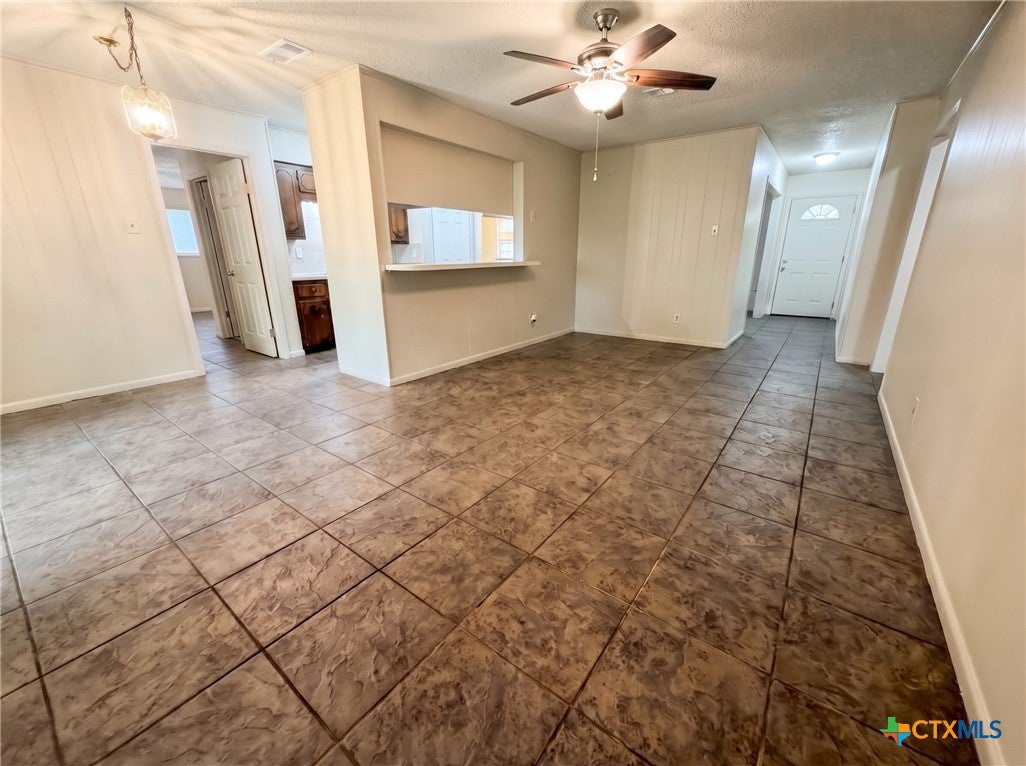
Situated on an oversized .38-acre lot with large established trees, there is plenty of room to add a workshop, start a garden, or simply enjoy the privacy and shade on the extended covered patio. Peace of mind comes easy with a roof less than 4 years old and the upgraded all-tile flooring throughout the home (no carpet or laminate ) will definitely elevate your living space.
.
The cozy interior boasts fresh paint, new window blinds, and two large versatile living areas. The kitchen shines with freshly stained cabinets, custom high-gloss marble-like counters, an upscale stacked-stone backsplash and a large breakfast bar made for entertaining. The oversized primary suite features a ceiling fan, walk-in closet and a custom walk-in tile shower with a new vanity—privately tucked away on opposite end of the home from the secondary bedrooms and the modern guest bath (complete with updated counters and matte black hardware).
.
Priced to sell for under 180k, you will appreciate the upgrades, spacious living and money you will save while elevating your lifestyle. Home is move-in ready and just waiting for a new owner. Homes with this much space, land and updates don't last long—schedule your showing today before it has a pending sign.
Save
Ask
Tour
Hide
Share
Listing Snapshot
Price
$179,900
Days On Site
0 Days
Bedrooms
4
Inside Area (SqFt)
1,488 sqft
Total Baths
2
Full Baths
2
Partial Baths
N/A
Lot Size
0.38 Acres
Year Built
1970
MLS Number
627690
Status
Active
Property Tax
$3,542
HOA/Condo/Coop Fees
N/A
Sq Ft Source
Appraiser
Friends & Family
React
Invite
Recent Activity
11 hours ago
Listing first seen on site
11 hours ago
Listing updated with changes from the MLS
General Features
Acres
0.38
Attached Garage
Yes
Direction Faces
South
Foundation
Slab
Garage
Yes
Garage Spaces
2
Levels
One
Parking
AttachedGarage Faces FrontGarage
Property Sub Type
Single Family Residence
Security
Smoke Detector(s)
Sewer
Public Sewer
Style
CraftsmanRanch
Utilities
Cable AvailableElectricity Available
Water Source
Public
Interior Features
Appliances
DishwasherElectric CooktopExhaust FanElectric RangeElectric Water HeaterDisposalOvenRefrigeratorRange HoodWater HeaterCooktopRange
Common AreaWasher HookupElectric Dryer HookupIn GarageLower Level
Window Features
Plantation ShuttersWindow Treatments
Master Bedroom
Dimensions - 12x16Level - Lower
Save
Ask
Tour
Hide
Share
Exterior Features
Construction Details
Batts InsulationBrickBrick Veneer
Exterior
Private Yard
Fencing
Back YardChain LinkFullPrivacy
Lot Features
City LotOpen Lot
Patio And Porch
CoveredPatio
Pool Features
None
Road Frontage
City Street
Roof
CompositionShingle
View
None
Waterfront Features
None
Waterview
None
Windows/Doors
Plantation ShuttersWindow Treatments
Community Features
Community Features
PlaygroundPark
School District
Killeen ISD
Financing Terms Available
CashConventionalFHAVA Loan
Roads
Concrete
Schools
School District
Killeen ISD
Elementary School
Unknown
Middle School
Unknown
High School
Killeen High School
Listing courtesy of Teresa Tramp of Texas Premier Realty
Listing information is provided by Participants of the Central Texas MLS. IDX information is provided exclusively for personal, non-commercial use, and may not be used for any purpose other than to identify prospective properties consumers may be interested in purchasing. Information is deemed reliable but not guaranteed. Copyright 2026, Central Texas MLS.
Last checked: 2026-11-17 10:30 PM UTC
Neighborhood & Commute
Source: Walkscore
Disclosure: Community information and market data powered by Constellation Data Labs. Information is deemed reliable but not guaranteed.