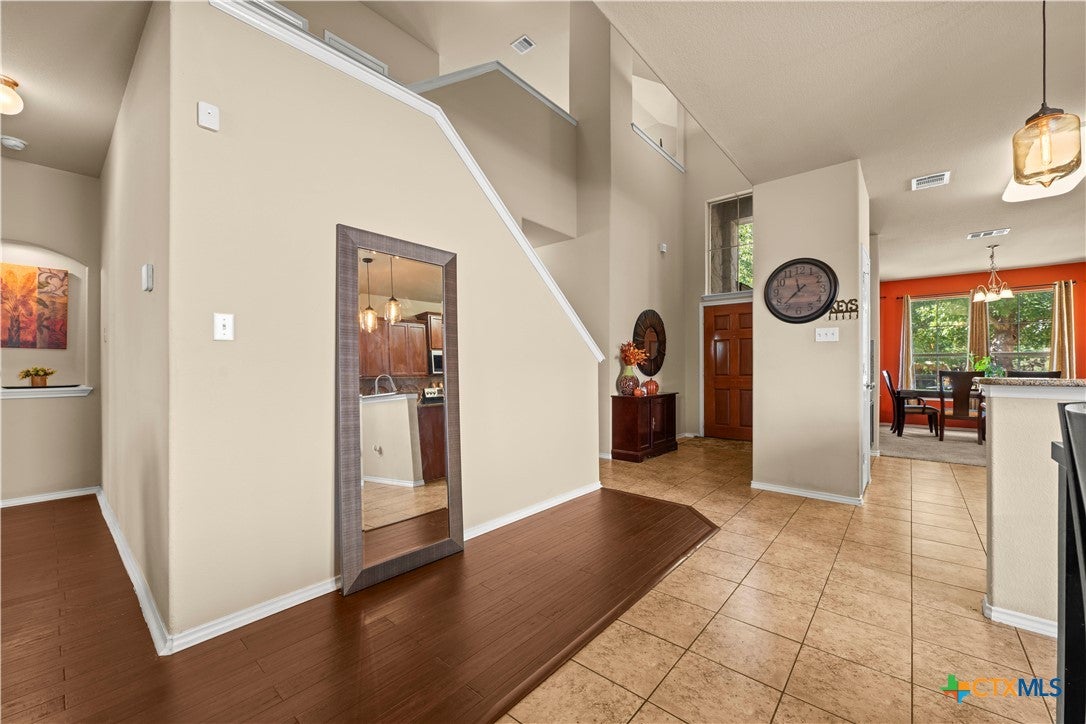
Welcome home to this inviting two-story home featuring a desirable main-level primary suite and spacious upstairs living! The primary bedroom offers beautiful bay windows and a private ensuite bath complete with a double vanity, separate tub and shower, and a large walk-in closet. Upstairs, you'll find three generously sized secondary bedrooms, each with its own walk-in closet, plus an expansive game room with a wet bar—perfect for entertaining, game nights, or relaxing with family and friends.
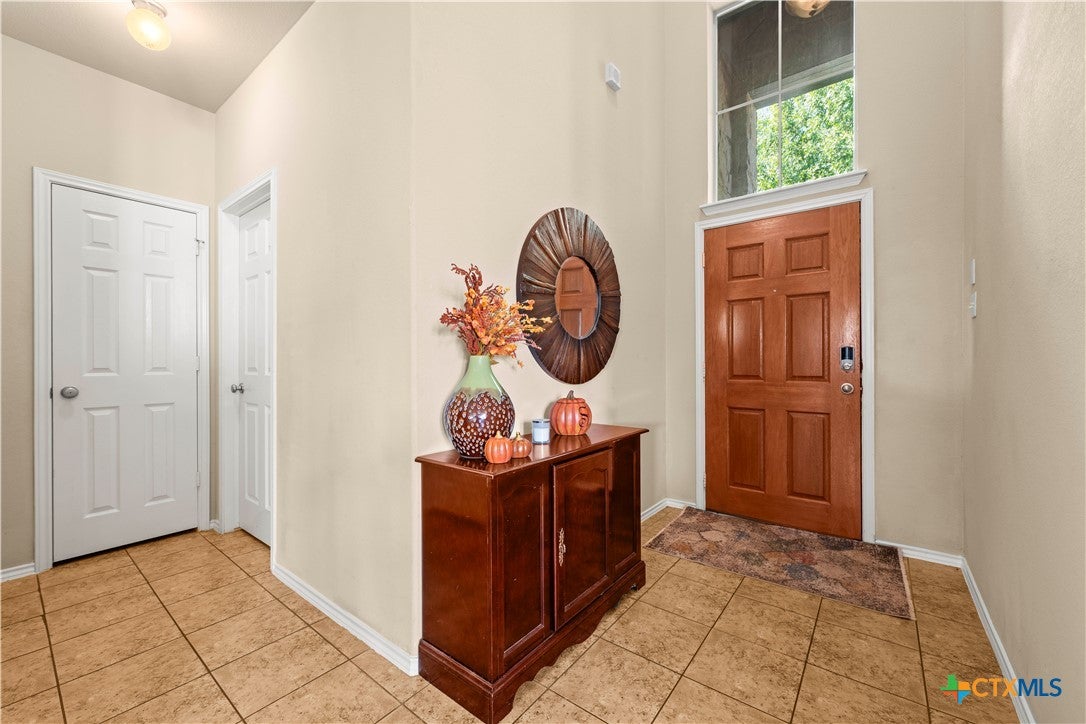
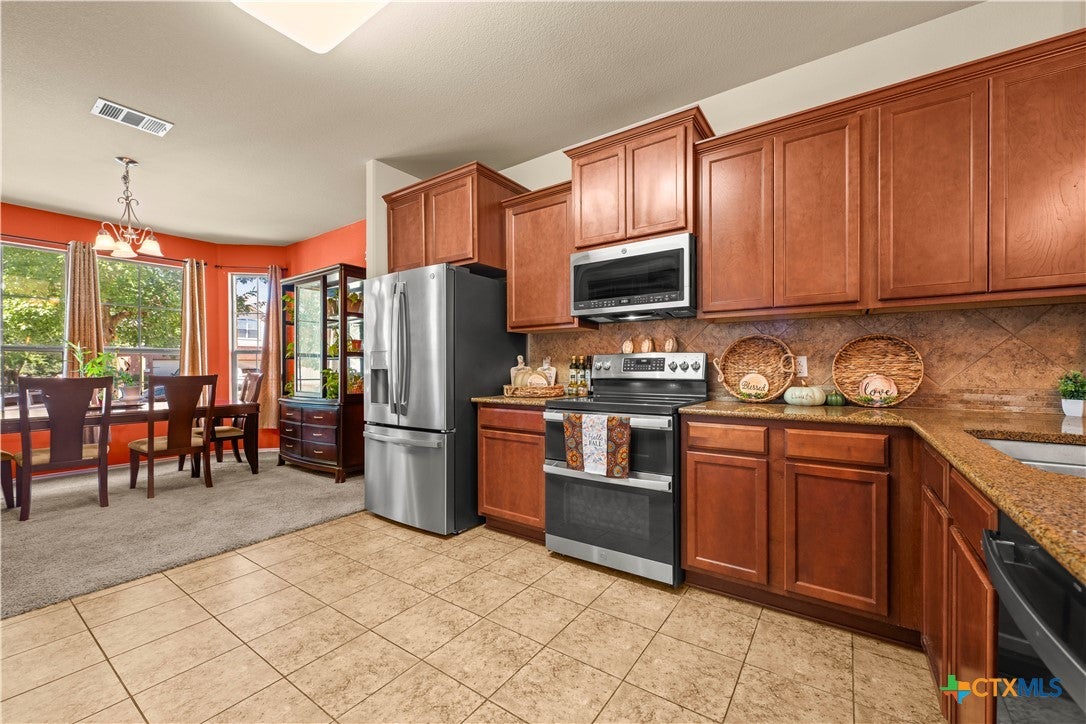
The open living area provides a comfortable setting for everyday living, while the kitchen features rich wood cabinetry, ample counter space, and a functional layout. Recent updates include matching stainless steel appliances, with the dishwasher, oven, and microwave replaced in 2026, along with an upgraded stainless steel sink and faucet. The main living areas were repainted in Summer 2026, and upgraded lighting fixtures add a refreshed touch.
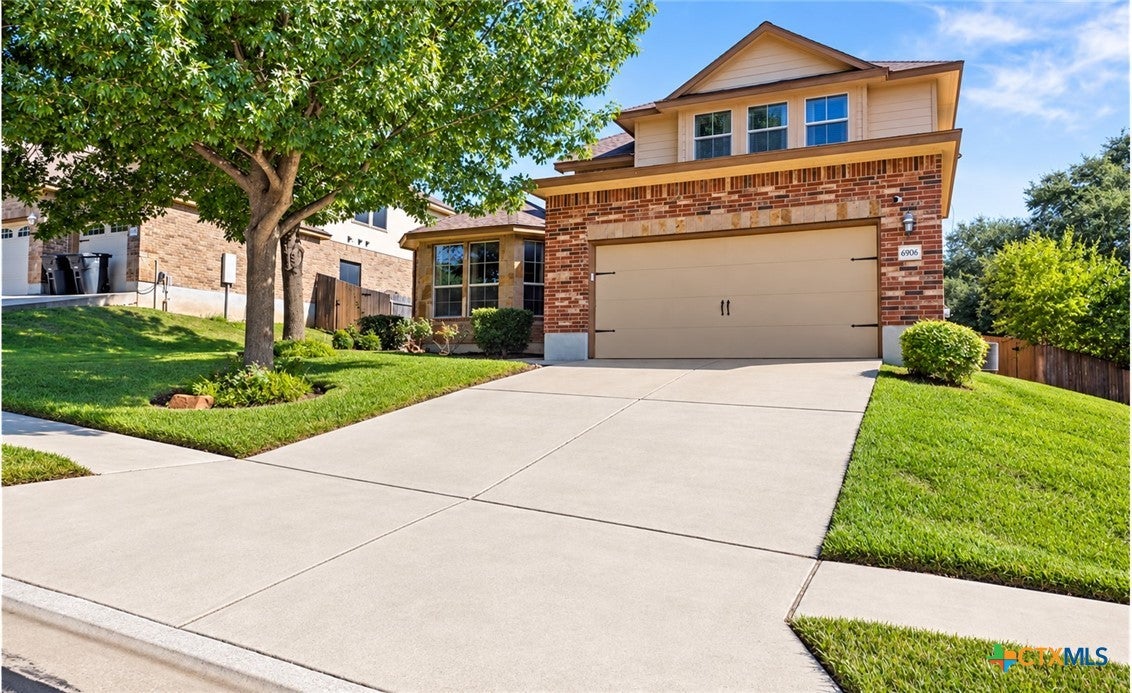
Outside, enjoy the attractive brick-and-stone exterior, mature shade tree, landscaped yard, extended, covered back patio with brick columns and extended driveway leading to the two-car garage. Additional peace of mind comes with a Choice Home Warranty. With a low 2.0 property tax rate and a versatile floor plan offering room to spread out, this home is ready for its next chapter!
Save
Ask
Tour
Hide
Share
Listing Snapshot
Price
$335,000
Days On Site
0 Days
Bedrooms
4
Inside Area (SqFt)
2,903 sqft
Total Baths
3
Full Baths
2
Partial Baths
1
Lot Size
0.18 Acres
Year Built
2010
MLS Number
627609
Status
Active
Property Tax
$5,910
HOA/Condo/Coop Fees
$26.95 monthly
Sq Ft Source
Appraiser
Friends & Family
React
Invite
Recent Activity
9 hours ago
Listing first seen on site
9 hours ago
Listing updated with changes from the MLS
General Features
Acres
0.18
Attached Garage
Yes
Disclosures
Homestead Exemption
Foundation
Slab
Garage
Yes
Garage Spaces
2
Levels
Two
Parking
AttachedGarage Faces FrontGarage
Property Sub Type
Single Family Residence
Security
Smoke Detector(s)
Style
Traditional
Utilities
Electricity AvailableUnderground Utilities
Water Source
Public
Interior Features
Appliances
Double OvenDishwasherElectric RangeElectric Water HeaterDisposalRefrigeratorVented Exhaust FanWater HeaterMicrowaveRange
Cooling
Ceiling Fan(s)Central AirElectricZoned
Fireplace Features
None
Flooring
BambooCarpetTile
Heating
CentralElectricZoned
Interior
Wet BarCeiling Fan(s)Double VanityEntrance FoyerHigh CeilingsOpen FloorplanRecessed LightingWalk-In Closet(s)Breakfast Bar
SlopedCity LotSprinklers In RearSprinklers In Front
Patio And Porch
PorchCoveredPatio
Pool Features
None
Road Frontage
City Street
Roof
CompositionShingle
Spa Features
None
View
None
Waterfront Features
None
Waterview
None
Windows/Doors
Double Pane WindowsWindow Treatments
Community Features
Association Fee
$26.95
Association Fee Frequency
Monthly
Community Features
NonePlaygroundCurbsStreet LightsSidewalks
School District
Killeen ISD
Financing Terms Available
CashConventionalFHAVA Loan
Roads
Asphalt
Schools
School District
Killeen ISD
Elementary School
Timber Ridge Elementary School
Middle School
Liberty Hill Middle School
High School
Chaparral High School
Listing courtesy of Carla K. Weaver of JPAR - Round Rock
Listing information is provided by Participants of the Central Texas MLS. IDX information is provided exclusively for personal, non-commercial use, and may not be used for any purpose other than to identify prospective properties consumers may be interested in purchasing. Information is deemed reliable but not guaranteed. Copyright 2026, Central Texas MLS.
Last checked: 2026-10-21 09:51 PM UTC
Neighborhood & Commute
Source: Walkscore
Disclosure: Community information and market data powered by Constellation Data Labs. Information is deemed reliable but not guaranteed.