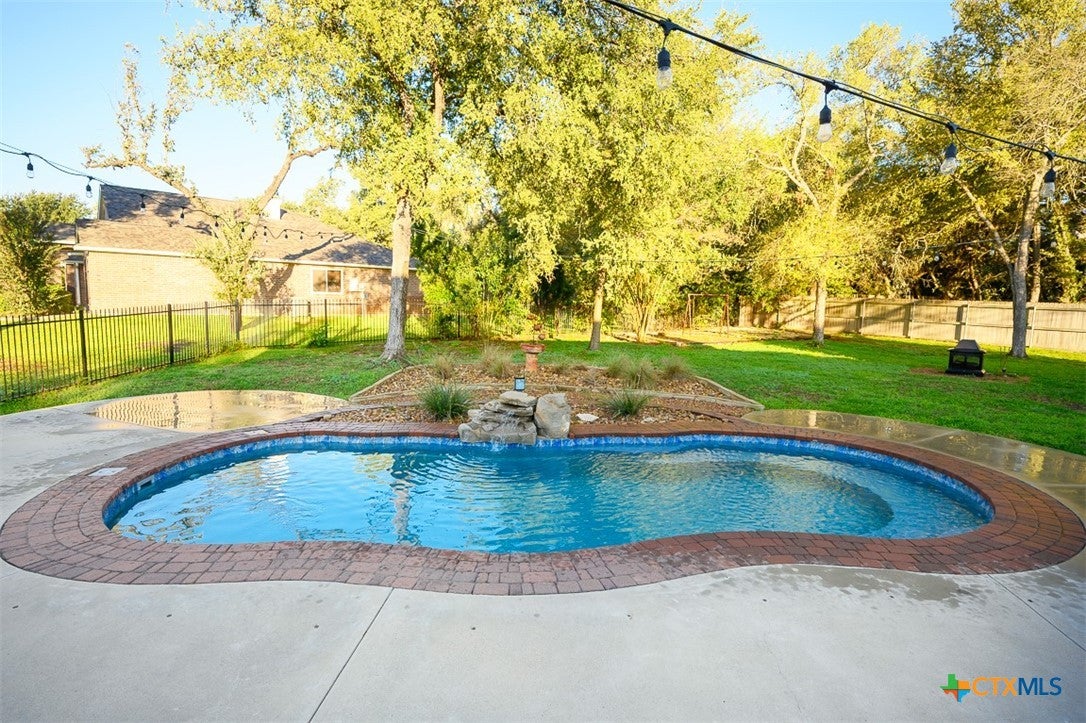
Some homes give you more space. Others give you more ways to enjoy it. This impressive property offers both, with a sprawling .81-acre corner lot, an expansive front yard, and a quiet, low-traffic neighborhood that makes it easy to appreciate the room to breathe. The side-entry three-car garage adds convenience and curb appeal. Out back, the refreshing in-ground pool, upgraded pool surround, and fencing create an inviting setting for sunny afternoons, weekend gatherings, and evenings spent enjoying your own outdoor retreat.
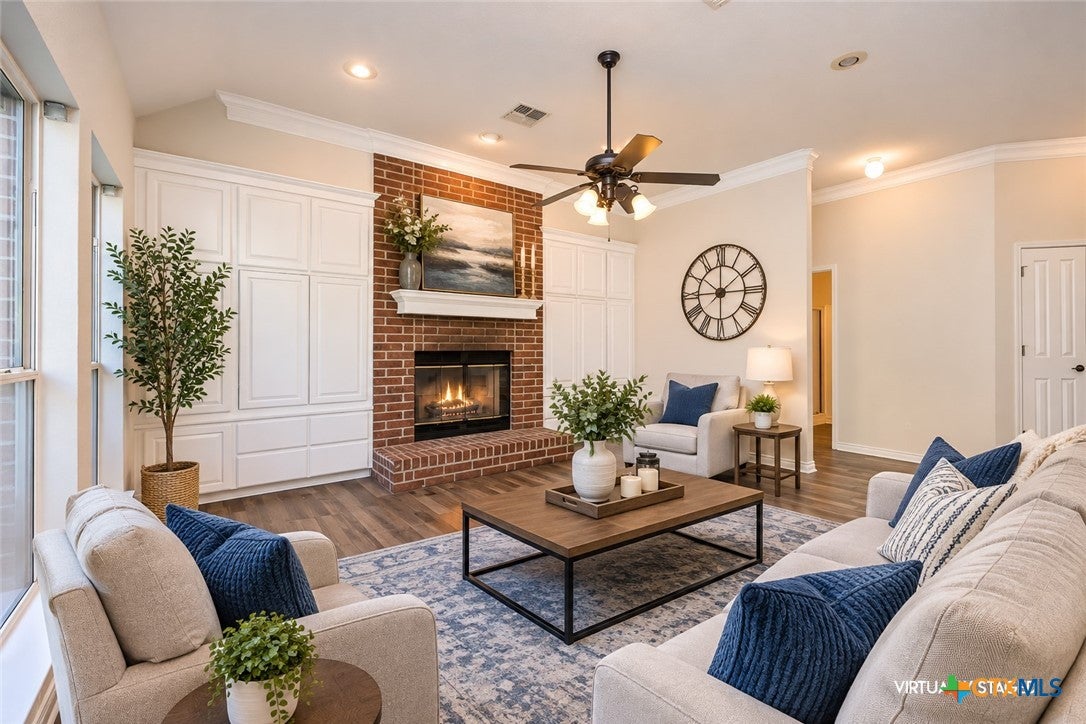
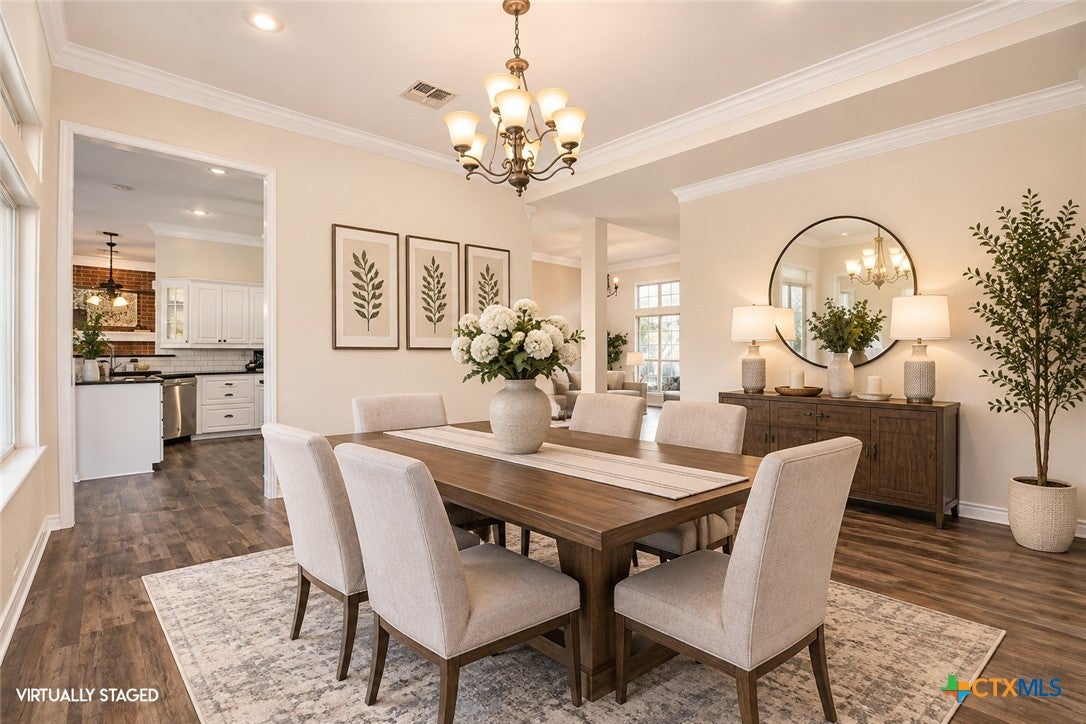
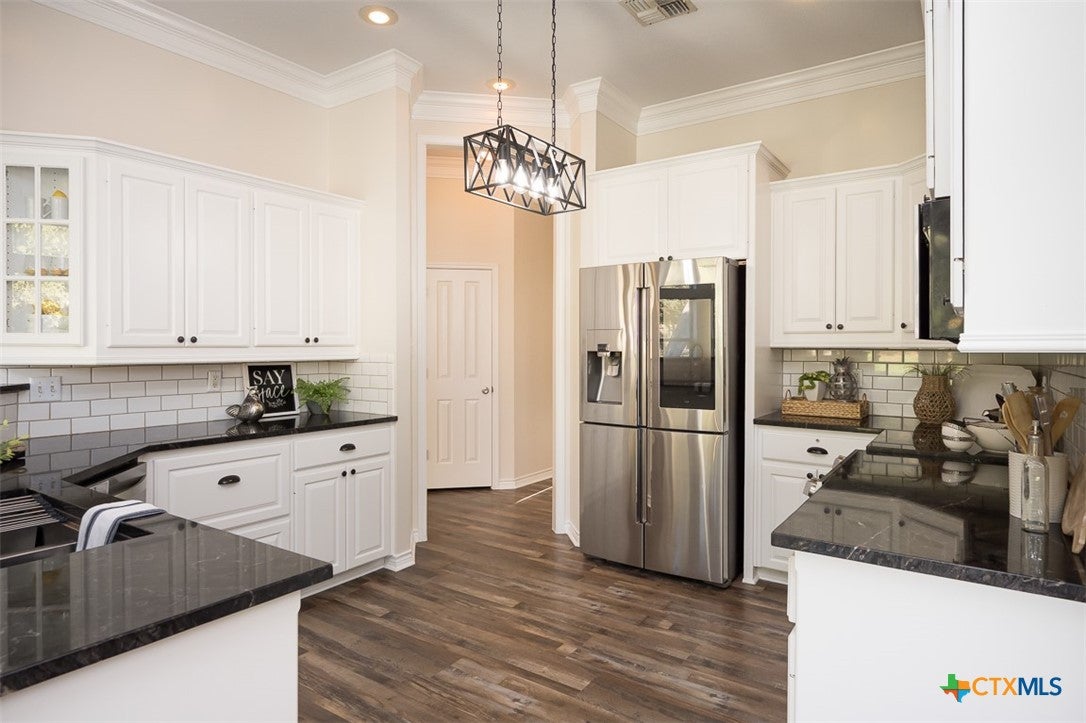
Inside, a spacious floor plan offers two living areas, upgraded luxury vinyl plank flooring, and crown molding that adds character throughout. The great room is a standout, with a fireplace and a wall of windows that bring in natural light and create a beautiful connection to the backyard. At the heart of the home, the gourmet kitchen combines style and function with white cabinetry, upgraded countertops, stainless steel appliances, and a stove featuring its own built-in pizza oven. A breakfast bar makes it easy to gather for casual meals or keep conversations flowing while entertaining.
When the day winds down, the owner's suite offers a relaxing escape of its own. A double tray ceiling with crown molding accents adds dimension overhead, while the spa-inspired en-suite features a generous jetted tub, a separate shower with a rain showerhead, and a double-sink vanity with a dedicated seating area. A large walk-in closet provides plenty of room to organize your wardrobe. Thoughtful owner upgrades, including enhanced landscaping, add even more appeal to this exceptional property. With generous indoor living spaces, an inviting outdoor retreat, and room to enjoy life at your own pace, this home offers a wonderful opportunity to make everyday living feel like a getaway.
Save
Ask
Tour
Hide
Share
Listing Snapshot
Price
$515,000
Days On Site
1 Day
Bedrooms
4
Inside Area (SqFt)
2,490 sqft
Total Baths
3
Full Baths
3
Partial Baths
N/A
Lot Size
0.81 Acres
Year Built
1997
MLS Number
627578
Status
Active
Property Tax
$11,823
HOA/Condo/Coop Fees
$40 monthly
Sq Ft Source
Appraiser
Friends & Family
React
Comment
Invite
No Comments Yet
Did you know? You can invite friends and family to your search. They can join your search, rate and discuss listings with you.
Recent Activity
yesterday
Listing first seen on site
yesterday
Listing updated with changes from the MLS
General Features
Acres
0.81
Attached Garage
Yes
Foundation
Slab
Garage
Yes
Garage Spaces
3
Levels
One
Parking
AttachedCarportGarageGarage Door Opener
Property Sub Type
Single Family Residence
Security
Smoke Detector(s)
Sewer
Septic Tank
Style
Traditional
Water Source
Public
Interior Features
Appliances
DishwasherElectric RangeElectric Water HeaterDisposalPlumbed For Ice MakerRefrigeratorWater HeaterMicrowaveRange
Listing courtesy of Scott Shine of Coldwell Banker Apex, Realtors
Listing information is provided by Participants of the Central Texas MLS. IDX information is provided exclusively for personal, non-commercial use, and may not be used for any purpose other than to identify prospective properties consumers may be interested in purchasing. Information is deemed reliable but not guaranteed. Copyright 2026, Central Texas MLS.
Last checked: 2026-10-24 08:58 AM UTC
Neighborhood & Commute
Source: Walkscore
Disclosure: Community information and market data powered by Constellation Data Labs. Information is deemed reliable but not guaranteed.


Did you know? You can invite friends and family to your search. They can join your search, rate and discuss listings with you.