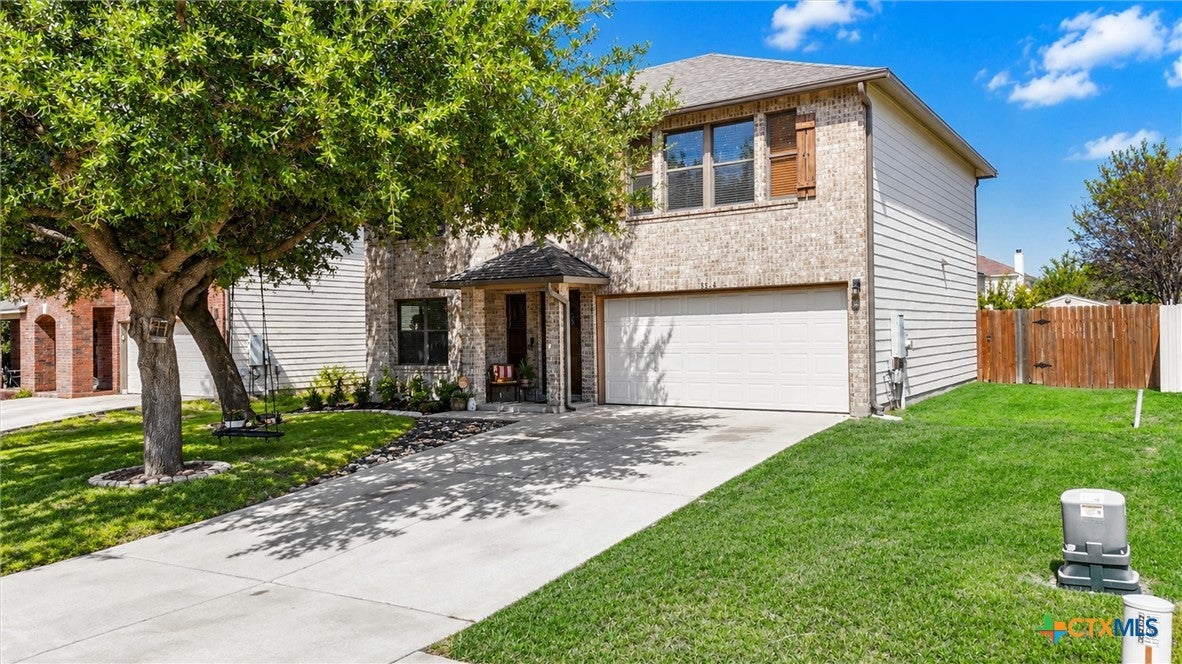
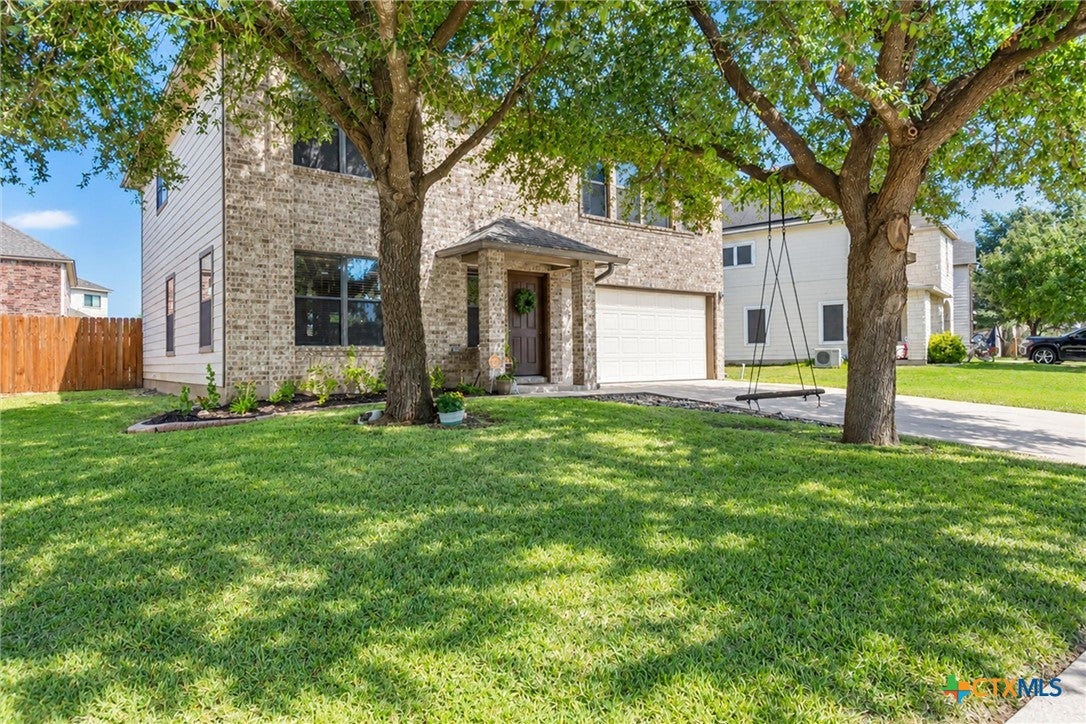
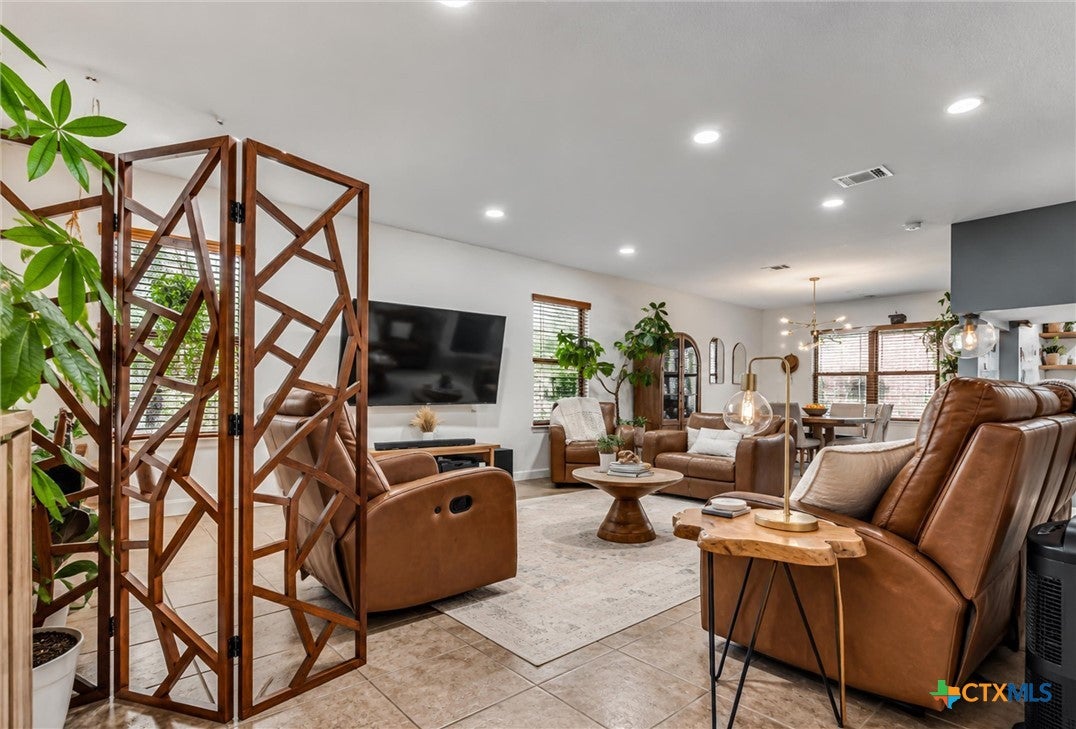
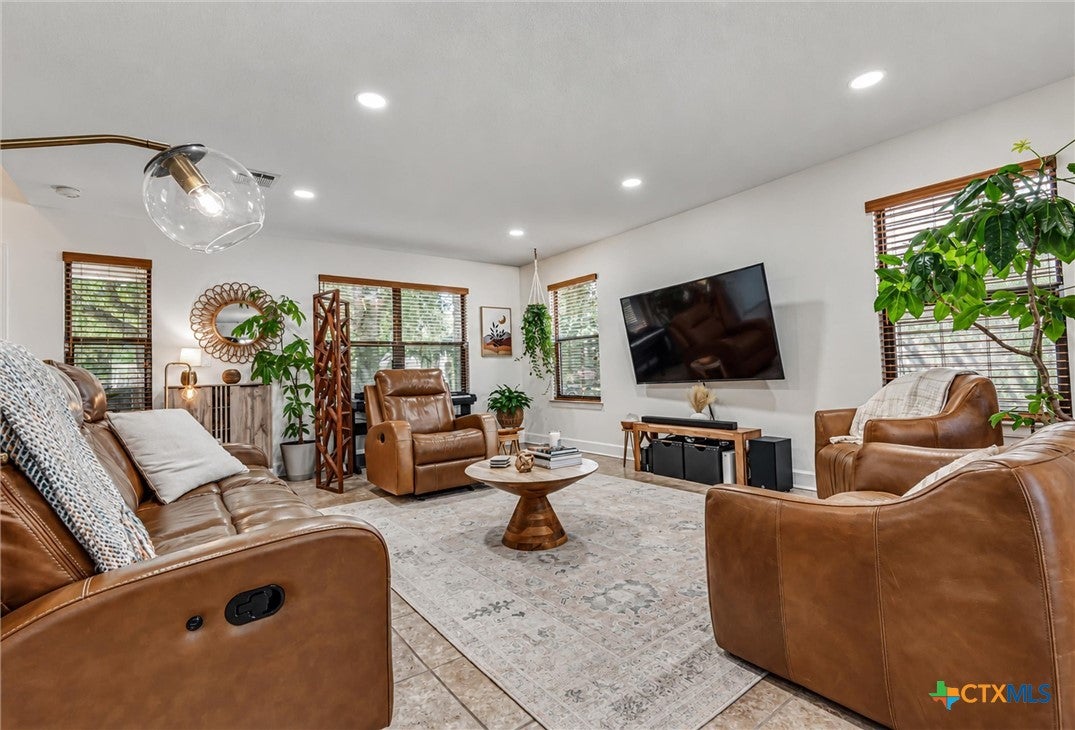
Welcome to this beautifully maintained and thoughtfully remodeled 3-bedroom, 2.5-bath home offering 2,119 sq. ft. in the desirable Sage Meadows community! The showstopping custom hacienda-inspired kitchen features a raised ceiling, stunning architectural archway, Saltillo-style tile flooring, custom cabinetry, elegant countertops, quartz sink, open wood shelving, stylish backsplash, spacious island, and built-in wine rack with glass holder. The inviting living area showcases a beautiful wood accent wall, while the dining area features wood flooring and contemporary lighting. Additional highlights include brand-new staircase carpeting, a roof approximately two years old, and a spacious laundry room. Step outside to a backyard retreat complete with a generous patio, mature landscaping, lush greenery, above-ground pool, and storage shed. Immaculately maintained with exceptional attention to detail, this home seamlessly blends timeless character with modern elegance. Conveniently located in Temple within Belton ISD, this one-of-a-kind property is a must-see! Schedule your private showing today!
Save
Ask
Tour
Hide
Share
Listing Snapshot
Price
$268,000
Days On Site
1 Day
Bedrooms
3
Inside Area (SqFt)
2,119 sqft
Total Baths
3
Full Baths
2
Partial Baths
1
Lot Size
0.1736 Acres
Year Built
2004
MLS® Number
627488
Status
Active
Property Tax
$5,948
HOA/Condo/Coop Fees
$20.92 monthly
Sq Ft Source
Appraiser
Friends & Family
React
Invite
Recent Activity
yesterday
Listing first seen on site
yesterday
Listing updated with changes from the MLS®
General Features
Acres
0.1736
Attached Garage
Yes
Foundation
Slab
Garage
Yes
Garage Spaces
2
Levels
Two
Parking
AttachedGarage
Property Sub Type
Single Family Residence
Security
Smoke Detector(s)
Style
Traditional
Utilities
Cable AvailableElectricity Available
Water Source
Public
Interior Features
Appliances
DishwasherElectric RangeElectric Water HeaterDisposalMicrowave
Cooling
Ceiling Fan(s)Central AirAttic Fan
Fireplace Features
None
Flooring
CarpetCeramic TileTile
Heating
Central
Interior
Ceiling Fan(s)Double VanityRecessed LightingSmart ThermostatWalk-In Closet(s)Granite CountersKitchen Island
Laundry Features
Lower LevelLaundry Room
Window Features
Double Pane Windows
Laundry
Level - Lower
Save
Ask
Tour
Hide
Share
Exterior Features
Construction Details
BrickHardiPlank Type
Exterior
OtherPrivate YardStorage
Fencing
Back YardWood
Lot Features
City Lot
Other Structures
Storage
Pool Features
Above GroundPrivate
Private Pool
Yes
Road Frontage
City Street
Roof
CompositionShingle
View
None
Waterfront Features
None
Waterview
None
Windows/Doors
Double Pane Windows
Community Features
Association Fee
$251.0
Association Fee Frequency
Annually
Community Features
PlaygroundParkSidewalks
School District
Belton ISD
Financing Terms Available
CashConventionalFHAVA Loan
Schools
School District
Belton ISD
Elementary School
Pirtle Elementary
Middle School
Lake Belton Middle School
High School
Lake Belton High School
Listing courtesy of Jennifer Flores Bono of Central Metro Realty
Listing information is provided by Participants of the Central Texas MLS. IDX information is provided exclusively for personal, non-commercial use, and may not be used for any purpose other than to identify prospective properties consumers may be interested in purchasing. Information is deemed reliable but not guaranteed. Copyright 2026, Central Texas MLS.
Last checked: 2026-10-12 09:51 PM UTC
Neighborhood & Commute
Source: Walkscore
Disclosure: Community information and market data powered by Constellation Data Labs. Information is deemed reliable but not guaranteed.