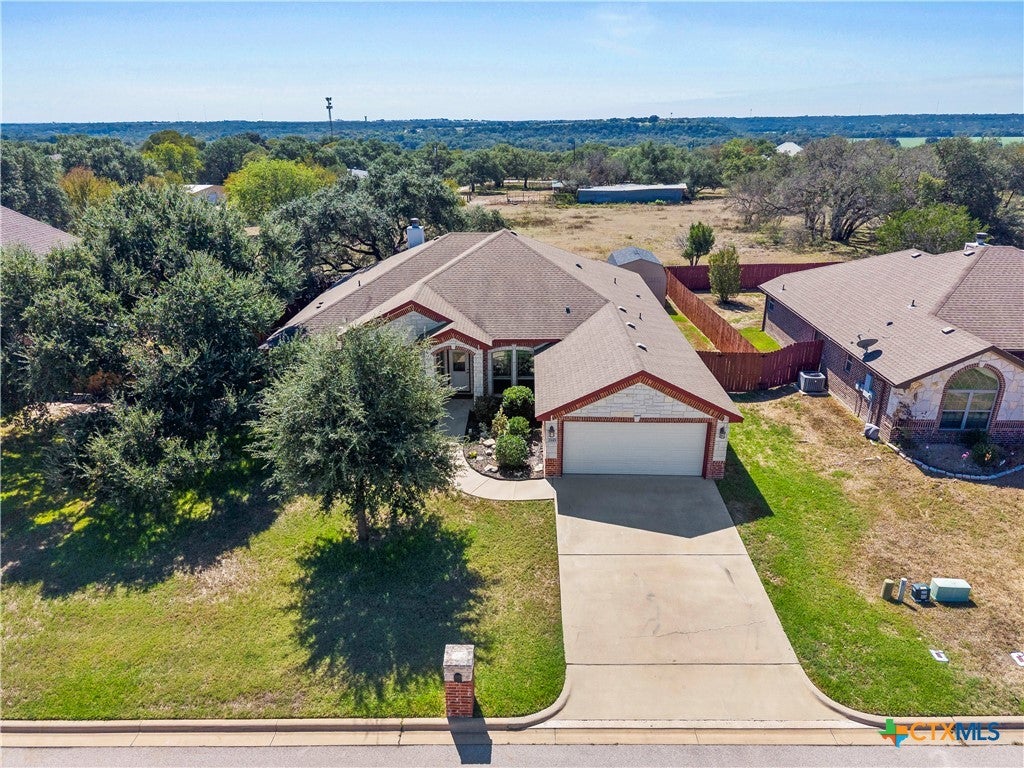
Picture this: coffee on the covered patio, kids on the tree swing, and a live oak big enough to have its own zip code. Welcome home.
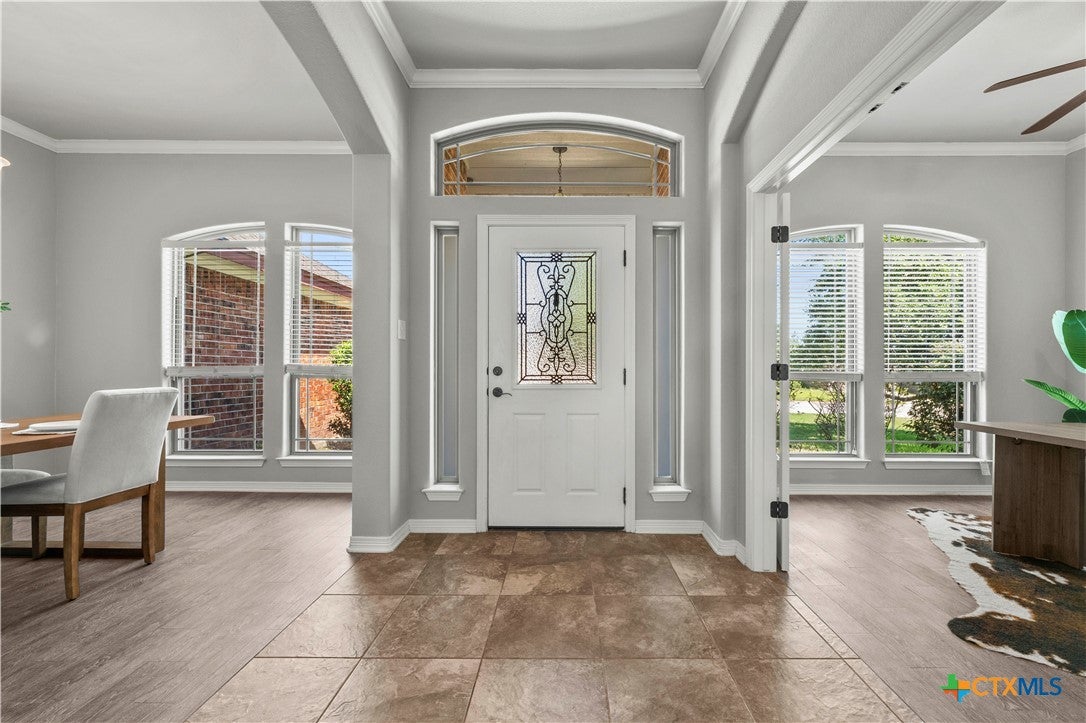
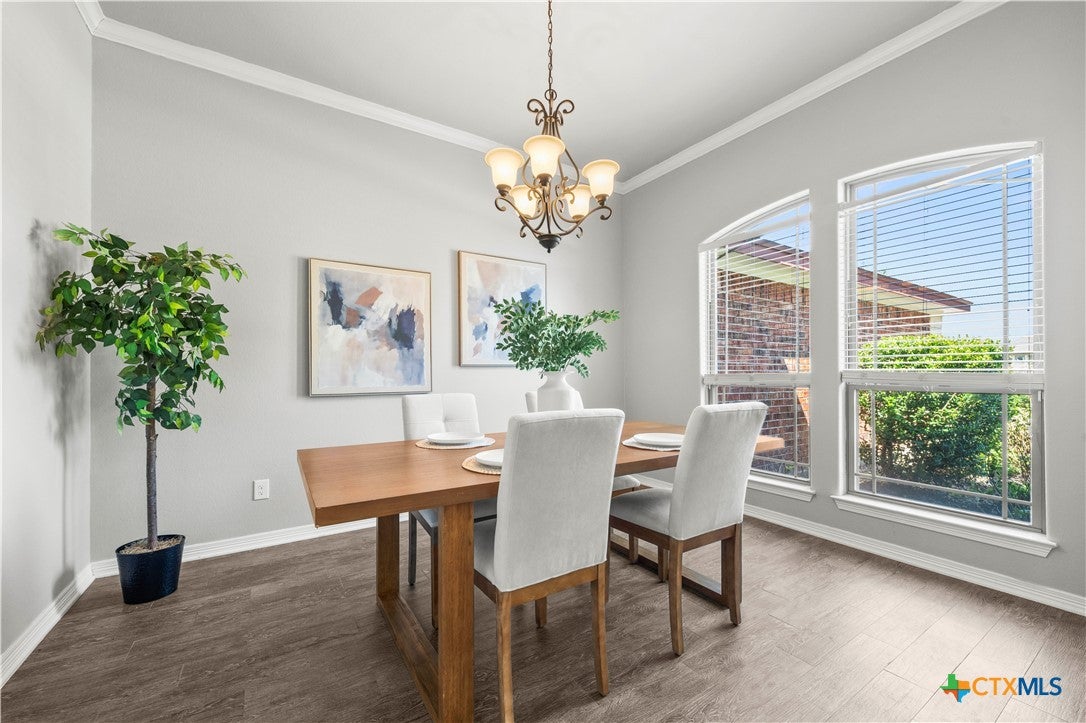
This Carothers-built 4 bed, 2.5 bath brings classic brick and Austin stone together with two living areas and two dining spaces, so there's room to spread out and room to come together.
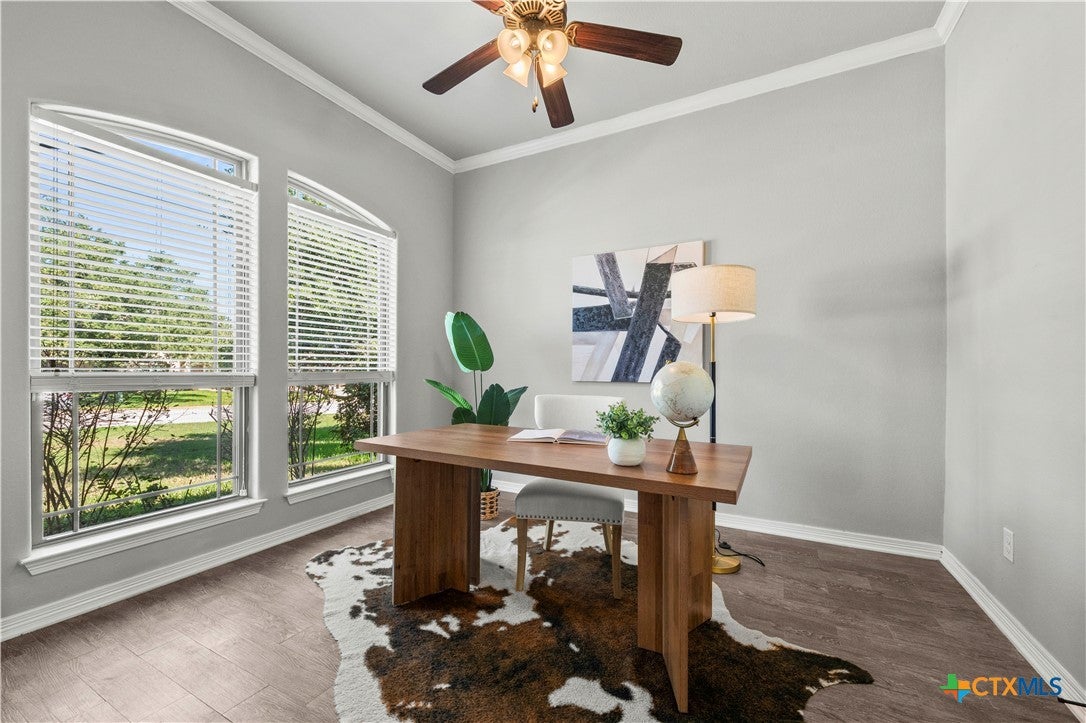
The heart of the home? A corner stone fireplace, a lighted tray ceiling, and a kitchen that keeps the party close. White cabinetry, dark granite, a center island, and a stone breakfast bar where everyone ends up, every single time. Formal dinners have a dining room. Busy mornings have a sunny breakfast nook. Work-from-home days have a front office with arched windows.
At the end of the day, the primary suite is your escape: vaulted ceiling, rain shower, soaking tub, and a walk-in closet with built-ins and its own window.
Out back, a covered patio runs the length of the house, with a privacy fence and storage shed. Bring the string lights. This yard was made for it.
Save
Ask
Tour
Hide
Share
Listing Snapshot
Price
$439,900
Days On Site
0 Days
Bedrooms
4
Inside Area (SqFt)
2,422 sqft
Total Baths
3
Full Baths
2
Partial Baths
1
Lot Size
0.263 Acres
Year Built
2015
MLS® Number
627392
Status
Active
Property Tax
$8,554
HOA/Condo/Coop Fees
N/A
Sq Ft Source
Appraiser
Friends & Family
React
Invite
Recent Activity
14 hours ago
Listing updated with changes from the MLS®
14 hours ago
Listing first seen on site
General Features
Acres
0.263
Foundation
Slab
Garage
Yes
Garage Spaces
2
Levels
One
Property Sub Type
Single Family Residence
Security
Smoke Detector(s)
Sewer
Public Sewer
Style
Traditional
Utilities
Electricity AvailableUnderground Utilities
Water Source
Public
Interior Features
Appliances
DishwasherElectric CooktopElectric Water HeaterDisposalOvenRefrigeratorMicrowave
Cooling
Ceiling Fan(s)Central AirElectric
Fireplace
Yes
Fireplace Features
Living RoomWood Burning
Fireplaces
1
Flooring
CarpetCeramic Tile
Heating
CentralElectric
Interior
Built-in FeaturesCeiling Fan(s)Double VanityEntrance FoyerRecessed LightingWalk-In Closet(s)Breakfast Bar
Listing information is provided by Participants of the Central Texas MLS. IDX information is provided exclusively for personal, non-commercial use, and may not be used for any purpose other than to identify prospective properties consumers may be interested in purchasing. Information is deemed reliable but not guaranteed. Copyright 2026, Central Texas MLS.
Last checked: 2026-10-09 10:00 PM UTC
Neighborhood & Commute
Source: Walkscore
Disclosure: Community information and market data powered by Constellation Data Labs. Information is deemed reliable but not guaranteed.