254-267-0617         127 Lake Road | Suite 204 | Belton, TX 76513

Save
Ask
Tour
Hide
Share
$329,900
13 Days On Site

2001 Stonehenge Drive
Harker Heights, TX 76548

For Sale|Single Family Residence|Active
4
Beds
3
Total Baths
2
Full Baths
1
Partial Bath
2,210
SqFt
$149
/SqFt
2004
Built
Subdivision:
Knights Ridge Ph One Sectio
County:
Bell
Call Now: 254-267-0617
Is this the listing for you? We can help make it yours.
254-267-0617
2001 Stonehenge Drive2001 Stonehenge Drive2001 Stonehenge Drive2001 Stonehenge Drive
Save
Ask
Tour
Hide
Share

Mortgage Calculator

Monthly Payment (Est.)

Enter an interest rate to see your estimated monthly payment.
Calculator powered by Showcase IDX, a Constellation1 Company. Copyright ©2026 Information is deemed reliable but not guaranteed.

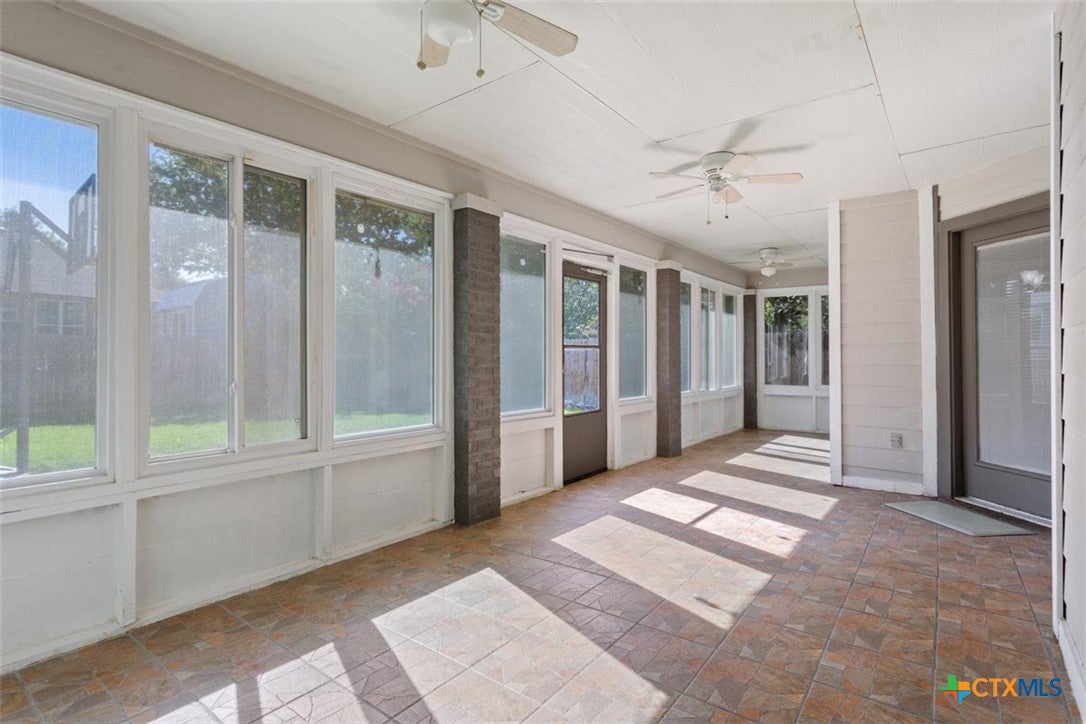
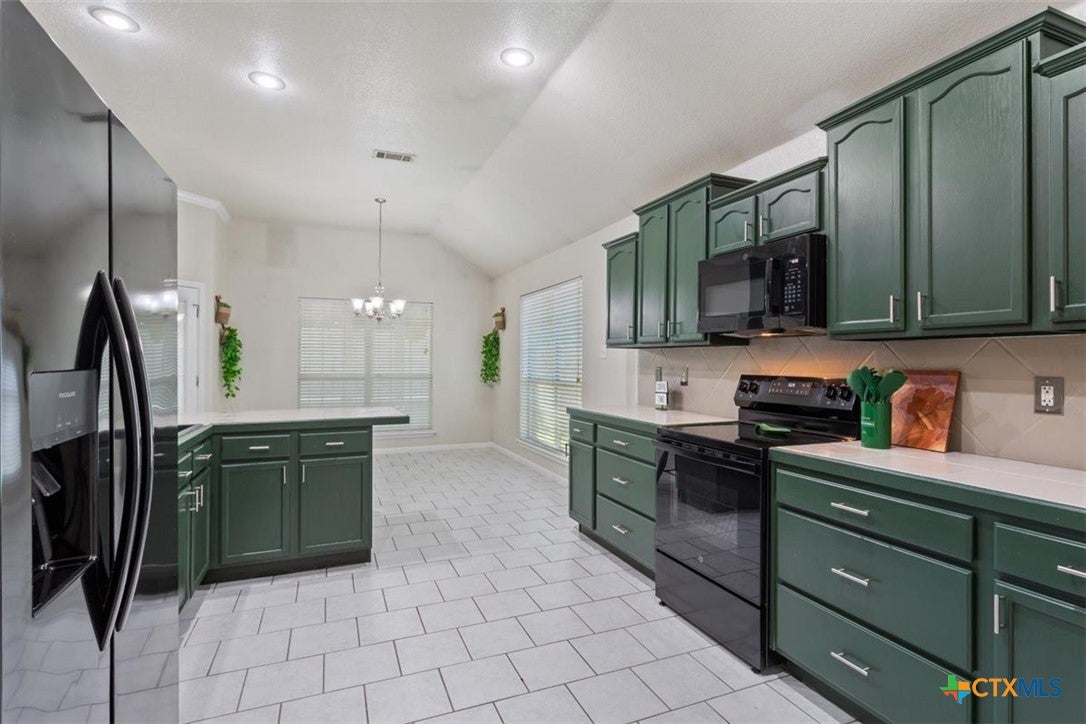
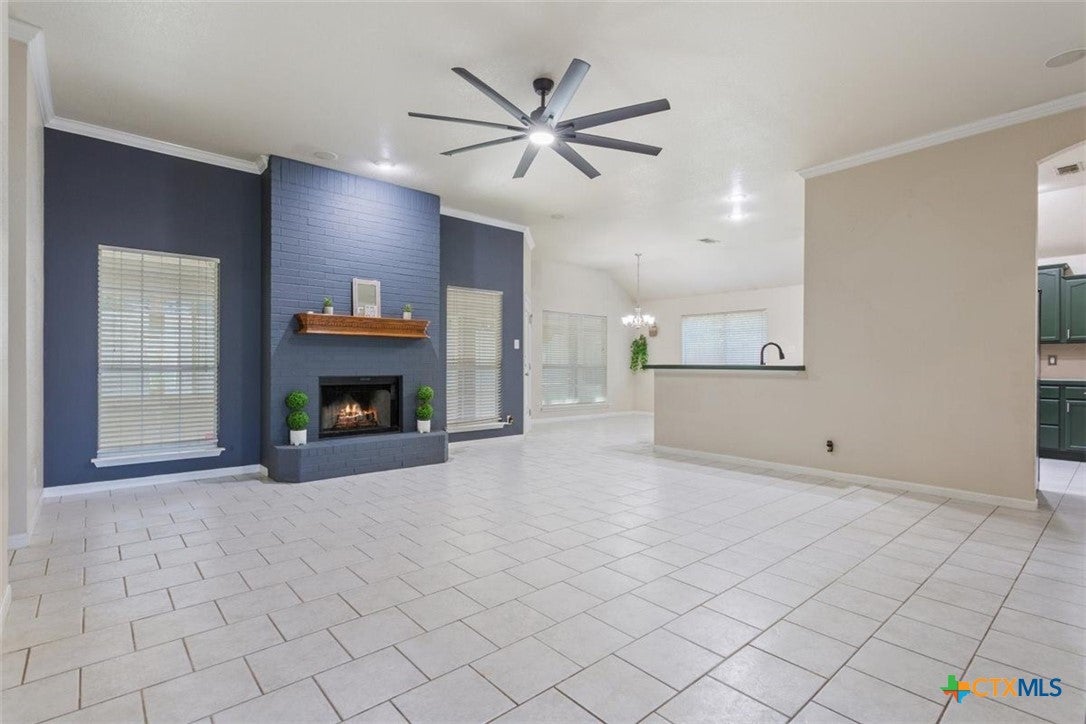
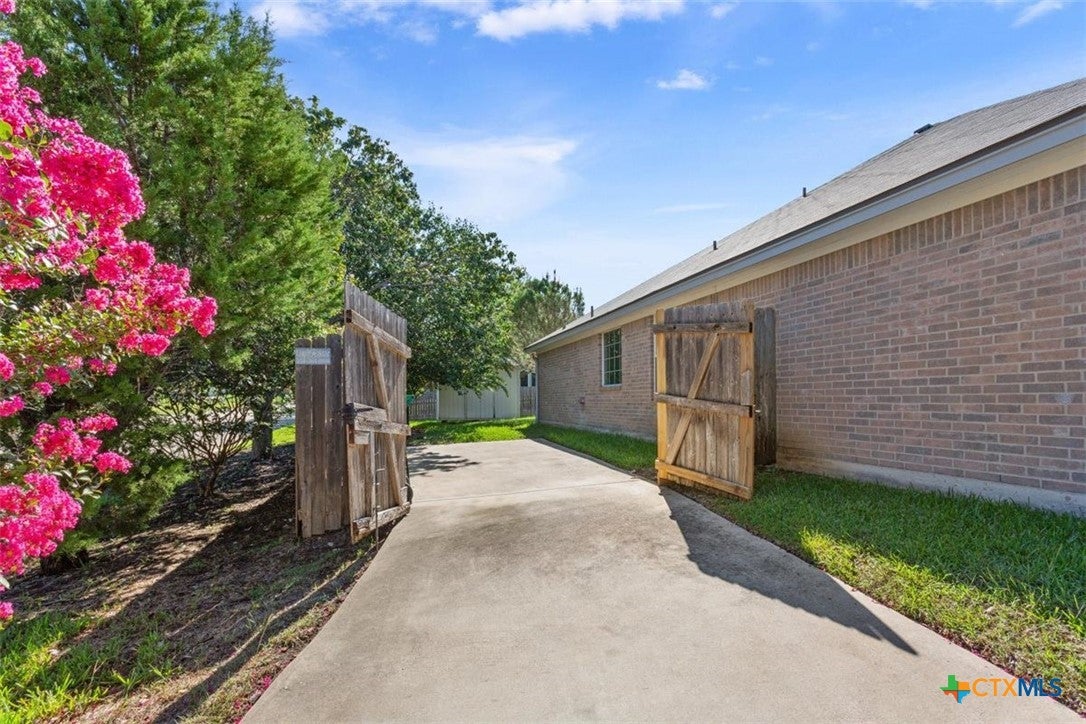
More room. More flexibility. More ways to enjoy your home. If you need space for guests, a home office, hobbies, and gear, this home delivers. The 4-bedroom, 2.5-bath layout offers 2,210 sq ft with a DEDICATED OFFICE, an open floor plan with vaulted ceilings, a wood-burning fireplace, and an eat-in kitchen with a walk-in pantry, made for everyday living and entertaining. The primary suite includes DUAL VANITIES, a separate shower, and a jetted tub, and three more bedrooms add flexibility. Step outside to the ENCLOSED PORCH and privacy-fenced backyard, or use the EXTRA GATED DRIVEWAY for a boat, RV, or trailer. You'll also find a 2-car garage, storage shed, sprinkler system, surround-sound wiring, and a NEW HVAC installed in 2025. Set on a CORNER LOT with access to neighborhood parks and walking, jogging, and biking trails, and close to Fort Hood, shopping, and dining. Space inside, flexibility outside. Schedule your showing today!

Save
Ask
Tour
Hide
Share
Listing Snapshot
Price 
$329,900
Days On Site 
13 Days
Bedrooms 
4
Inside Area (SqFt) 
2,210 sqft
Total Baths 
3
Full Baths 
2
Partial Baths 
1
Lot Size 
0.2571 Acres
Year Built 
2004
MLS Number 
627246
Status 
Active
Property Tax 
$5,920
HOA/Condo/Coop Fees 
N/A
Sq Ft Source 
Appraiser
Friends & Family
Recent Activity
2 weeks agoListing first seen on site
2 weeks agoListing updated with changes from the MLS
General Features
Acres 
0.2571
Foundation 
Slab
Garage 
Yes
Garage Spaces 
2
Levels 
One
Property Sub Type 
Single Family Residence
Sewer 
Public Sewer
Style 
RanchTraditional
Utilities 
Electricity Available
Water Source 
Public
Interior Features
Appliances 
DishwasherElectric RangeDisposalRefrigeratorWater HeaterMicrowave
Cooling 
Ceiling Fan(s)Electric
Fireplace 
Yes
Fireplace Features 
Family RoomLiving RoomWood Burning
Flooring 
Ceramic TileTileWood
Heating 
Interior 
Ceiling Fan(s)ChandelierDouble VanityEntrance FoyerHigh CeilingsHis and Hers ClosetsOpen FloorplanRecessed LightingStorage
Laundry Features 
Washer HookupElectric Dryer HookupMain LevelLaundry Room
Window Features 
Window Treatments
Bedroom 
Save
Ask
Tour
Hide
Share
Exterior Features
Exterior 
Private YardRain Gutters
Fencing 
Back YardPrivacyWood
Lot Features 
City LotSprinklers In RearSprinklers In Front
Patio And Porch 
PorchCoveredScreened
Pool Features 
None
Road Frontage 
City Street
Roof 
CompositionShingle
View 
None
Waterfront Features 
None
Waterview 
None
Windows/Doors 
Window Treatments
Community Features
Community Features 
Park
School District 
Killeen ISD
Financing Terms Available 
ConventionalFHAVA Loan
Schools
School District
Killeen ISD
Elementary School
Skipcha Elementary School
Middle School
Nolan Middle School
High School
Harker Heights High School
Listing courtesy of Theresa Schwab of BNT Real Estate


Listing information is provided by Participants of the Central Texas MLS. IDX information is provided exclusively for personal, non-commercial use, and may not be used for any purpose other than to identify prospective properties consumers may be interested in purchasing. Information is deemed reliable but not guaranteed. Copyright 2026, Central Texas MLS.
Last checked: 2026-10-20 10:21 PM UTC

Neighborhood & Commute
Source: Walkscore
Disclosure: Community information and market data powered by Constellation Data Labs. Information is deemed reliable but not guaranteed.

Save
Ask
Tour
Hide
Share