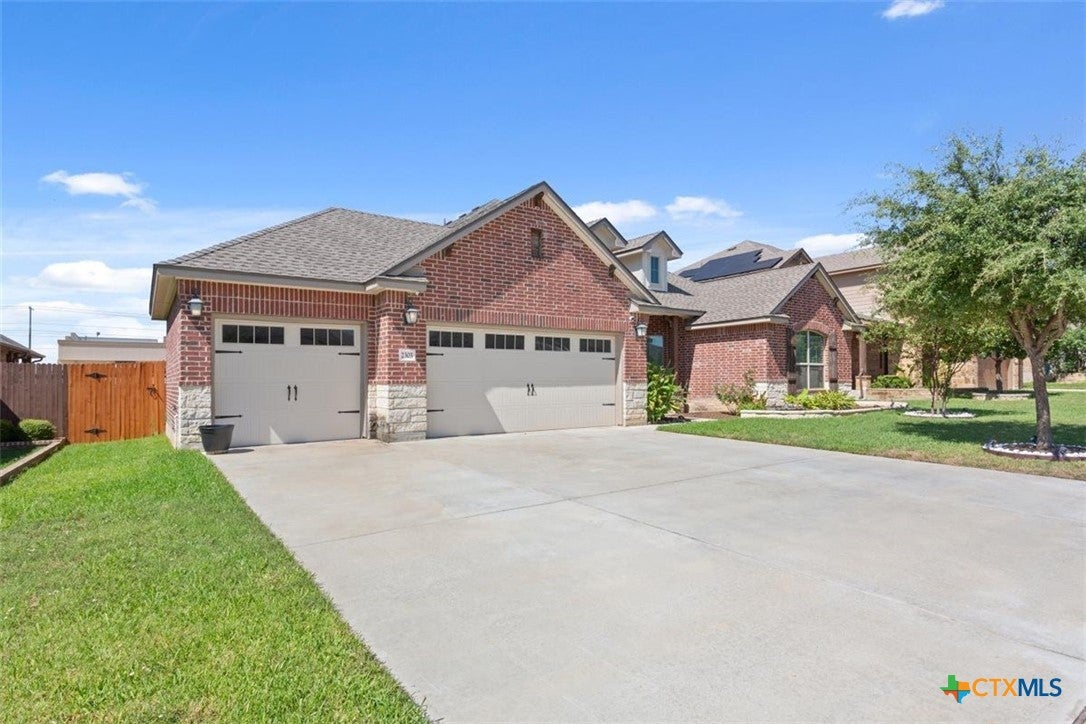
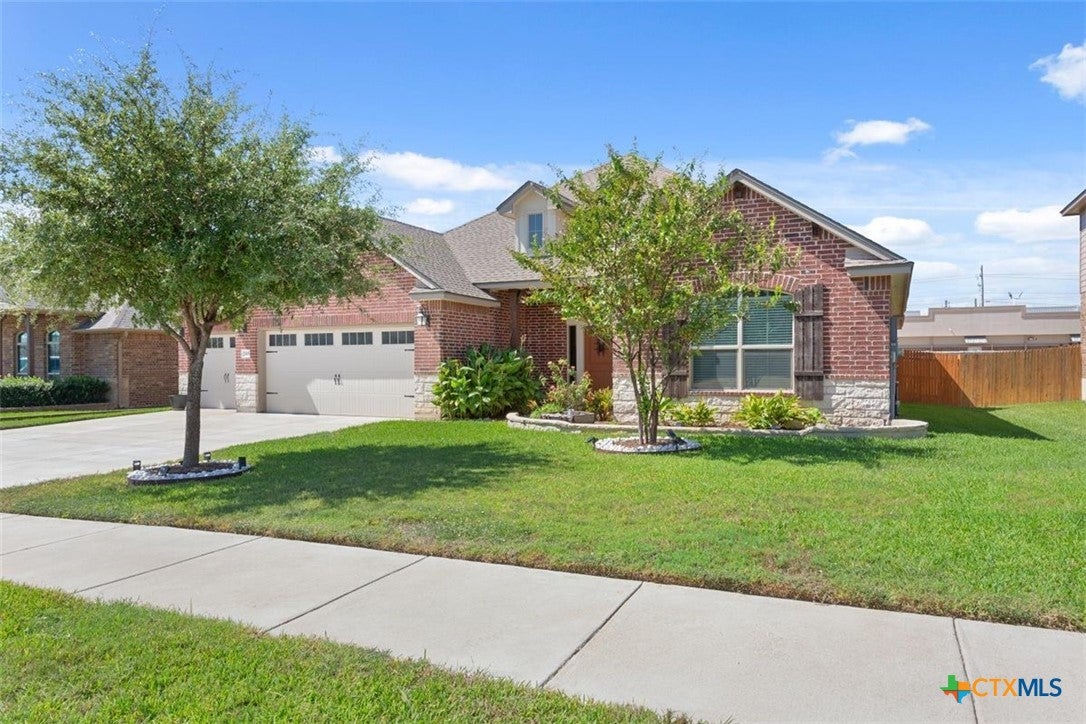
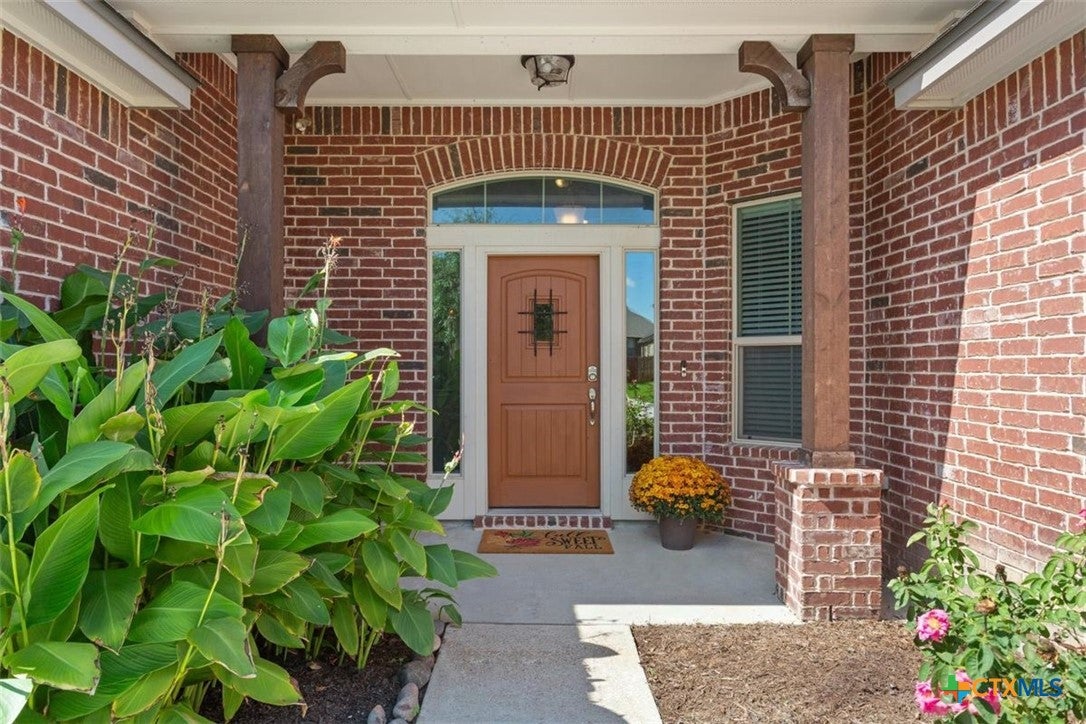
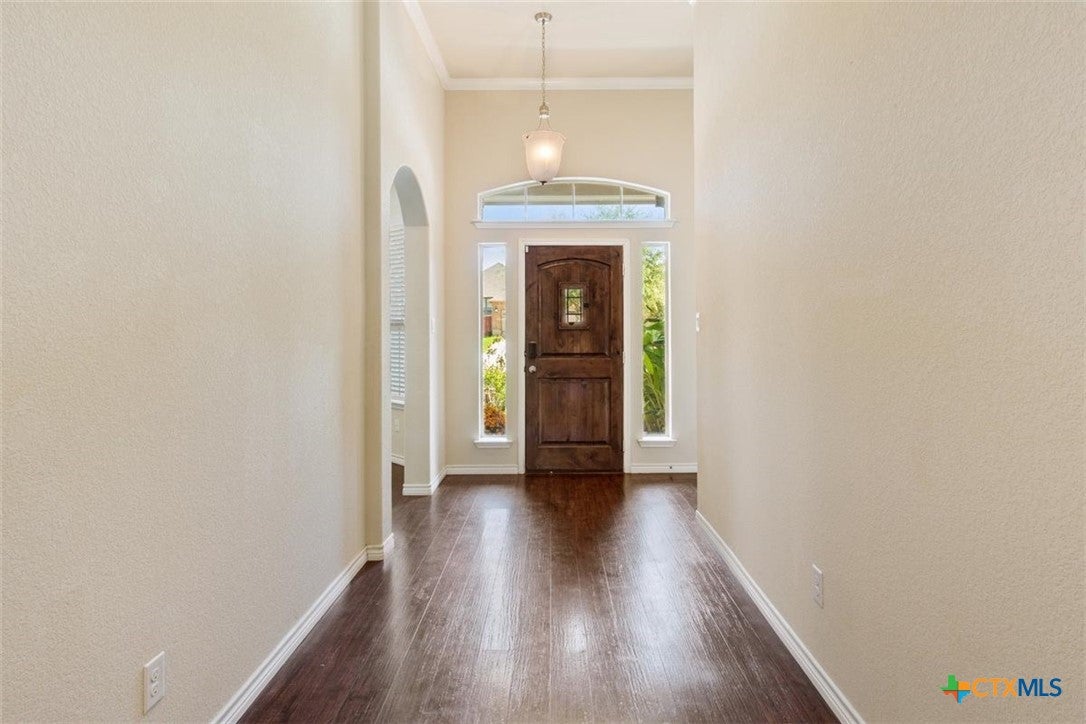
Move-in ready, beautifully maintained, and tucked away on a quiet cul-de-sac in desirable Cedarbrook Ridge! This spacious single-story home offers 4 bedrooms, 3 full baths, a 3-car garage, and more than 2,500 square feet of thoughtfully designed living space. Step inside to a light, neutral interior with high ceilings, crown molding, and an open-concept layout that makes everyday living and entertaining easy. The spacious kitchen is the heart of the home, featuring granite countertops, custom cabinetry, a large center island, double ovens, a walk-in pantry, and seamless flow into the dining and living areas. Two dining spaces offer added flexibility for entertaining, a home office, or everyday family living. The private primary suite features a generous walk-in closet, double vanities, garden tub, and separate shower, while three additional bedrooms and two full baths provide plenty of room for family and guests. Major updates add even more peace of mind, including a brand-new HVAC system and a roof replaced in recent years. Outside, enjoy a covered patio, privacy-fenced backyard, and automatic sprinkler system. Even better, Cedarbrook Ridge makes it easy to enjoy the outdoors with the community pool and playground nearby, plus convenient access to neighborhood walking trails and parks. All of this in an established Harker Heights location convenient to abundant shopping, dining, schools, and everyday necessities. Neutral, refreshed, and ready for its next owner; this is one you can simply move into and enjoy!
Save
Ask
Tour
Hide
Share
Listing Snapshot
Price
$384,900
Days On Site
0 Days
Bedrooms
4
Inside Area (SqFt)
2,546 sqft
Total Baths
3
Full Baths
3
Partial Baths
N/A
Lot Size
0.2011 Acres
Year Built
2019
MLS® Number
627224
Status
Active
Property Tax
$6,970
HOA/Condo/Coop Fees
$30 monthly
Sq Ft Source
Appraiser
Friends & Family
React
Invite
Recent Activity
13 hours ago
Listing first seen on site
13 hours ago
Listing updated with changes from the MLS®
General Features
Acres
0.2011
Attached Garage
Yes
Disclosures
Homestead Exemption
Foundation
Slab
Garage
Yes
Garage Spaces
3
Levels
One
Parking
AttachedGarage Faces FrontGarageGarage Door Opener
Property Sub Type
Single Family Residence
Security
Smoke Detector(s)
Sewer
Public Sewer
Style
Traditional
Utilities
Cable AvailableElectricity AvailablePhone AvailableUnderground UtilitiesWater Available
Water Source
Public
Interior Features
Appliances
Double OvenDishwasherElectric CooktopElectric Water HeaterDisposalWater HeaterCooktopMicrowave
Cul-De-SacCity LotSprinklers In RearSprinklers In FrontOtherSee Remarks
Patio And Porch
PorchCoveredPatio
Pool Features
Outdoor PoolCommunityIn Ground
Road Frontage
City Street
Roof
CompositionShingle
View
None
Waterfront Features
None
Waterview
None
Community Features
Association Fee
$90.0
Association Fee Frequency
Quarterly
Community Features
ClubhouseOtherPlaygroundCurbsSidewalksPool
School District
Killeen ISD
Financing Terms Available
CashConventionalFHAVA Loan
Roads
AsphaltPaved
Schools
School District
Killeen ISD
Elementary School
Skipcha Elementary School
Middle School
Union Grove Middle School
High School
Harker Heights High School
Listing courtesy of Alexandra Jackson of eXp Realty LLC
Listing information is provided by Participants of the Central Texas MLS. IDX information is provided exclusively for personal, non-commercial use, and may not be used for any purpose other than to identify prospective properties consumers may be interested in purchasing. Information is deemed reliable but not guaranteed. Copyright 2026, Central Texas MLS.
Last checked: 2026-10-07 09:52 PM UTC
Neighborhood & Commute
Source: Walkscore
Disclosure: Community information and market data powered by Constellation Data Labs. Information is deemed reliable but not guaranteed.