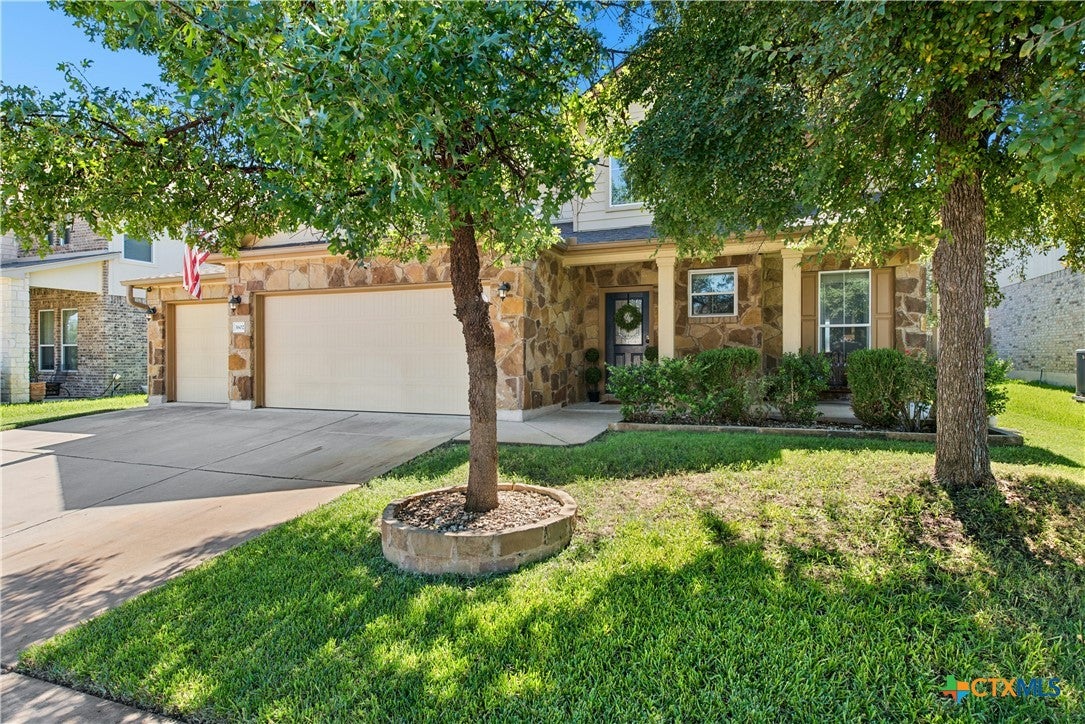
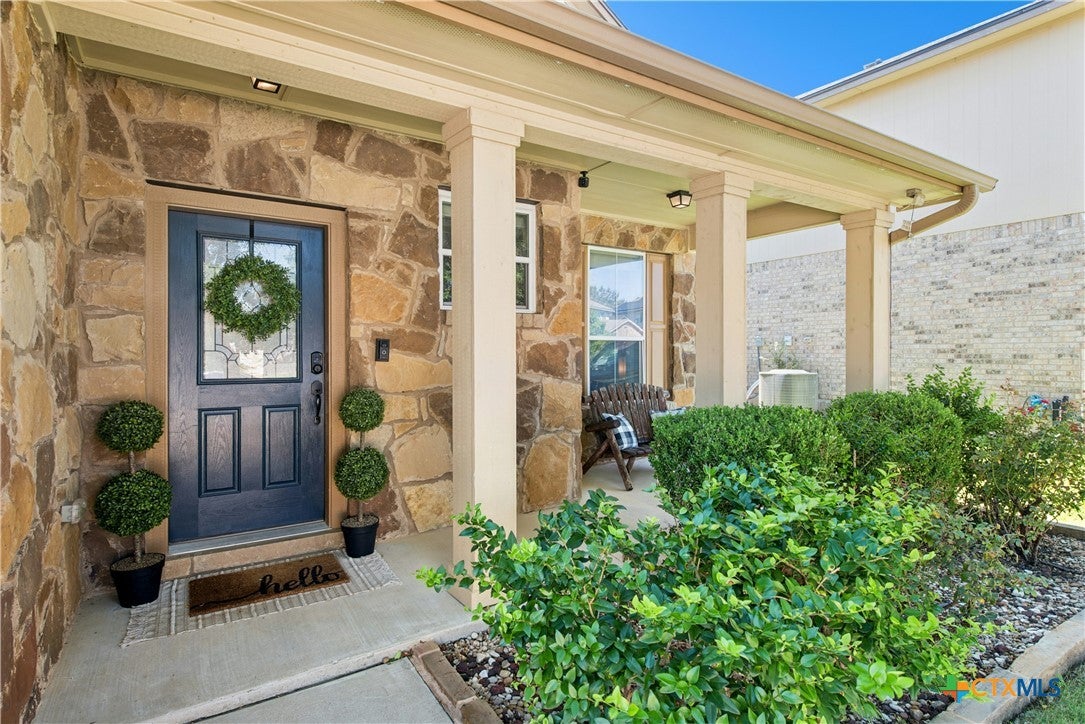
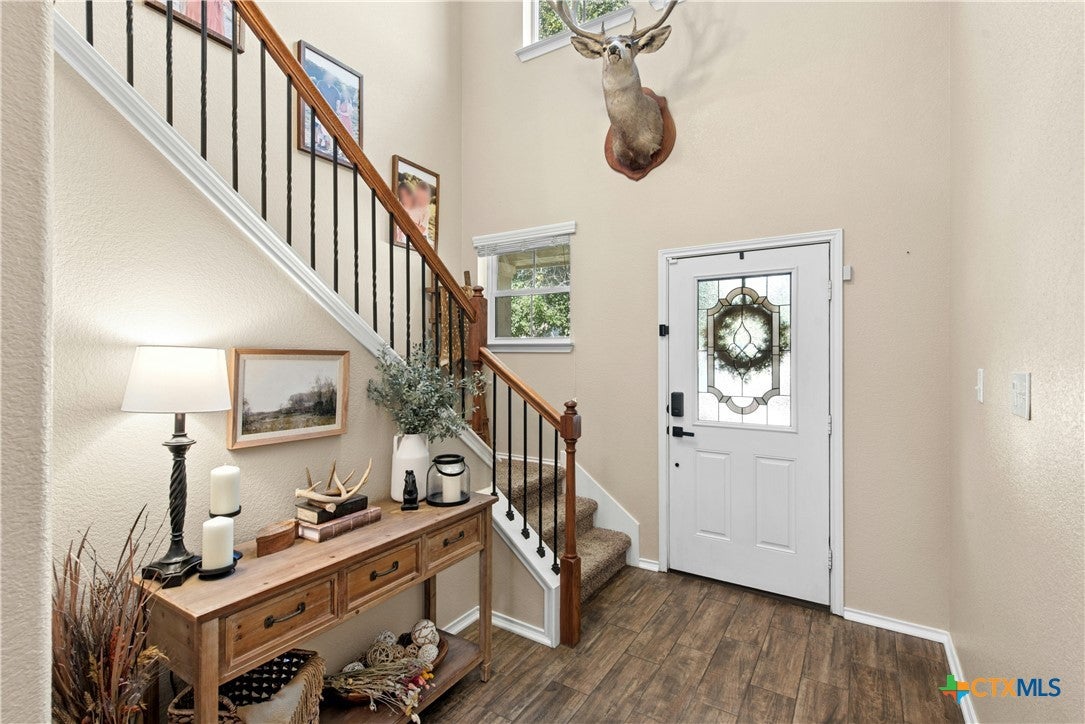
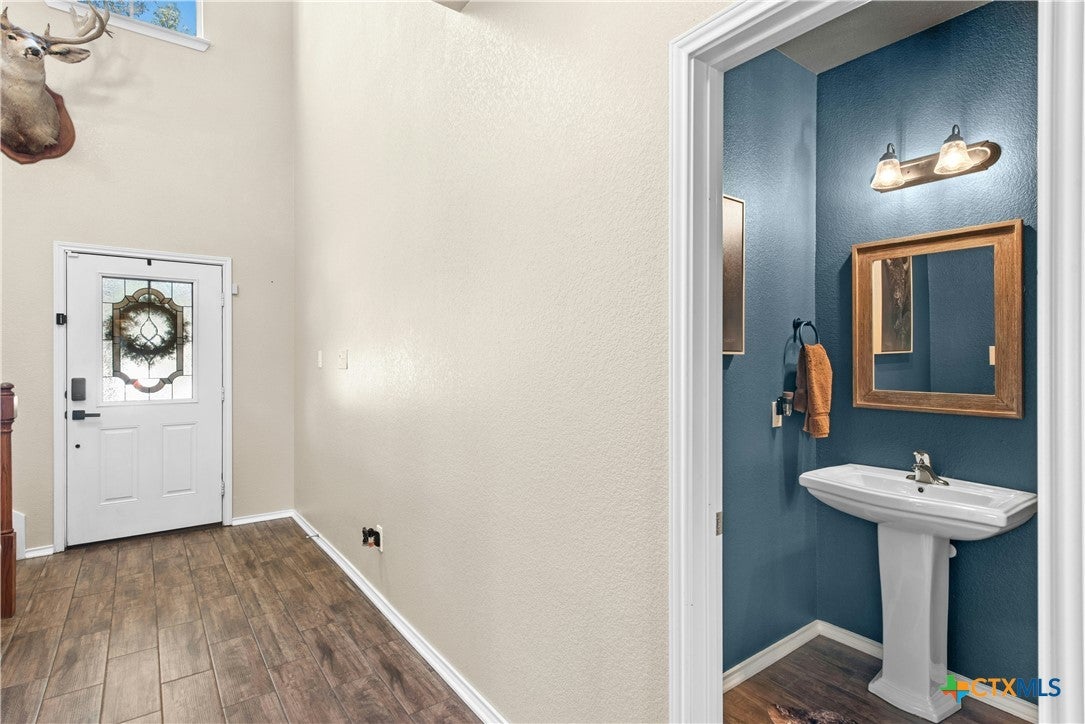
Welcome home to this spacious 5-bedroom, 2.5-bath home designed for comfortable everyday living and effortless entertaining. The open-concept main level is filled with natural light and features no carpet, a double oven, and an in-home theater system in the living area—perfect for movie nights at home. The primary suite is conveniently located downstairs and includes a versatile flex space ideal for a home office, reading nook, or nursery.
Upstairs, you’ll find a spacious loft, four secondary bedrooms, and a full bathroom, giving everyone plenty of room to spread out. Generous storage throughout the home adds even more functionality.
The backyard is where this home truly shines! Extended patios offer plenty of space for quiet evenings under the stars, weekend BBQs, or gathering with friends and family. The covered pergola makes outdoor entertaining easy rain or shine while creating a relaxing backyard retreat. A storage shed provides additional space for outdoor essentials.
Tucked away on a cul-de-sac that leads to the neighborhood walking trails and dog park, the location makes it easy to enjoy everything the community has to offer. Neighborhood amenities include two pools, a splash pad, dog park, walking trails, basketball courts, and playgrounds.
Additional features include a 3-car garage, generator hookup, rain gutters, and plenty of storage throughout. With its flexible layout, outdoor living space, and abundance of community amenities, this home has so much to offer!
Save
Ask
Tour
Hide
Share
Listing Snapshot
Price
$325,000
Days On Site
0 Days
Bedrooms
5
Inside Area (SqFt)
2,660 sqft
Total Baths
3
Full Baths
2
Partial Baths
1
Lot Size
0.1653 Acres
Year Built
2013
MLS® Number
627210
Status
Active
Property Tax
$6,698
HOA/Condo/Coop Fees
$33 monthly
Sq Ft Source
Appraiser
Friends & Family
React
Invite
Recent Activity
10 hours ago
Listing first seen on site
10 hours ago
Listing updated with changes from the MLS®
General Features
Acres
0.1653
Attached Garage
Yes
Disclosures
Homestead Exemption, Owner Is Listing Agent
Foundation
Slab
Garage
Yes
Garage Spaces
3
Levels
Two
Parking
AttachedGarage
Property Sub Type
Single Family Residence
Security
Smoke Detector(s)
Sewer
Public Sewer
Style
Traditional
Utilities
Electricity Available
Water Source
Public
Interior Features
Appliances
Double OvenDishwasherElectric CooktopElectric Water HeaterDisposalWater HeaterMicrowave
Cul-De-SacCity LotSprinklers In RearSprinklers In Front
Other Structures
PergolaStorage
Patio And Porch
PorchCoveredPatio
Pool Features
Outdoor PoolCommunityFencedIn Ground
Road Frontage
City Street
Roof
CompositionShingle
View
None
Waterfront Features
None
Waterview
None
Community Features
Association Fee
$99.0
Association Fee Frequency
Quarterly
Community Features
OtherPlaygroundStreet LightsSidewalksPool
School District
Killeen ISD
Financing Terms Available
CashConventionalFHAVA Loan
Roads
Paved
Schools
School District
Killeen ISD
Elementary School
Alice W. Douse Elementary School
Middle School
JDA Middle School
High School
Chaparral High School
Listing courtesy of Myron Lewis of Coldwell Banker Realty
Listing information is provided by Participants of the Central Texas MLS. IDX information is provided exclusively for personal, non-commercial use, and may not be used for any purpose other than to identify prospective properties consumers may be interested in purchasing. Information is deemed reliable but not guaranteed. Copyright 2026, Central Texas MLS.
Last checked: 2026-10-07 09:52 PM UTC
Neighborhood & Commute
Source: Walkscore
Disclosure: Community information and market data powered by Constellation Data Labs. Information is deemed reliable but not guaranteed.