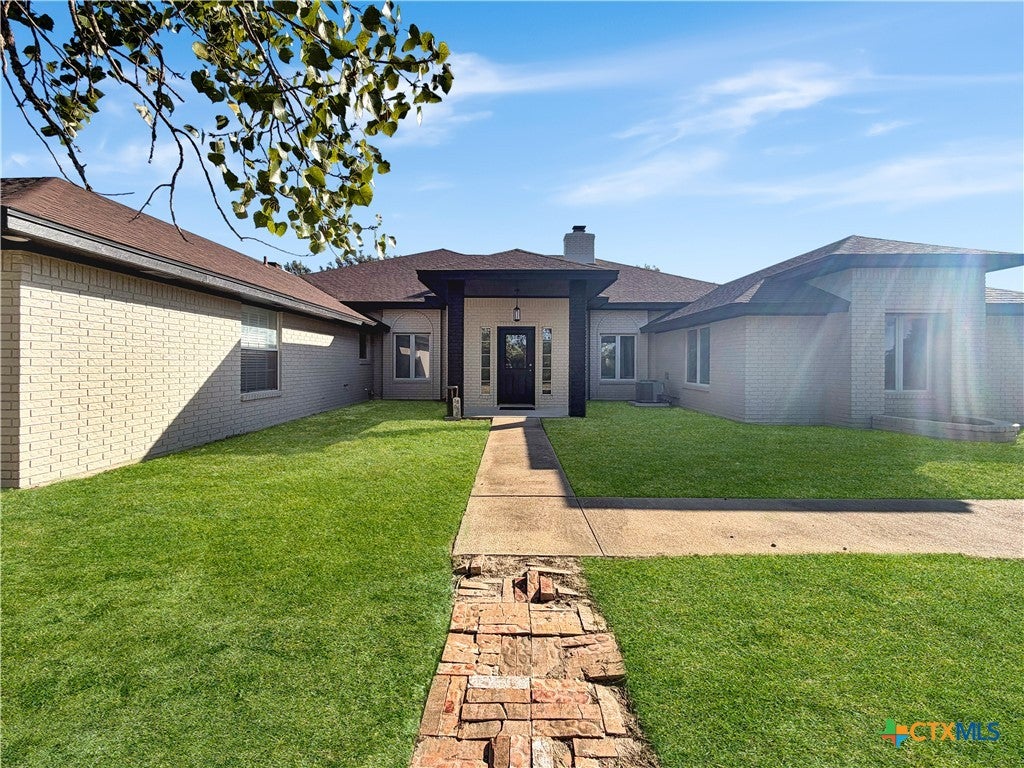
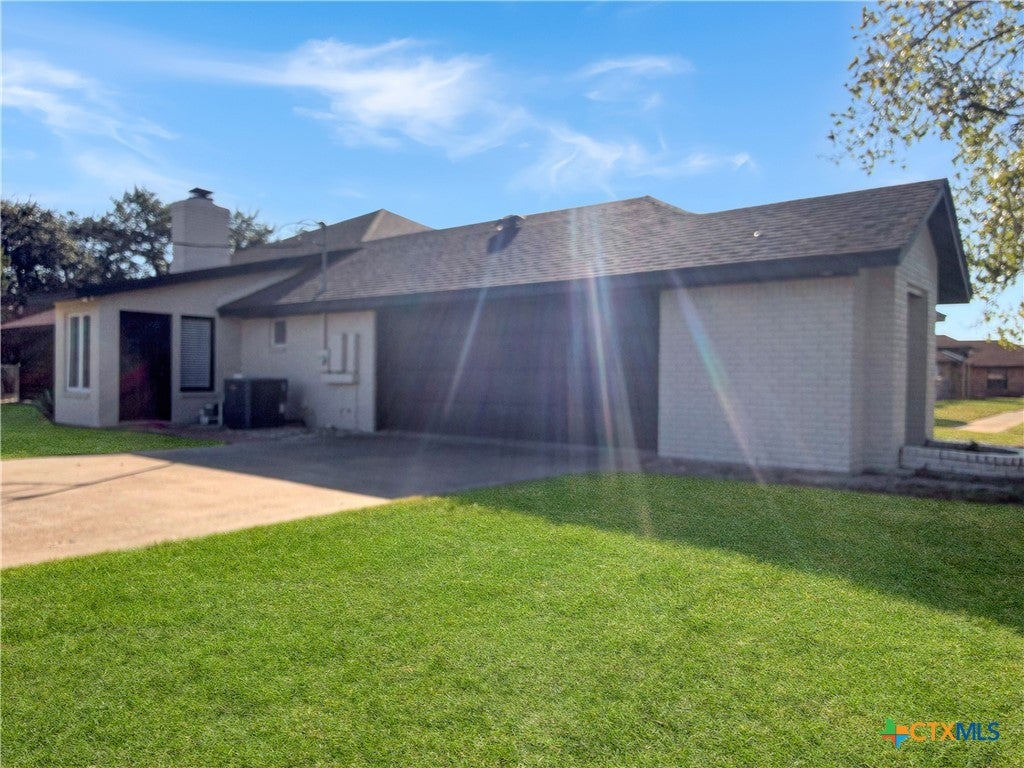
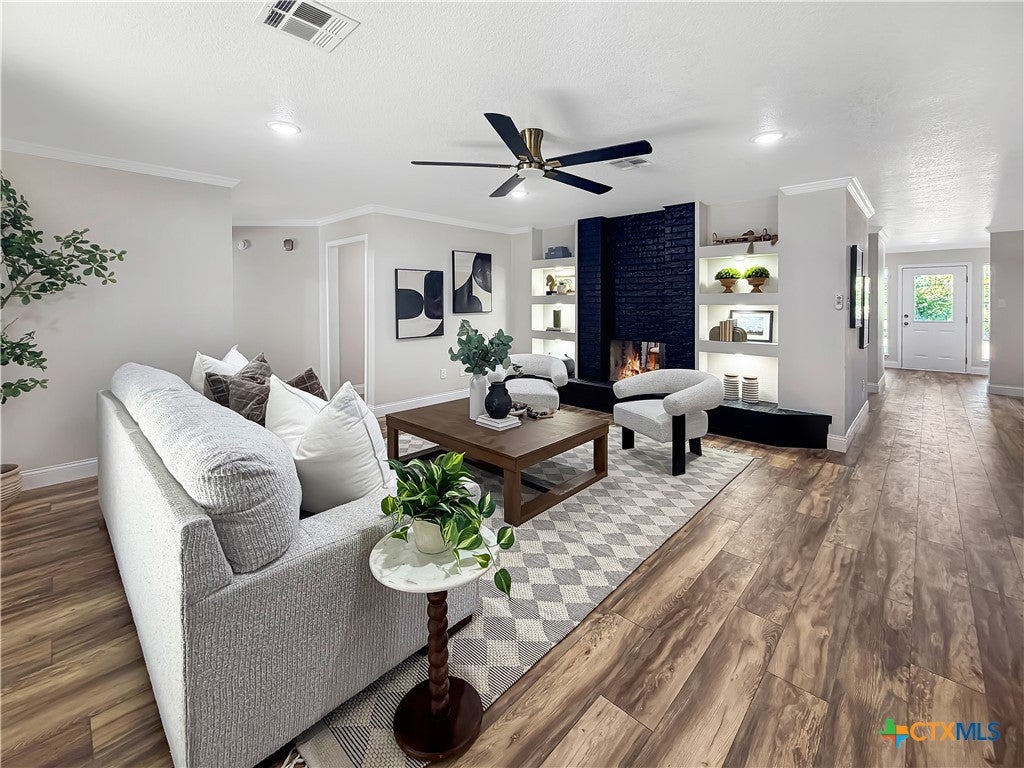
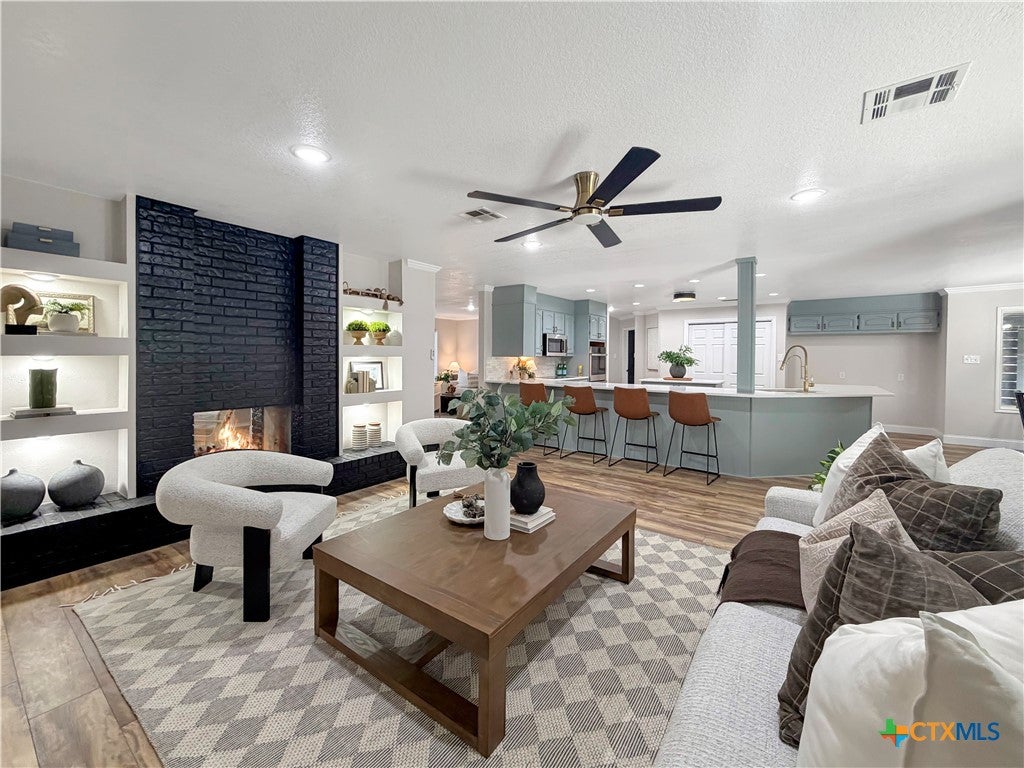
Space, light, and room to breathe on 2 acres. This 4-bedroom, 3-bath home offers more than 3,500 square feet of living space, updated throughout with quartz countertops and luxury vinyl plank flooring. Large windows bring in natural light all day. Multiple living and dining areas give you options for everyday living and for entertaining a crowd. Two two-way fireplaces add warmth and character while connecting the main spaces. A dedicated office makes working from home easy. The primary bath is a true retreat, featuring an in-ground spa. The bedrooms are generously sized, with room for furniture and storage. Outside, the spacious back patio overlooks a large fenced backyard with plenty of room to spread out. This much home and land at this price is rare. Schedule your showing today.
Save
Ask
Tour
Hide
Share
Listing Snapshot
Price
$599,000
Days On Site
0 Days
Bedrooms
4
Inside Area (SqFt)
3,566 sqft
Total Baths
3
Full Baths
3
Partial Baths
N/A
Lot Size
2 Acres
Year Built
1991
MLS Number
627206
Status
Active
Property Tax
$8,449
HOA/Condo/Coop Fees
N/A
Sq Ft Source
Appraiser
Friends & Family
React
Comment
Invite
No Comments Yet
Did you know? You can invite friends and family to your search. They can join your search, rate and discuss listings with you.
Ceiling Fan(s)Double VanityOpen FloorplanWalk-In Closet(s)Breakfast BarEat-in KitchenKitchen Island
Laundry Features
Laundry Room
Spa
Yes
Save
Ask
Tour
Hide
Share
Exterior Features
Exterior
Dog RunPrivate Yard
Fencing
Back YardChain Link
Lot Features
City Lot
Patio And Porch
CoveredPatio
Pool Features
None
Road Frontage
City StreetEasement
Roof
CompositionShingle
Spa
Yes
Spa Features
FiberglassIn GroundPrivate
View
None
Waterfront Features
None
Waterview
None
Community Features
Community Features
None
School District
Killeen ISD
Financing Terms Available
CashConventionalFHAVA Loan
Schools
School District
Killeen ISD
Elementary School
Unknown
Middle School
Unknown
High School
Unknown
Listing courtesy of Jeremy Ellis of Anchor Realty
Listing information is provided by Participants of the Central Texas MLS. IDX information is provided exclusively for personal, non-commercial use, and may not be used for any purpose other than to identify prospective properties consumers may be interested in purchasing. Information is deemed reliable but not guaranteed. Copyright 2026, Central Texas MLS.
Last checked: 2026-10-21 09:56 PM UTC
Neighborhood & Commute
Source: Walkscore
Disclosure: Community information and market data powered by Constellation Data Labs. Information is deemed reliable but not guaranteed.


Did you know? You can invite friends and family to your search. They can join your search, rate and discuss listings with you.