254-267-0617         127 Lake Road | Suite 204 | Belton, TX 76513

Save
Ask
Tour
Hide
Share
$221,440
New Listing

7414 Salmon Creek Road
Temple, TX 76502

For Sale|Single Family Residence|Active
3
Beds
2
Total Baths
2
Full Baths
1,434
SqFt
$154
/SqFt
2026
Built
Subdivision:
Pepper Creek Crossing
County:
Bell
Call Now: 254-267-0617
Is this the listing for you? We can help make it yours.
254-267-0617
7414 Salmon Creek Road7414 Salmon Creek Road7414 Salmon Creek Road7414 Salmon Creek Road
Save
Ask
Tour
Hide
Share

Mortgage Calculator

Monthly Payment (Est.)

Enter an interest rate to see your estimated monthly payment.
Calculator powered by Showcase IDX, a Constellation1 Company. Copyright ©2026 Information is deemed reliable but not guaranteed.

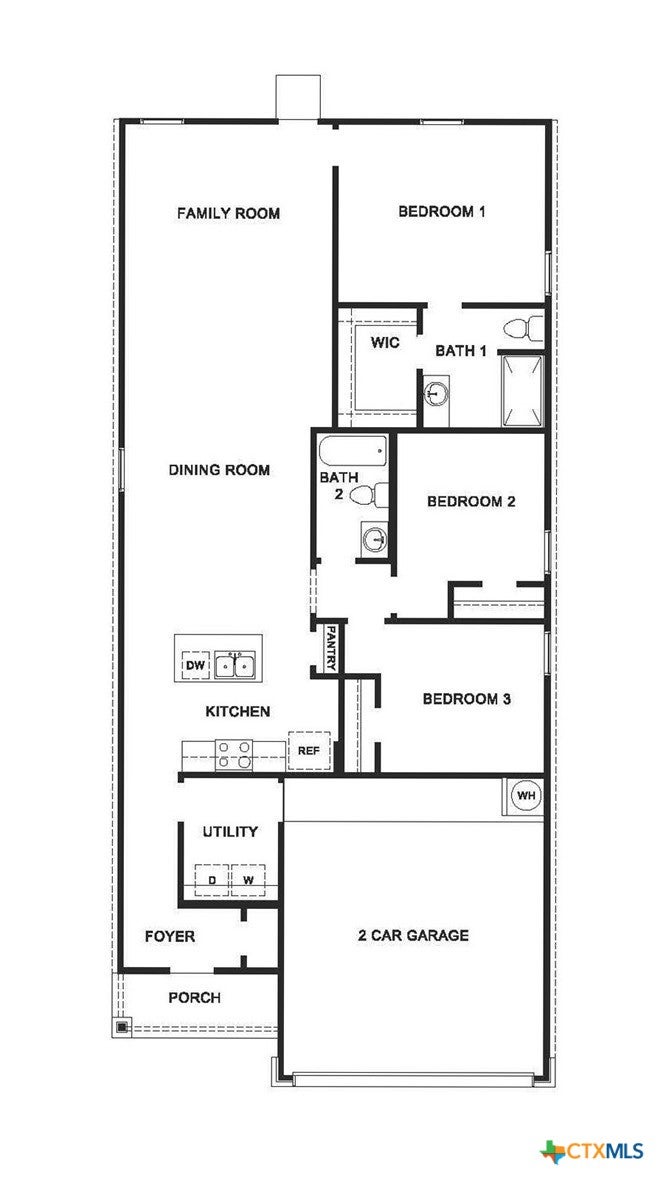
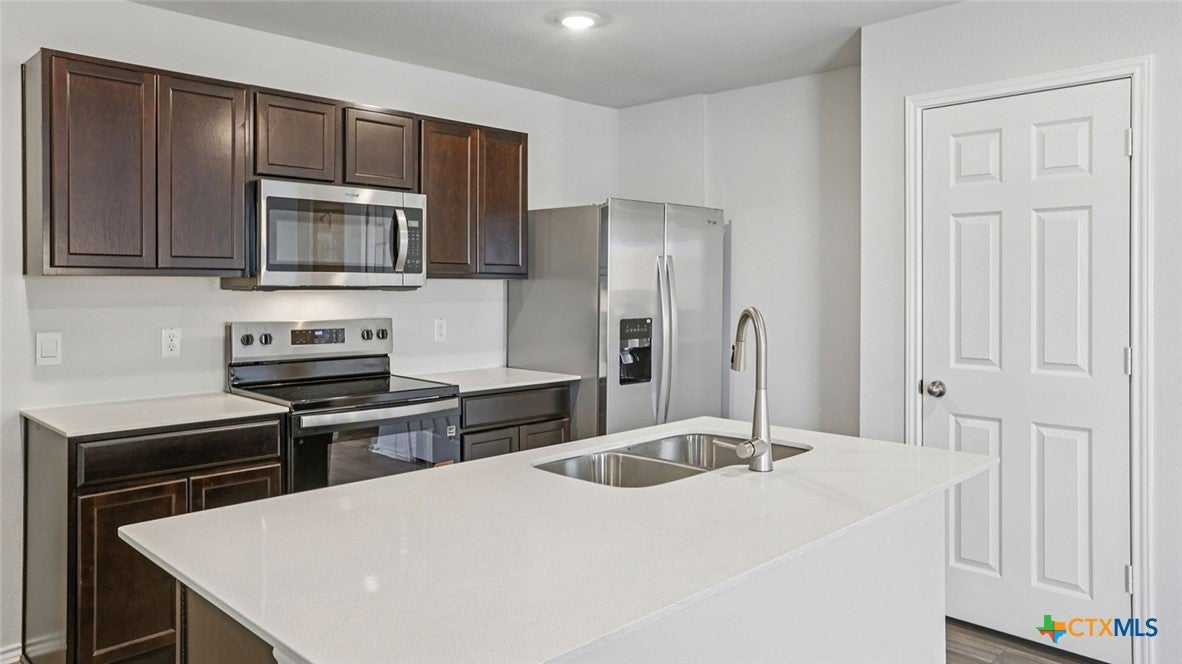
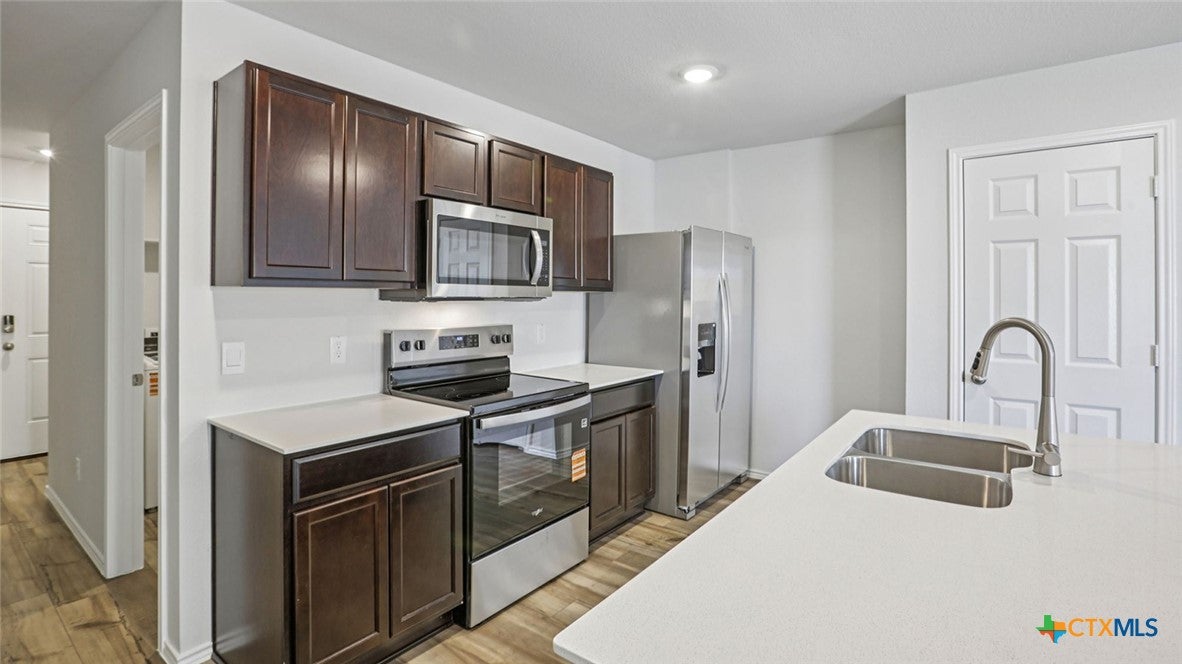
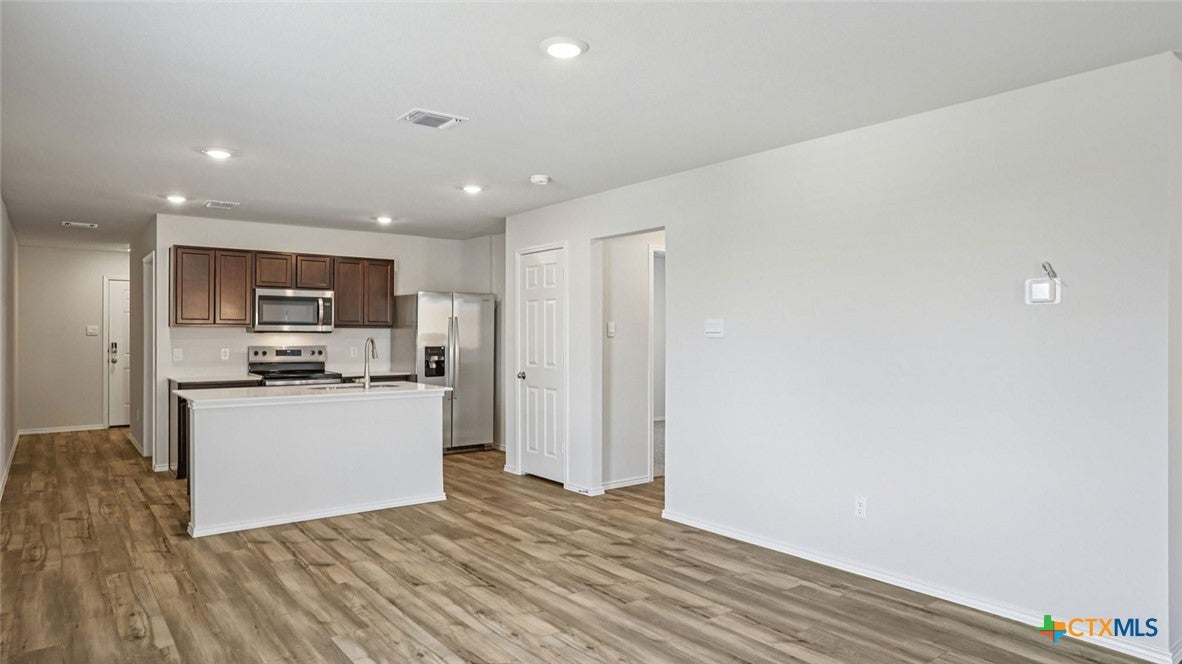
Come and experience the charm of the Caprock floorplan at Pepper Creek Crossing, a stunning single-story home with a 2-car garage in Temple, Texas, that’s everything you’ve been looking for. This thoughtfully designed 3-bedroom, 2-bathroom home offers approximately 1,434 square feet of well-used space. The open-concept layout connects the kitchen, dining, and living areas seamlessly, creating a warm and welcoming space perfect for both everyday living and entertaining guests. Stepping into the entrance of the house and into the foyer, you’ll find the laundry room conveniently located just off the kitchen. The kitchen itself is a chef’s delight, featuring a spacious island, stainless steel appliances, and ample counter space. Two secondary bedrooms and a secondary bathroom are situated just off the kitchen. Situated off the living room at the back of the home, the primary bedroom provides a peaceful retreat, complete with a primary bathroom that has a walk-in shower, and a spacious walk-in closet. Every D.R. Horton home is equipped with our smart home technology, adding convenience and peace of mind to your daily life. Contact us today to make the Caprock your new home at Pepper Creek Crossing!

Save
Ask
Tour
Hide
Share
Listing Snapshot
Price 
$221,440
Days On Site 
0 Days
Bedrooms 
3
Inside Area (SqFt) 
1,434 sqft
Total Baths 
2
Full Baths 
2
Partial Baths 
N/A
Lot Size 
0.12 Acres
Year Built 
2026
MLS® Number 
627014
Status 
Active
Property Tax 
N/A
HOA/Condo/Coop Fees 
$30 monthly
Sq Ft Source 
Plans
Friends & Family
Recent Activity
11 hours agoListing first seen on site
11 hours agoListing updated with changes from the MLS®
General Features
Acres 
0.12
Attached Garage 
Yes
Foundation 
Slab
Garage 
Yes
Garage Spaces 
2
Levels 
One
Parking 
AttachedGarage
Property Condition 
Under Construction
Property Sub Type 
Single Family Residence
Sewer 
Public Sewer
Style 
OtherSeeRemarks
Utilities 
OtherSee Remarks
Water Source 
Public
Interior Features
Appliances 
Other
Cooling 
Ceiling Fan(s)Central Air
Fireplace Features 
None
Flooring 
Vinyl
Heating 
Central
Interior 
Ceiling Fan(s)Granite CountersSmart HomeWalk-In Closet(s)Kitchen IslandOtherPantrySee Remarks
Laundry Features 
Laundry Room
Bathroom 
Level - Main
Save
Ask
Tour
Hide
Share
Exterior Features
Construction Details 
BrickHardiPlank TypeVertical Siding
Exterior 
Other
Fencing 
Back YardPrivacy
Lot Features 
City LotOtherSee Remarks
Pool Features 
None
Road Frontage 
City Street
Roof 
CompositionShingle
View 
Other
Waterfront Features 
Other-See Remarks
Waterview 
Other
Community Features
Association Fee 
$360.0
Association Fee Frequency 
Annually
Community Features 
OtherStreet Lights
School District 
Temple ISD
Financing Terms Available 
CashConventionalFHAVA Loan
Schools
School District
Temple ISD
Elementary School
Western Hills Elementary
Middle School
Lamar Middle School
High School
Temple High School
Listing courtesy of Eleonora Santana of Nexthome Tropicana Realty


Listing information is provided by Participants of the Central Texas MLS. IDX information is provided exclusively for personal, non-commercial use, and may not be used for any purpose other than to identify prospective properties consumers may be interested in purchasing. Information is deemed reliable but not guaranteed. Copyright 2026, Central Texas MLS.
Last checked: 2026-10-05 09:33 PM UTC

Neighborhood & Commute
Source: Walkscore
Disclosure: Community information and market data powered by Constellation Data Labs. Information is deemed reliable but not guaranteed.

Save
Ask
Tour
Hide
Share