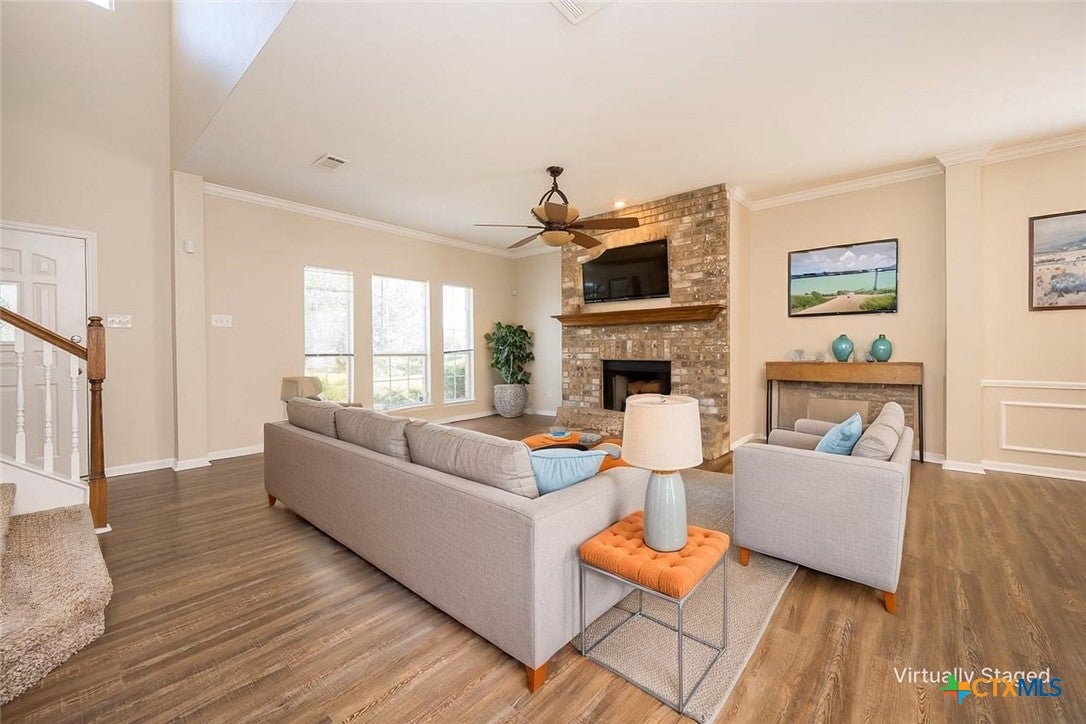
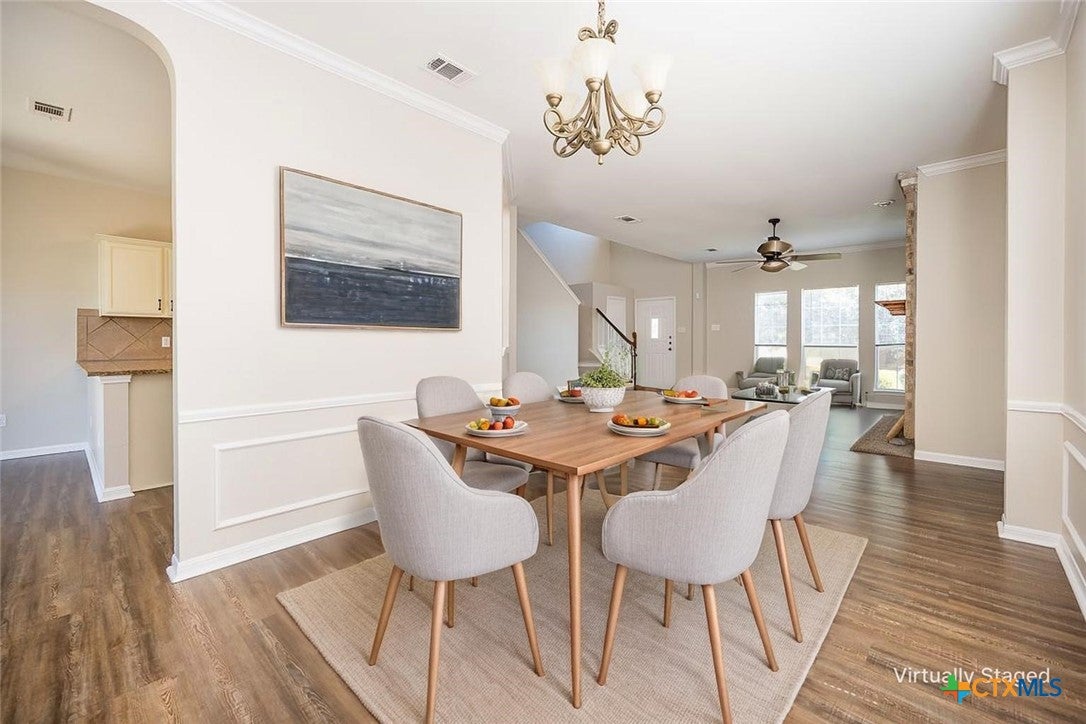
Space, style and room to grow come together in this inviting home, set on an oversized lot in a convenient location zoned to great schools. From the moment you enter, the open floor plan creates an easy flow for everyday living and entertaining, with upgraded luxury vinyl plank flooring extending through the great room, adjoining kitchen and two dining areas. A statement fireplace anchors the great room, adding a striking focal point to the heart of the home.
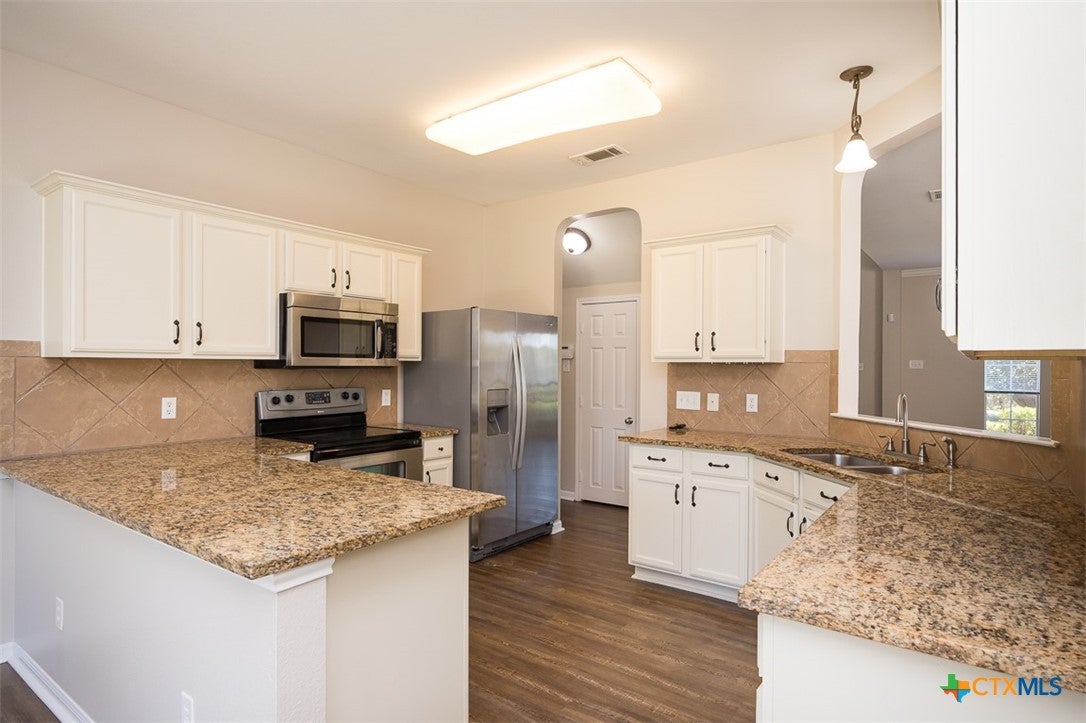
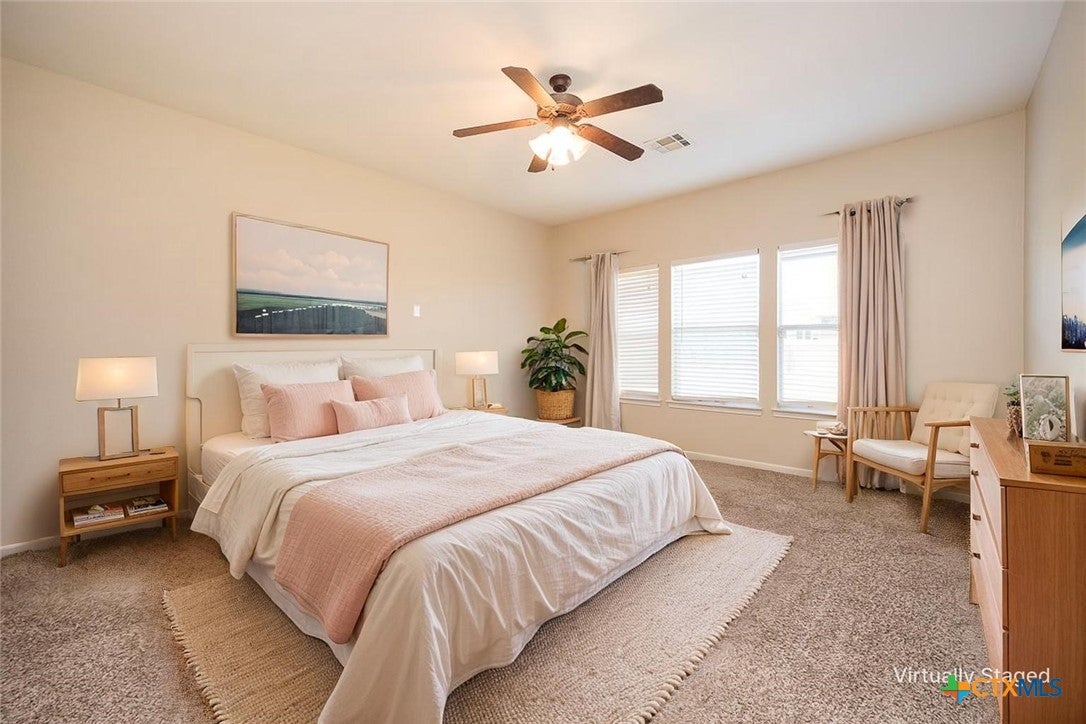
The gourmet kitchen is designed to be both beautiful and functional, featuring upgraded granite countertops and crisp white cabinetry. The spacious owner's suite provides a relaxing retreat, with an en-suite bath offering a soaking tub and separate shower.
Upstairs, a huge loft adds valuable flexible space for a game room, media area, home office or second living space. Outside, the covered patio looks out over the enormous backyard, giving you plenty of room for play, pets, gardening or future outdoor plans. With its generous lot, thoughtful layout and desirable location, this home offers the space and versatility you've been looking for.
Save
Ask
Tour
Hide
Share
Listing Snapshot
Price
$325,000
Days On Site
13 Days
Bedrooms
4
Inside Area (SqFt)
2,855 sqft
Total Baths
3
Full Baths
2
Partial Baths
1
Lot Size
0.2149 Acres
Year Built
2006
MLS Number
627011
Status
Active
Property Tax
$6,049
HOA/Condo/Coop Fees
N/A
Sq Ft Source
Appraiser
Friends & Family
React
Comment
Invite
No Comments Yet
Did you know? You can invite friends and family to your search. They can join your search, rate and discuss listings with you.
Recent Activity
2 weeks ago
Listing first seen on site
2 weeks ago
Listing updated with changes from the MLS
General Features
Acres
0.2149
Attached Garage
Yes
Foundation
Slab
Garage
Yes
Garage Spaces
2
Levels
Two
Parking
AttachedGarage Faces FrontGarageGarage Door Opener
Property Sub Type
Single Family Residence
Security
Smoke Detector(s)
Sewer
Public Sewer
Style
Traditional
Water Source
Public
Interior Features
Appliances
DishwasherElectric RangeElectric Water HeaterDisposalPlumbed For Ice MakerRefrigeratorWater Softener OwnedWater HeaterMicrowaveRange
Listing courtesy of Scott Shine of Coldwell Banker Apex, Realtors
Listing information is provided by Participants of the Central Texas MLS. IDX information is provided exclusively for personal, non-commercial use, and may not be used for any purpose other than to identify prospective properties consumers may be interested in purchasing. Information is deemed reliable but not guaranteed. Copyright 2026, Central Texas MLS.
Last checked: 2026-10-20 10:26 PM UTC
Neighborhood & Commute
Source: Walkscore
Disclosure: Community information and market data powered by Constellation Data Labs. Information is deemed reliable but not guaranteed.


Did you know? You can invite friends and family to your search. They can join your search, rate and discuss listings with you.