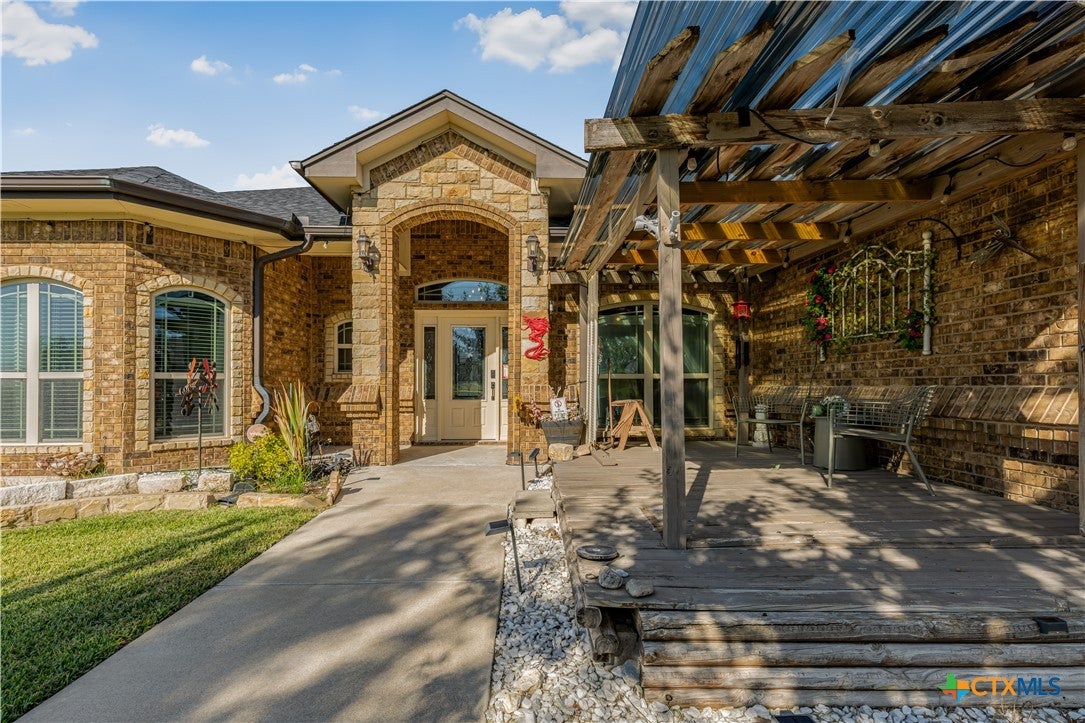
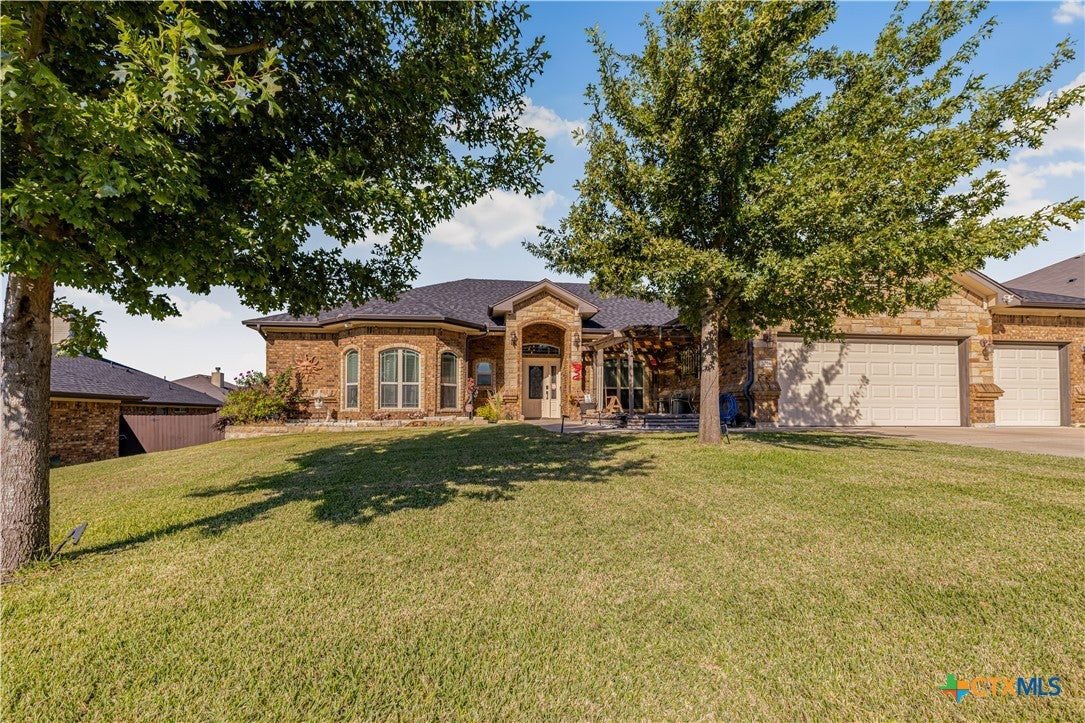
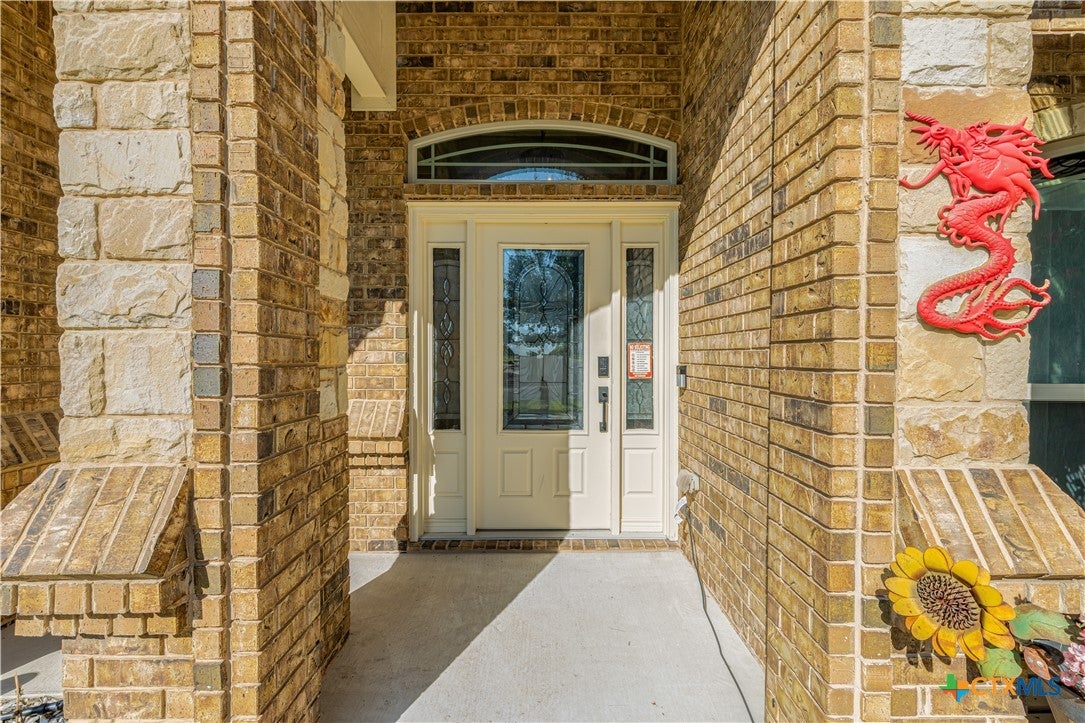
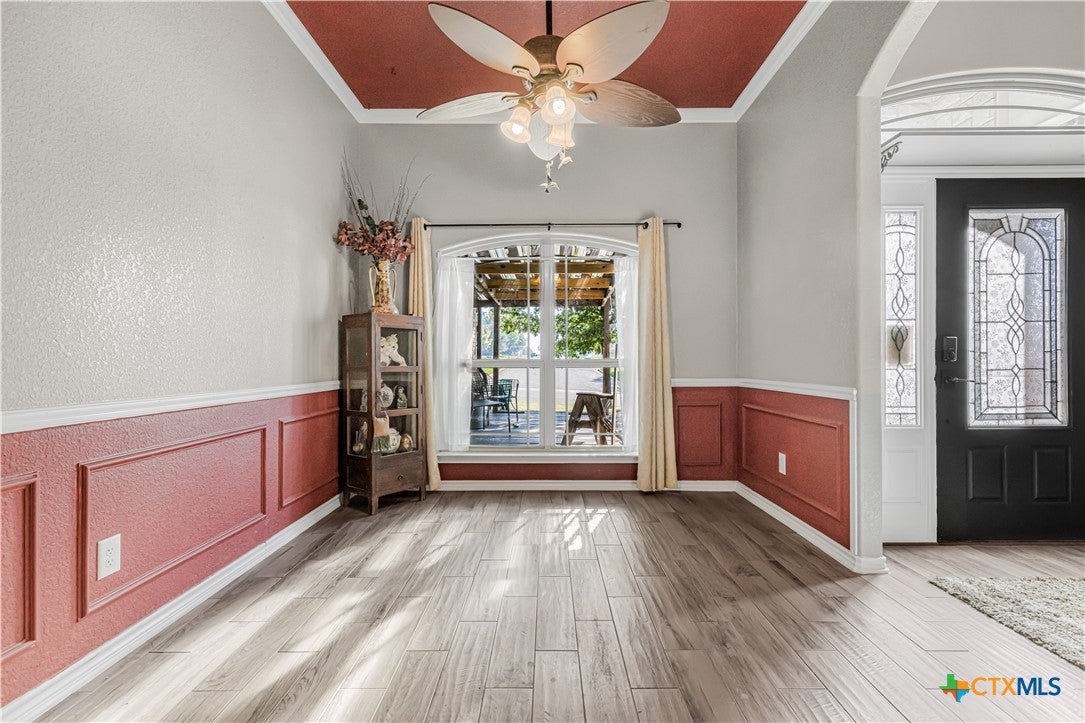
Seller offering $12,000 toward buyer’s allowable closing costs and prepaid expenses, subject to lender limits and agreed contract terms! An existing VA loan may also be assumable by a qualified buyer, subject to loan servicer approval. This single-story home offers a three-car garage and inviting spaces inside and out. A stone-surround fireplace anchors the main living area, complemented by wood-look tile flooring and a tray ceiling accented with wood beams. The open kitchen features a center island with breakfast-bar seating, double wall ovens, a separate cooktop, and a pantry. The primary suite offers a walk-in closet, double vanity, separate shower, and jetted tub. A dedicated laundry room with cabinetry adds everyday convenience. Outside, enjoy a covered patio, wood privacy fencing, and a backyard storage building. Nearby shopping, dining, Harker Heights High School, and recreation at Stillhouse Hollow Lake round out the location.
Save
Ask
Tour
Hide
Share
Listing Snapshot
Price
$435,000
Days On Site
0 Days
Bedrooms
3
Inside Area (SqFt)
2,255 sqft
Total Baths
3
Full Baths
2
Partial Baths
1
Lot Size
0.2342 Acres
Year Built
2017
MLS Number
626930
Status
Active
Property Tax
$7,538
HOA/Condo/Coop Fees
N/A
Sq Ft Source
Appraiser
Friends & Family
React
Invite
Recent Activity
9 hours ago
Listing first seen on site
9 hours ago
Listing updated with changes from the MLS
General Features
Acres
0.2342
Attached Garage
Yes
Foundation
Slab
Garage
Yes
Garage Spaces
3
Levels
One
Parking
AttachedGarage Faces FrontGarage
Property Sub Type
Single Family Residence
Security
Smoke Detector(s)
Sewer
Public Sewer
Style
Traditional
Utilities
Cable AvailableElectricity AvailablePhone Available
Listing courtesy of Jose Cazarez of Homestead Real Estate
Listing information is provided by Participants of the Central Texas MLS. IDX information is provided exclusively for personal, non-commercial use, and may not be used for any purpose other than to identify prospective properties consumers may be interested in purchasing. Information is deemed reliable but not guaranteed. Copyright 2026, Central Texas MLS.
Last checked: 2026-10-28 10:24 PM UTC
Neighborhood & Commute
Source: Walkscore
Disclosure: Community information and market data powered by Constellation Data Labs. Information is deemed reliable but not guaranteed.