
254-267-0617         127 Lake Road | Suite 204 | Belton, TX 76513

Save
Ask
Tour
Hide
Share
$325,000
New Listing

7207 Rosado Drive
Temple, TX 76502

For Sale|Single Family Residence|Active
3
Beds
2
Total Baths
2
Full Baths
2,082
SqFt
$156
/SqFt
2021
Built
Subdivision:
Hills/Westwood Ph Xi
County:
Bell
Call Now: 254-267-0617
Is this the listing for you? We can help make it yours.
254-267-0617
7207 Rosado Drive7207 Rosado Drive7207 Rosado Drive7207 Rosado Drive
Save
Ask
Tour
Hide
Share

Mortgage Calculator

Monthly Payment (Est.)

Enter an interest rate to see your estimated monthly payment.
Calculator powered by Showcase IDX, a Constellation1 Company. Copyright ©2026 Information is deemed reliable but not guaranteed.

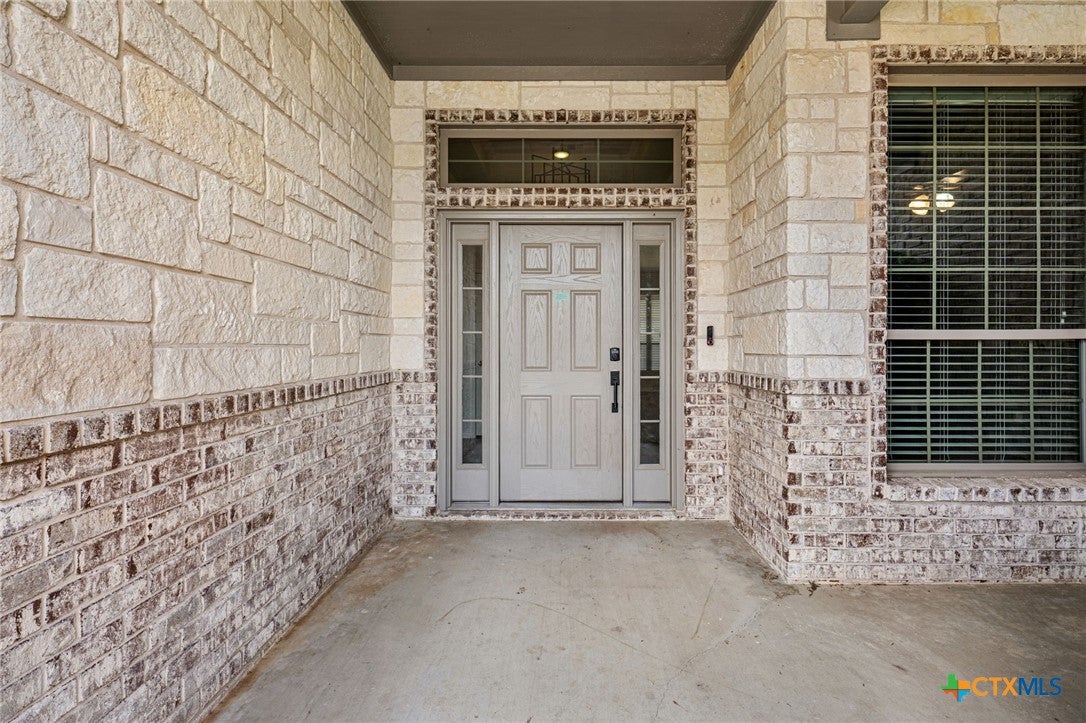
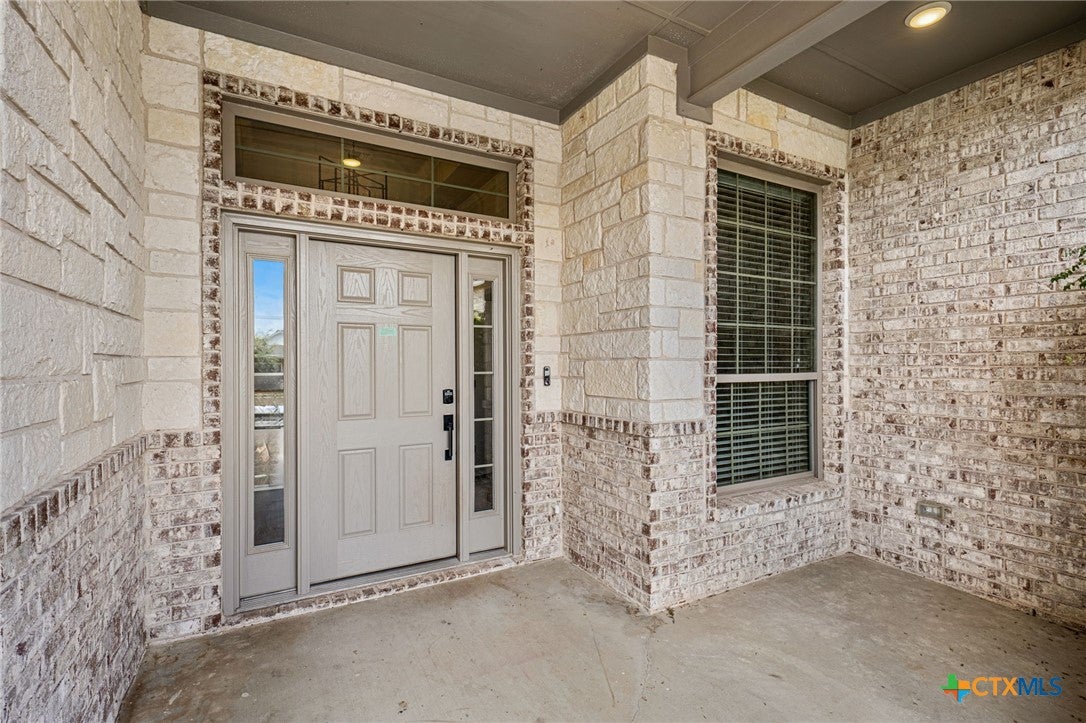
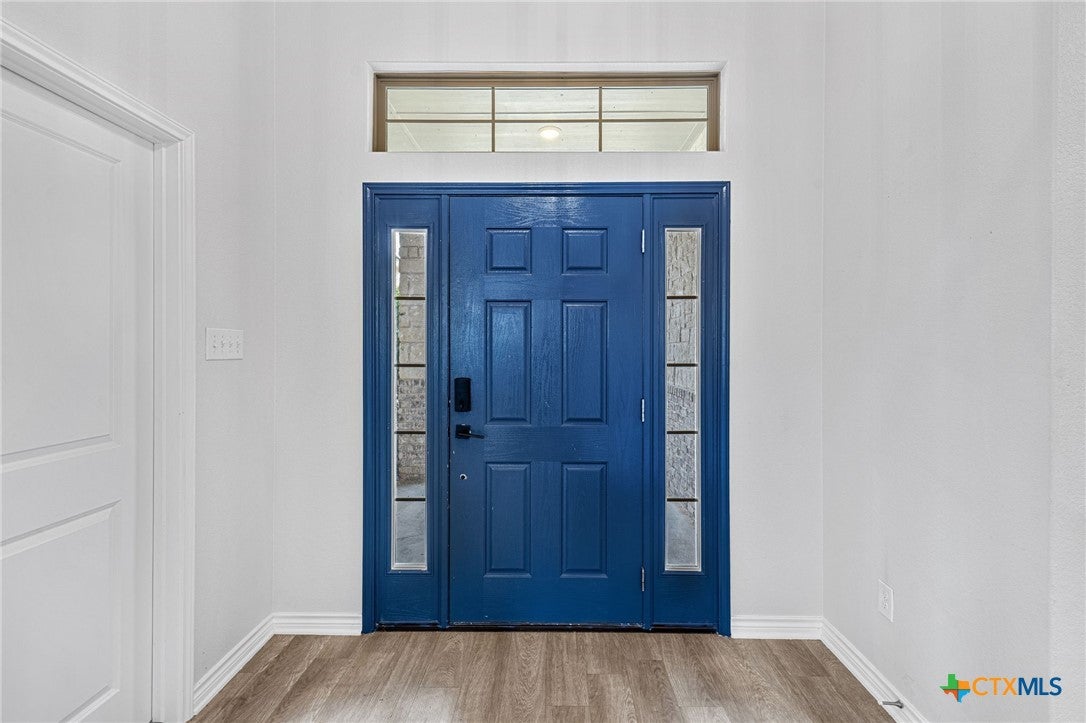
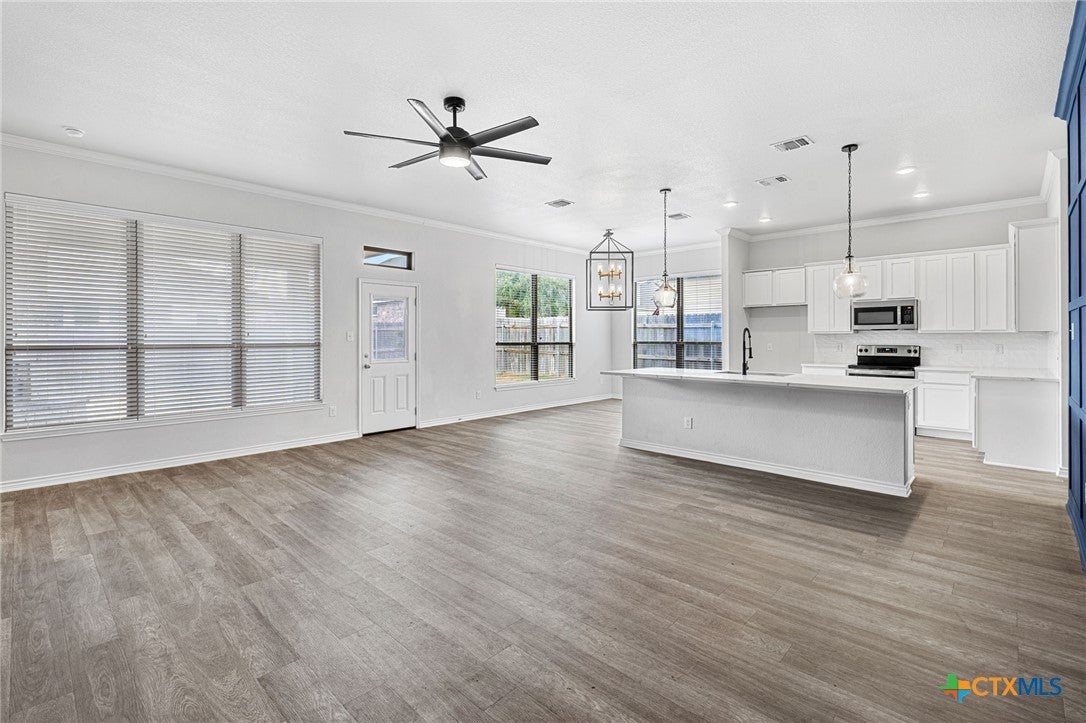
Welcome to Hills of Westwood! Built by local Kiella Builders and located in Belton ISD, this 3-bedroom, 2-bath home with a private study offers thoughtful upgrades, an inviting open floor plan, and indoor-outdoor spaces designed to be enjoyed. The brick and stone exterior with Hardie plank accents creates great curb appeal, while elevated ceilings, crown molding, upgraded light fixtures, and continuous vinyl flooring carry throughout the home. At the heart of the home, the kitchen opens to both the dining and living areas and offers additional countertop seating—perfect for everyday living and entertaining. Features include GE appliances with electric range, built-in microwave and dishwasher, an under mount stainless steel farmhouse sink, pantry, and disposal. Just off the kitchen, the mudroom provides convenient washer and dryer connections. The private primary suite includes an ensuite bath with dual vanities, a separate walk-in shower, and walk-in closet. Two guest bedrooms with ceiling fans share a full bath with single vanity and tub/shower combination. The study features solid doors for added privacy, making it a great option for working from home, hobbies, or additional flexible space. Even the vinyl windows were thoughtfully selected to fold inward for easier cleaning. Step outside to the covered back patio featuring a wood-burning fireplace, creating an inviting outdoor living space to enjoy throughout the year. The property also features a sprinkler system, solar panels with an external battery, and an additional soffit outlet for decorative exterior lighting. Hills of Westwood residents also enjoy access to the neighborhood community pool. Great location, thoughtful upgrades, flexible living space, and an outdoor fireplace—come see everything this Hills of Westwood home has to offer. Call US today for your private tour and Let US Lead You Home.

Save
Ask
Tour
Hide
Share
Listing Snapshot
Price 
$325,000
Days On Site 
0 Days
Bedrooms 
3
Inside Area (SqFt) 
2,082 sqft
Total Baths 
2
Full Baths 
2
Partial Baths 
N/A
Lot Size 
0.152 Acres
Year Built 
2021
MLS® Number 
626863
Status 
Active
Property Tax 
$8,182
HOA/Condo/Coop Fees 
N/A
Sq Ft Source 
Appraiser
Friends & Family
Recent Activity
9 hours agoListing first seen on site
9 hours agoListing updated with changes from the MLS®
General Features
Acres 
0.152
Foundation 
Slab
Garage 
Yes
Garage Spaces 
2
Levels 
One
Property Sub Type 
Single Family Residence
Security 
Prewired
Sewer 
Public Sewer
Style 
Traditional
Water Source 
Public
Interior Features
Appliances 
DishwasherElectric RangeElectric Water HeaterDisposalWater HeaterMicrowaveRange
Cooling 
Ceiling Fan(s)Central AirElectric
Fireplace 
Yes
Fireplace Features 
MasonryWood BurningOutside
Fireplaces 
1
Flooring 
Vinyl
Heating 
CentralElectric
Interior 
Ceiling Fan(s)Crown MoldingDouble VanityHigh CeilingsRecessed LightingWalk-In Closet(s)Granite CountersPantry
Laundry Features 
Washer HookupElectric Dryer HookupInsideLaundry Room
Window Features 
Window Treatments
Office 
Dimensions - 12'4 x 11'8
Save
Ask
Tour
Hide
Share
Exterior Features
Construction Details 
Brick VeneerHardiPlank TypeStone Veneer
Exterior 
Private Yard
Fencing 
Back YardPrivacyWood
Lot Features 
City Lot
Patio And Porch 
CoveredPatio
Pool Features 
Outdoor PoolCommunityFencedIn Ground
Road Frontage 
City Street
Roof 
CompositionShingle
View 
None
Waterfront Features 
None
Waterview 
None
Windows/Doors 
Window Treatments
Community Features
Community Features 
Street LightsPool
School District 
Belton ISD
Financing Terms Available 
CashConventionalFHAVA Loan
Schools
School District
Belton ISD
Elementary School
Unknown
Middle School
Unknown
High School
Unknown
Listing courtesy of Brook Fowler of Fowler Legacy Group


Listing information is provided by Participants of the Central Texas MLS. IDX information is provided exclusively for personal, non-commercial use, and may not be used for any purpose other than to identify prospective properties consumers may be interested in purchasing. Information is deemed reliable but not guaranteed. Copyright 2026, Central Texas MLS.
Last checked: 2026-10-02 09:34 PM UTC

Neighborhood & Commute
Source: Walkscore
Disclosure: Community information and market data powered by Constellation Data Labs. Information is deemed reliable but not guaranteed.
Save
Ask
Tour
Hide
Share
