
254-267-0617         127 Lake Road | Suite 204 | Belton, TX 76513

Save
Ask
Tour
Hide
Share
$274,900
1 Day On Site

802 Wyndcrest Drive
Temple, TX 76502

For Sale|Single Family Residence|Active
4
Beds
2
Total Baths
2
Full Baths
1,923
SqFt
$143
/SqFt
2020
Built
Subdivision:
Wyndham Hill Addition Phase VIII
County:
Bell
Call Now: 254-267-0617
Is this the listing for you? We can help make it yours.
254-267-0617
802 Wyndcrest Drive802 Wyndcrest Drive802 Wyndcrest Drive802 Wyndcrest Drive
Save
Ask
Tour
Hide
Share

Mortgage Calculator

Monthly Payment (Est.)

Enter an interest rate to see your estimated monthly payment.
Calculator powered by Showcase IDX, a Constellation1 Company. Copyright ©2026 Information is deemed reliable but not guaranteed.

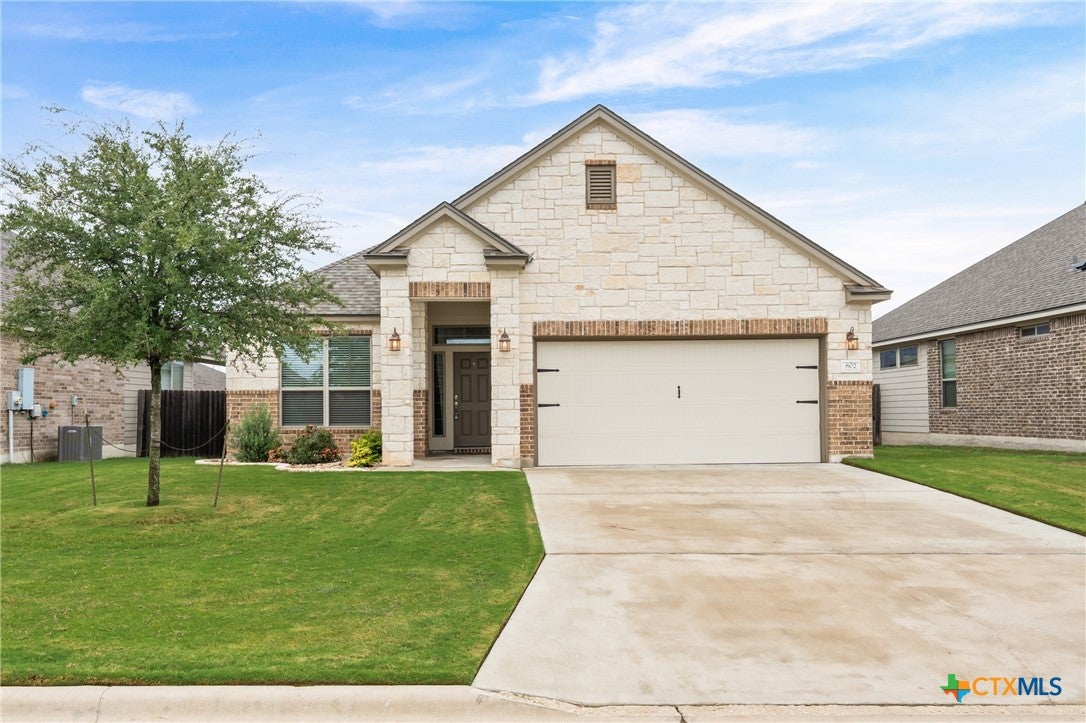
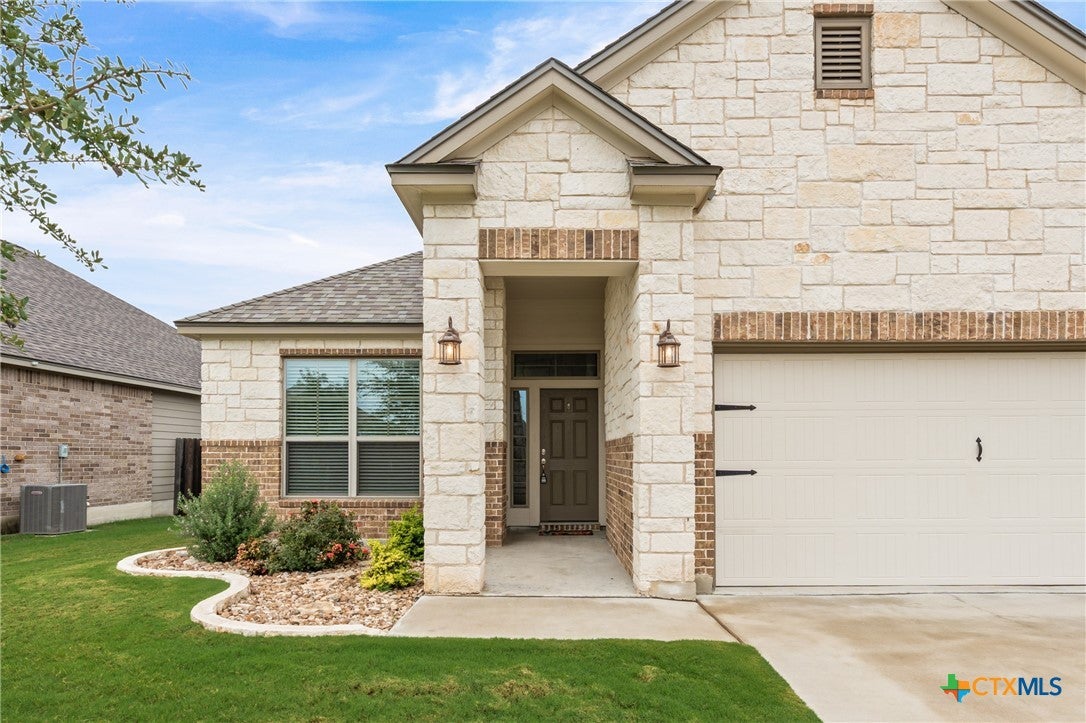
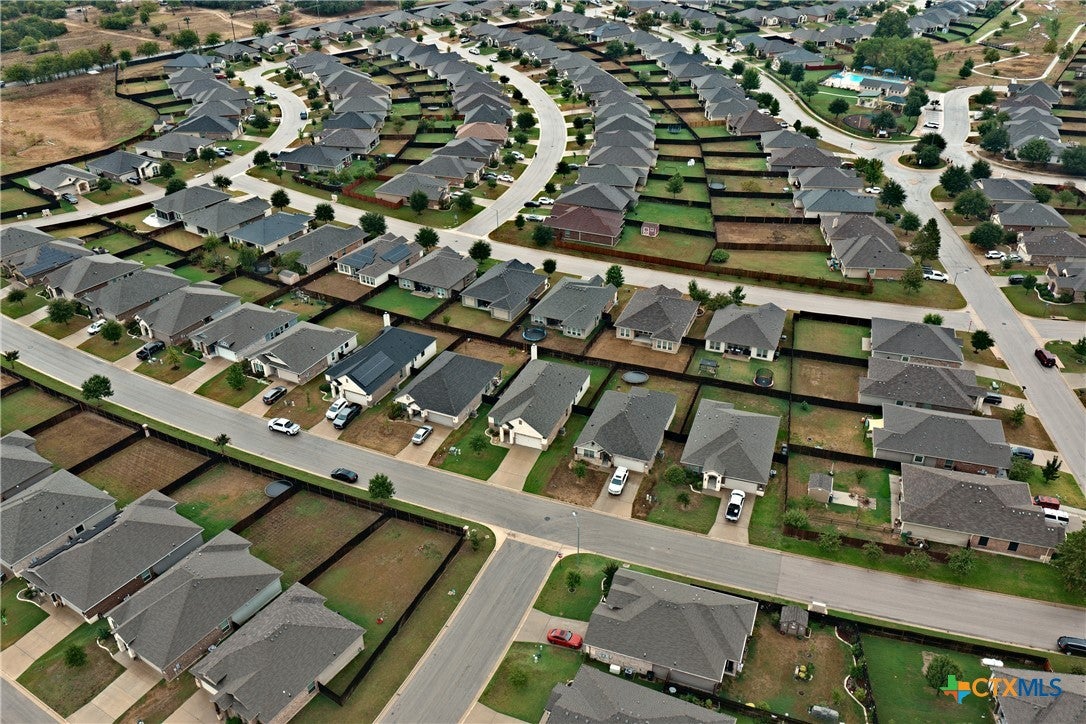
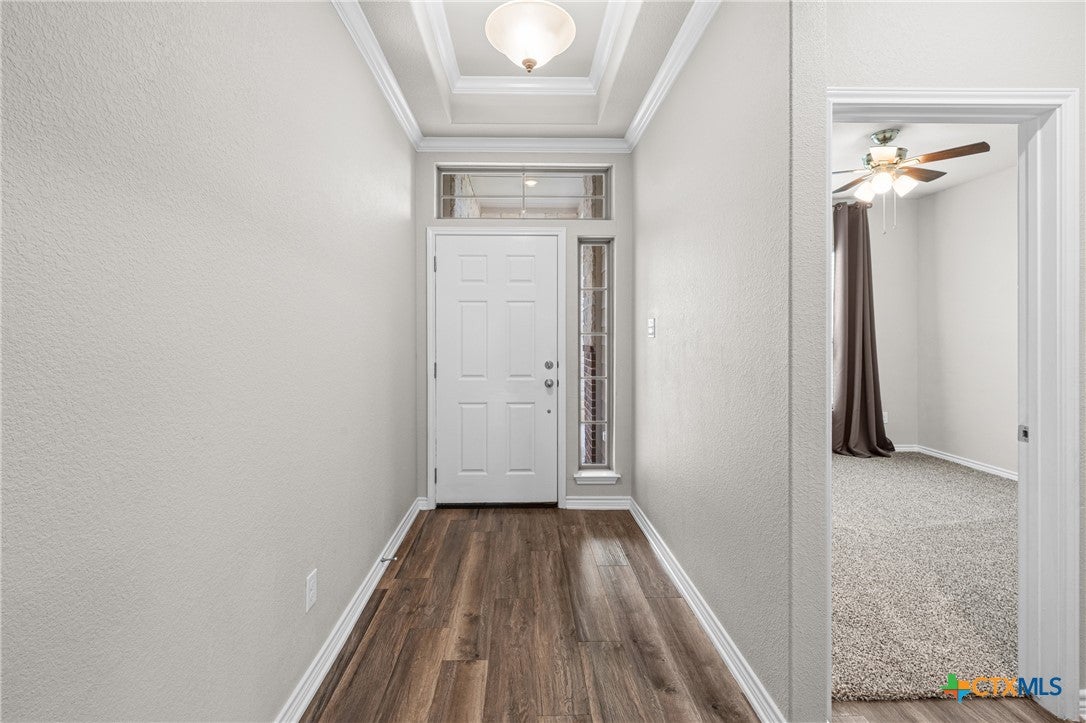
Built in 2020 in Wyndham Hill, this four-bedroom, two-bath home pairs an open single-story layout with a covered patio and stone fireplace. The island kitchen faces the living and dining areas, keeping meal preparation and conversation in the same space. White cabinetry, pendant lighting and a tile backsplash define the kitchen, while a corner pantry provides storage beyond the cabinets. Wood-look flooring continues through the main living areas. The primary suite sits at the rear of the home, with a tray ceiling and three windows. Its bathroom includes two sinks, a separate tub and shower, and a walk-in closet. Three additional bedrooms allow room for sleeping, guests or a home office without giving up the main living area. The second bathroom has a two-sink vanity and tub/shower combination, and the laundry room adds cabinetry and a folding counter. Out back, the covered patio extends the gathering space outdoors, with the stone fireplace as its focal point and a fenced yard beyond. An attached garage completes the layout. The location connects the home to recreation, medical care and everyday errands. Lions Junction Family Water Park, a seasonal city facility, is approximately 0.9 driving mile away. Routes checked to Baylor Scott & White Medical Center-Temple were 4.2 miles/9 minutes; H-E-B at 3002 S 31st St, 3.1 miles/9 minutes; and downtown's Santa Fe Depot, 4.9 miles/12 minutes. These are approximate Google Maps estimates from Saturday afternoon, October 3, 2026; traffic and travel times vary. Academy ISD. The vendor floor plan reports 1,923 sq ft of finished area, excluding the garage. CAD and prior MLS figures differ; review the measured plan and verify measurements important to your purchase.

Save
Ask
Tour
Hide
Share
Listing Snapshot
Price 
$274,900
Days On Site 
1 Day
Bedrooms 
4
Inside Area (SqFt) 
1,923 sqft
Total Baths 
2
Full Baths 
2
Partial Baths 
N/A
Lot Size 
0.154 Acres
Year Built 
2020
MLS® Number 
626811
Status 
Active
Property Tax 
N/A
HOA/Condo/Coop Fees 
N/A
Sq Ft Source 
N/A
Friends & Family
Recent Activity
yesterdayListing first seen on site
yesterdayListing updated with changes from the MLS®
General Features
Acres 
0.154
Foundation 
Slab
Garage 
Yes
Garage Spaces 
2
Levels 
One
Property Sub Type 
Single Family Residence
Sewer 
Public Sewer
Style 
ContemporaryModern
Utilities 
Electricity Available
Water Source 
Public
Interior Features
Appliances 
DishwasherElectric RangeOven
Cooling 
Ceiling Fan(s)Central AirElectric
Fireplace 
Yes
Fireplace Features 
Outside
Flooring 
Carpet
Heating 
CentralElectric
Interior 
Ceiling Fan(s)Crown MoldingDouble VanityHigh CeilingsOpen FloorplanRecessed LightingWalk-In Closet(s)Eat-in KitchenGranite CountersKitchen IslandPantry
Laundry Features 
Laundry Room
Bedroom 
Save
Ask
Tour
Hide
Share
Exterior Features
Fencing 
Back YardWood
Lot Features 
City Lot
Patio And Porch 
PorchCovered
Pool Features 
CommunityIn Ground
Roof 
CompositionShingle
View 
None
Waterfront Features 
None
Waterview 
None
Community Features
Community Features 
PlaygroundParkPool
School District 
Academy ISD
Financing Terms Available 
CashConventionalFHAVA Loan
Roads 
Paved
Schools
School District
Academy ISD
Elementary School
Unknown
Middle School
Unknown
High School
Unknown
Listing courtesy of Taylor Dasch of EG Realty


Listing information is provided by Participants of the Central Texas MLS. IDX information is provided exclusively for personal, non-commercial use, and may not be used for any purpose other than to identify prospective properties consumers may be interested in purchasing. Information is deemed reliable but not guaranteed. Copyright 2026, Central Texas MLS.
Last checked: 2026-10-04 09:25 PM UTC

Neighborhood & Commute
Source: Walkscore
Disclosure: Community information and market data powered by Constellation Data Labs. Information is deemed reliable but not guaranteed.
Save
Ask
Tour
Hide
Share
