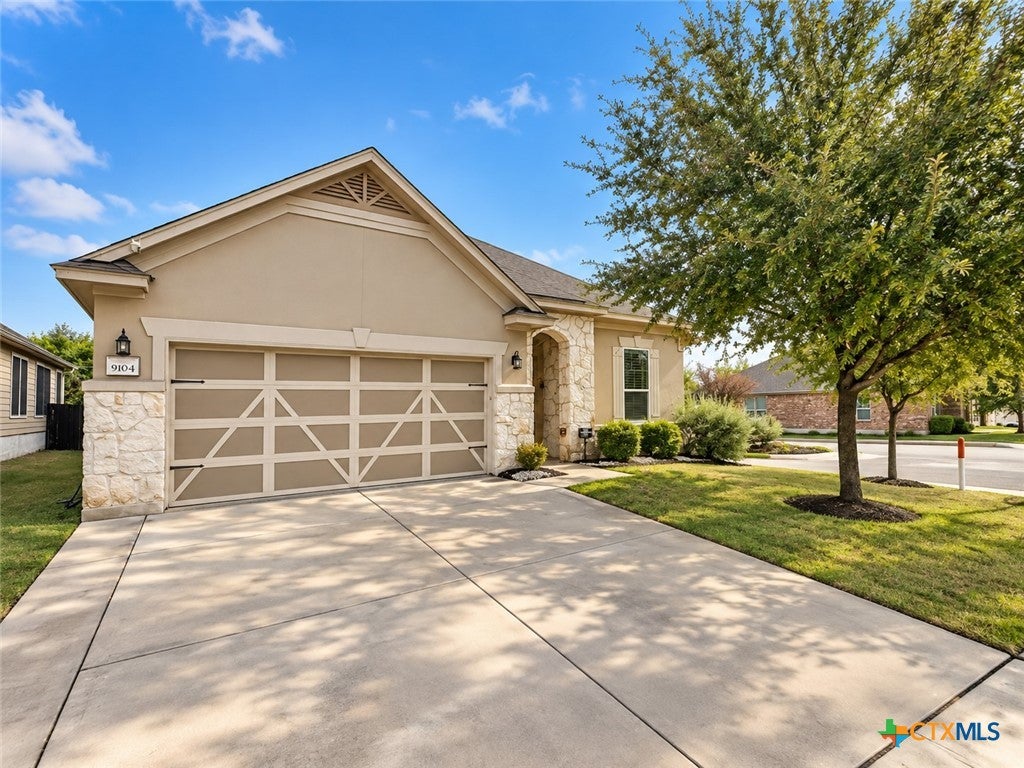
Welcome to 9104 Lonesome Oak Drive!
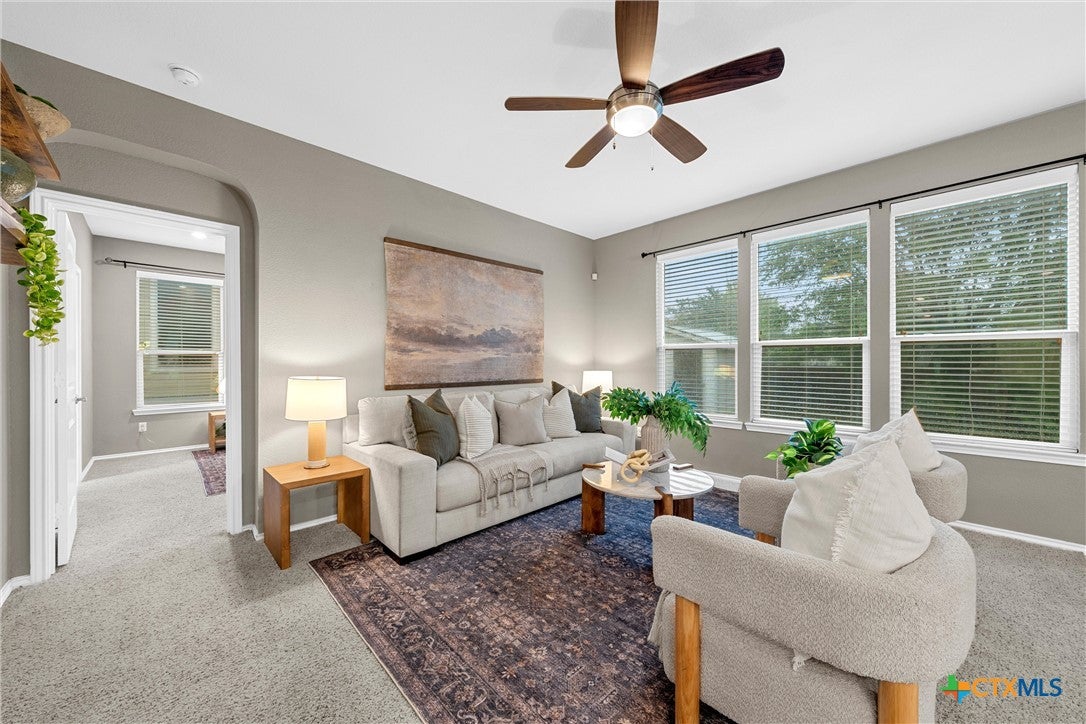
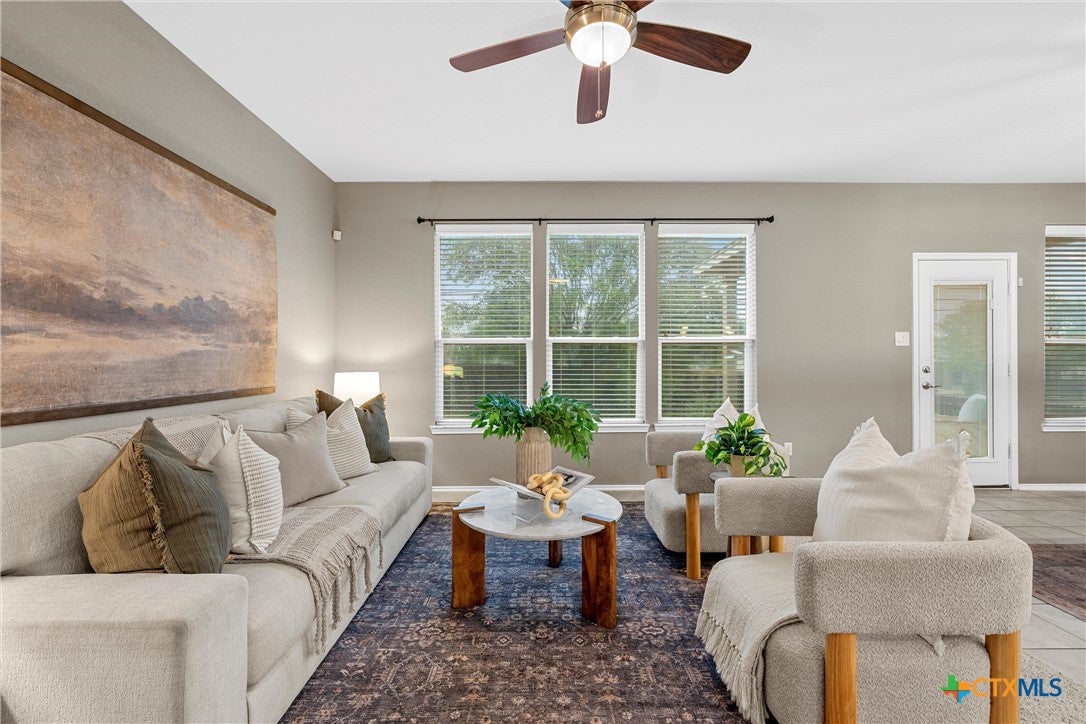
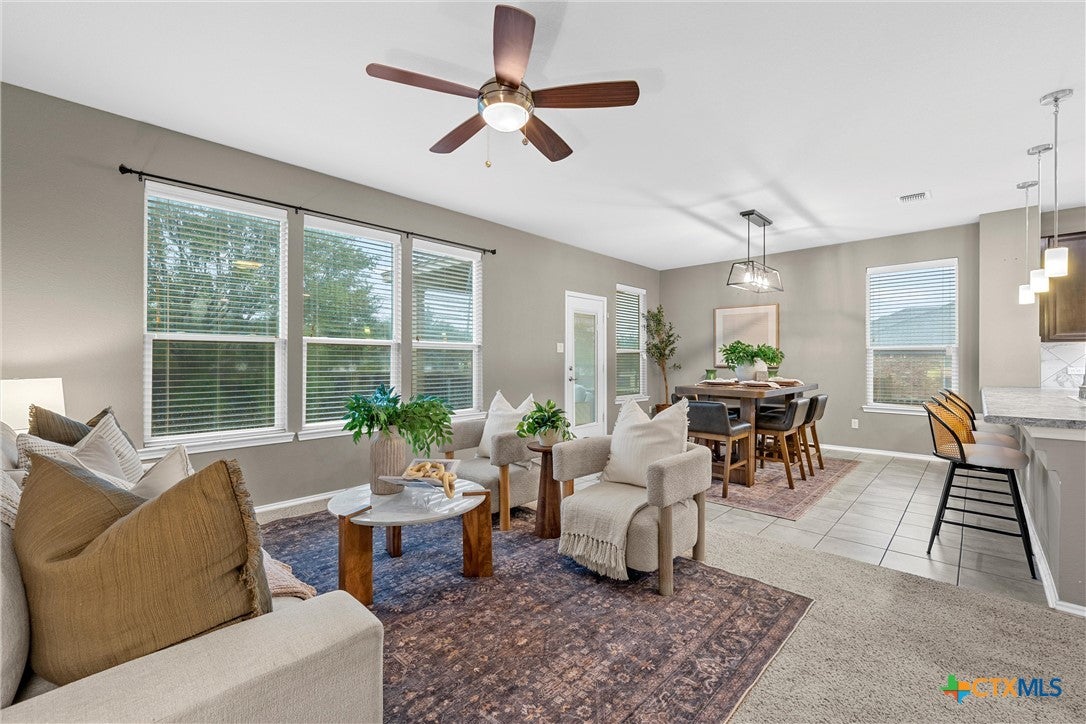
Situated on a corner lot in a convenient Temple location, this move-in ready home offers 3 bedrooms, 2 bathrooms, plus a dedicated office—giving you the extra space and flexibility you’ve been looking for. The thoughtfully designed single-story floor plan features a spacious living area, a pantry, and a comfortable primary suite with a double vanity. Step outside to enjoy the privacy-fenced backyard and extended patio, offering plenty of room for grilling, entertaining, or simply relaxing outdoors. A storage shed provides additional space for lawn equipment and more. Complete with an attached two-car garage and conveniently located near schools, shopping, dining, and Baylor Scott & White, this home combines everyday comfort with a location that keeps you close to everything Temple has to offer.
Move-in ready and waiting for its next owner!
Save
Ask
Tour
Hide
Share
Listing Snapshot
Price
$235,000
Days On Site
0 Days
Bedrooms
3
Inside Area (SqFt)
1,624 sqft
Total Baths
2
Full Baths
2
Partial Baths
N/A
Lot Size
0.1412 Acres
Year Built
2016
MLS® Number
626804
Status
Active
Property Tax
N/A
HOA/Condo/Coop Fees
N/A
Sq Ft Source
Appraiser
Friends & Family
React
Comment
Invite
No Comments Yet
Did you know? You can invite friends and family to your search. They can join your search, rate and discuss listings with you.
Recent Activity
8 hours ago
Listing first seen on site
8 hours ago
Listing updated with changes from the MLS®
General Features
Acres
0.1412
Attached Garage
Yes
Foundation
Slab
Garage
Yes
Garage Spaces
2
Levels
One
Parking
AttachedGarage Faces FrontGarageGarage Door Opener
Property Sub Type
Single Family Residence
Security
PrewiredSmoke Detector(s)
Sewer
Public Sewer
Style
Traditional
Utilities
Cable AvailableElectricity Available
Water Source
Public
Interior Features
Appliances
DishwasherElectric RangeElectric Water HeaterDisposalOvenRange HoodWater HeaterMicrowave
Listing courtesy of Ashley Fuchs of Hearthstone Home Group- All Ci
Listing information is provided by Participants of the Central Texas MLS. IDX information is provided exclusively for personal, non-commercial use, and may not be used for any purpose other than to identify prospective properties consumers may be interested in purchasing. Information is deemed reliable but not guaranteed. Copyright 2026, Central Texas MLS.
Last checked: 2026-10-02 09:34 PM UTC
Neighborhood & Commute
Source: Walkscore
Disclosure: Community information and market data powered by Constellation Data Labs. Information is deemed reliable but not guaranteed.


Did you know? You can invite friends and family to your search. They can join your search, rate and discuss listings with you.