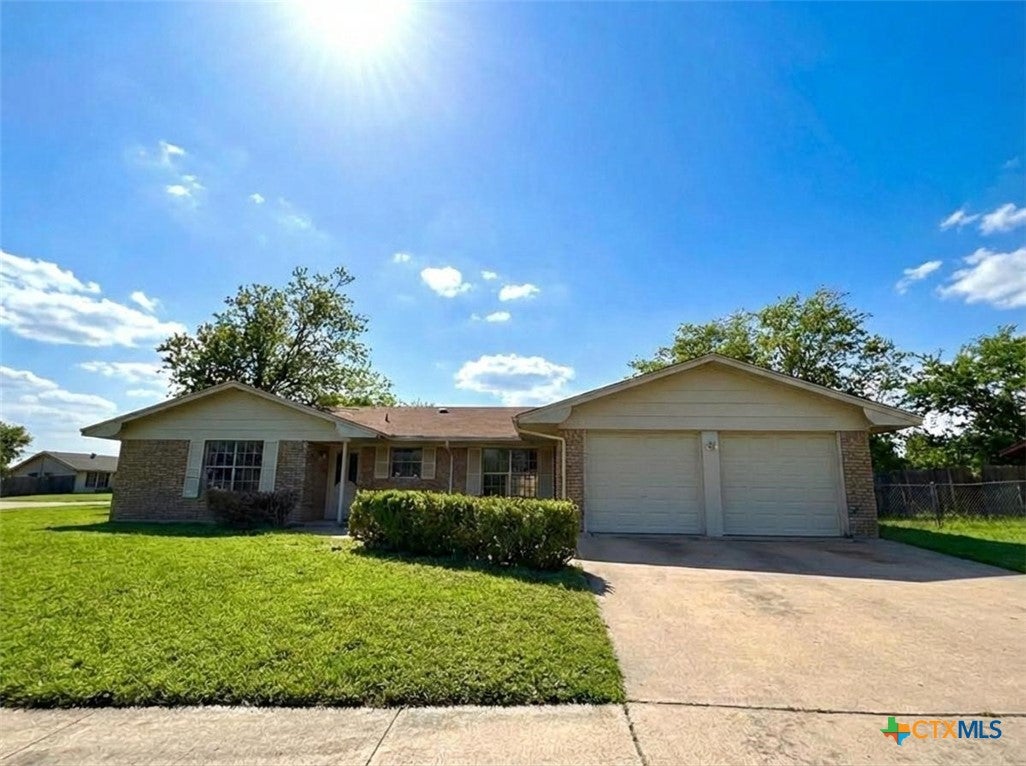
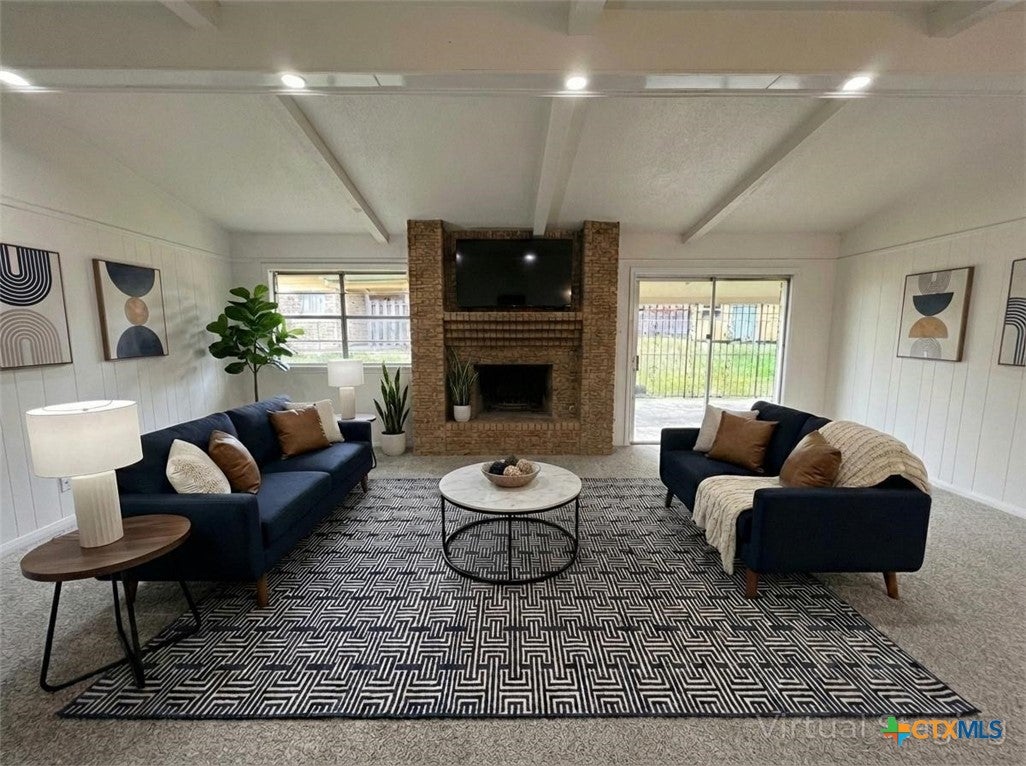
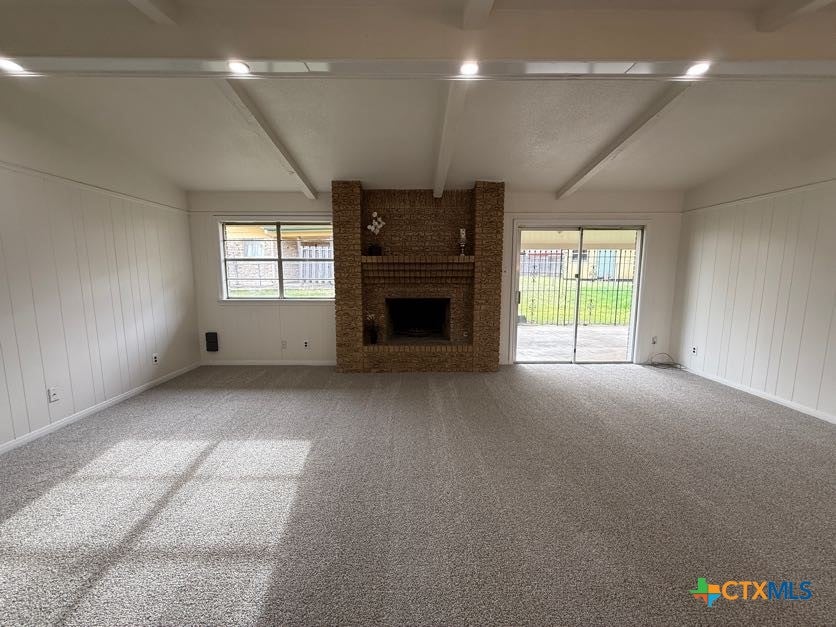
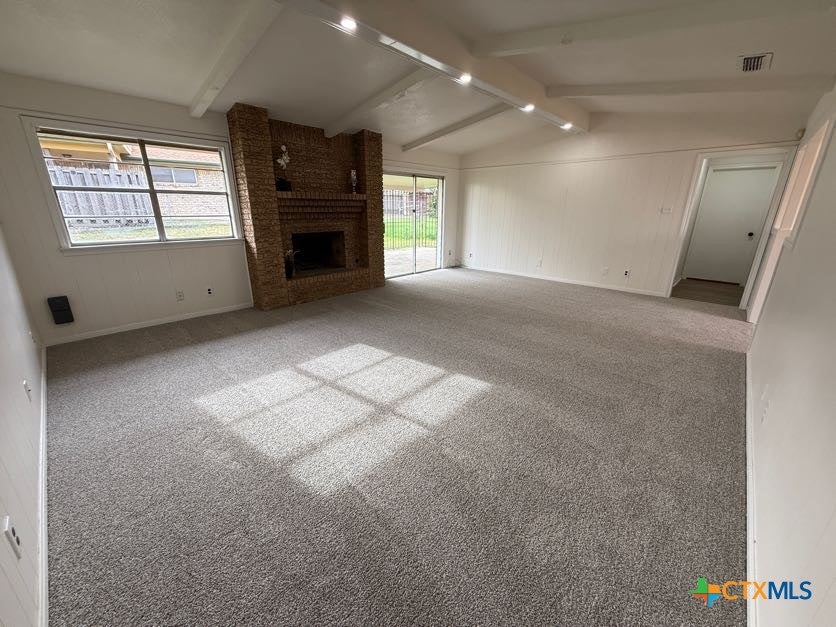
Welcome home! This move-in-ready Central Texas home offers comfortable living, thoughtful updates, and excellent value. The inviting living room features a classic brick fireplace, creating a warm and welcoming gathering space. The updated kitchen has been completely updated with new cabinetry, granite countertops, and newer appliances, including a stove, microwave, dishwasher, and stainless-steel refrigerator. A separate dining area provides plenty of space for meals and entertaining.
The primary suite offers a private en-suite bath with a recently remodeled bathroom and separate shower. Two additional bedrooms are located on the opposite side of the home, creating a desirable split-bedroom floor plan. An indoor laundry room adds convenience.
Enjoy outdoor living on the covered patio overlooking the fenced backyard, perfect for relaxing, pets, play, or entertaining. With a functional layout, desirable updates, and a new price, this home is ready for its next owner. Schedule your showing today! Not ready to buy? Ask about rental availability.
Save
Ask
Tour
Hide
Share
Listing Snapshot
Price
$194,700
Days On Site
0 Days
Bedrooms
3
Inside Area (SqFt)
1,632 sqft
Total Baths
2
Full Baths
2
Partial Baths
N/A
Lot Size
0.2671 Acres
Year Built
1975
MLS® Number
626753
Status
Active
Property Tax
$3,566
HOA/Condo/Coop Fees
N/A
Sq Ft Source
Appraiser
Friends & Family
React
Invite
Recent Activity
11 hours ago
Listing first seen on site
11 hours ago
Listing updated with changes from the MLS®
General Features
Acres
0.2671
Attached Garage
Yes
Foundation
Slab
Garage
Yes
Garage Spaces
2
Levels
One
Parking
AttachedGarage
Property Sub Type
Single Family Residence
Sewer
Public Sewer
Style
Ranch
Utilities
Cable AvailableElectricity Available
Interior Features
Appliances
Electric RangeElectric Water HeaterWater HeaterRange
Cooling
Ceiling Fan(s)Central AirElectric
Fireplace
Yes
Fireplace Features
GasLiving Room
Fireplaces
1
Flooring
CarpetCeramic TileLaminateVinyl
Heating
Electric
Interior
Ceiling Fan(s)
Laundry Features
Electric Dryer HookupInsideLaundry Room
Laundry
Dimensions - 7 x 6.3
Save
Ask
Tour
Hide
Share
Exterior Features
Fencing
Back YardChain LinkPrivacyWood
Lot Features
Corner LotCity Lot
Patio And Porch
CoveredPatio
Pool Features
None
Roof
CompositionShingle
View
None
Waterfront Features
None
Waterview
None
Community Features
Community Features
NoneCurbsSidewalks
School District
Killeen ISD
Financing Terms Available
CashConventionalFHAVA Loan
Roads
Concrete
Schools
School District
Killeen ISD
Elementary School
Brookhaven Elementary School
Middle School
Rancier Middle School
High School
Killeen High School
Listing courtesy of Karen Doerbaum of Lone Star Realty & Property Ma
Listing information is provided by Participants of the Central Texas MLS. IDX information is provided exclusively for personal, non-commercial use, and may not be used for any purpose other than to identify prospective properties consumers may be interested in purchasing. Information is deemed reliable but not guaranteed. Copyright 2026, Central Texas MLS.
Last checked: 2026-10-01 09:26 PM UTC
Neighborhood & Commute
Source: Walkscore
Disclosure: Community information and market data powered by Constellation Data Labs. Information is deemed reliable but not guaranteed.