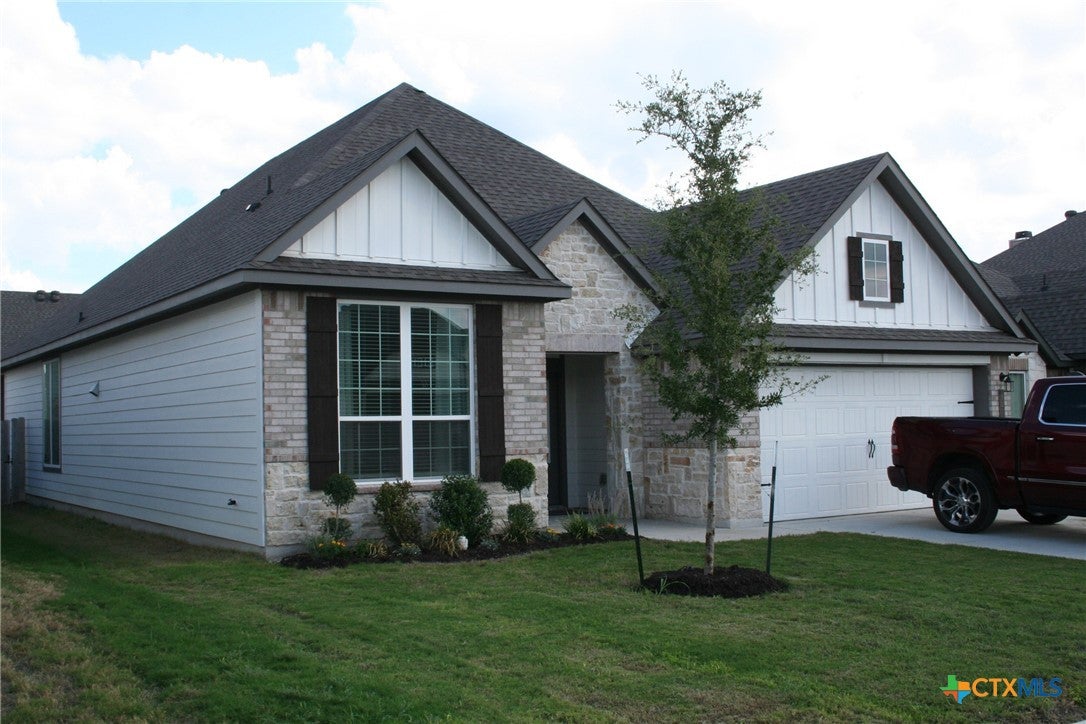
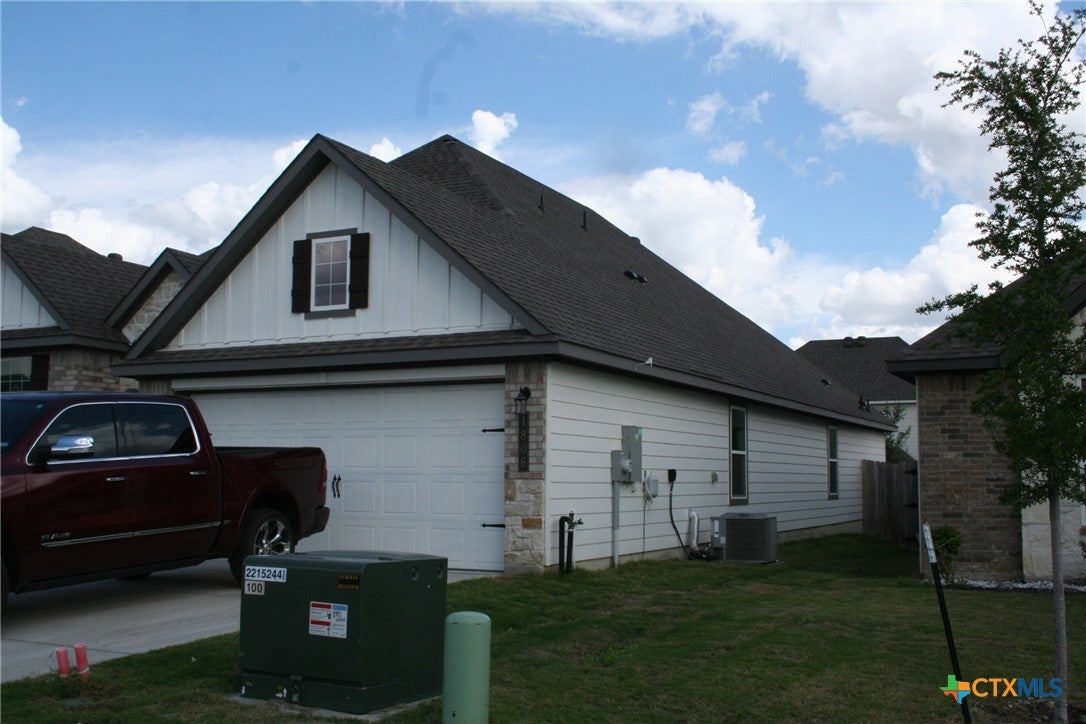
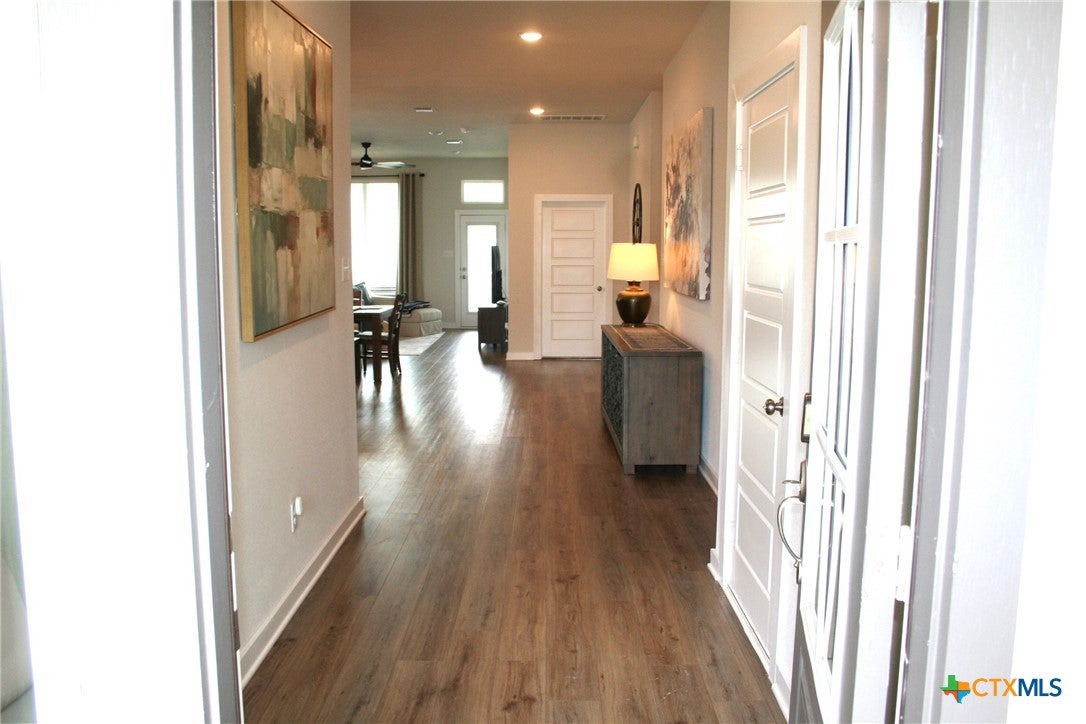
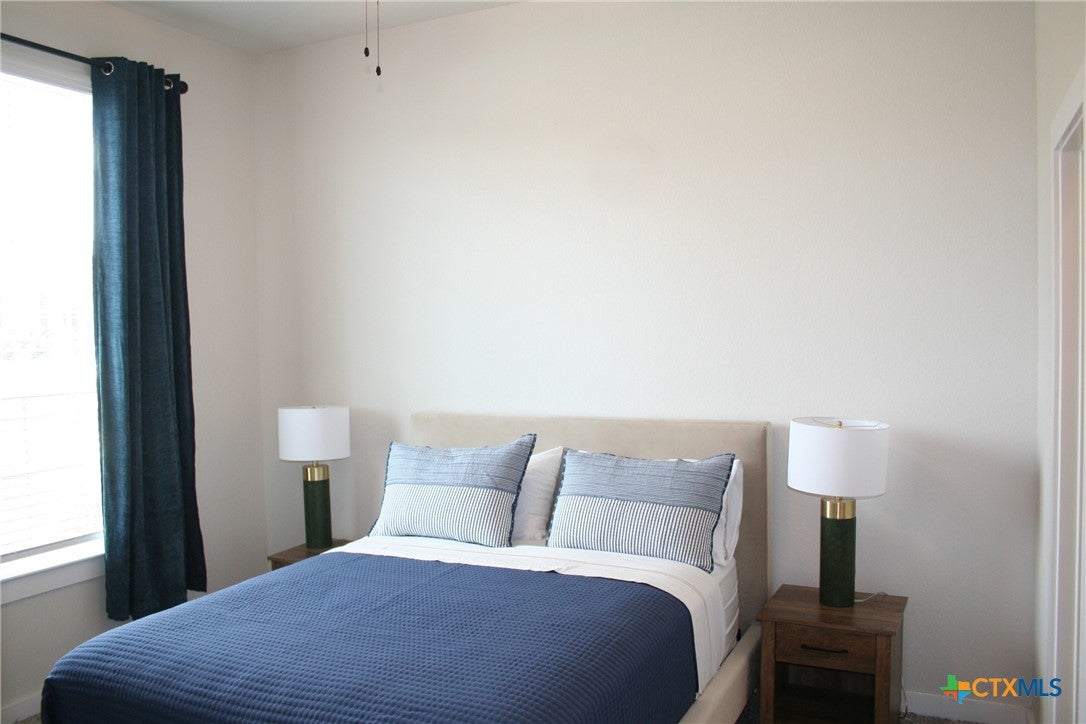
This beautiful rock front Stylecraft home features 2116 sq ft, 4 bedrooms, 3 bathrooms, a beautiful kitchen and located very close to schools. The kitchen features 10' ceiling, custom cabinets w/pull handles and 40" tall upper cabinets, laminated wood floor, granite counter tops and tile backsplash. The kitchen also features a large granite island w/sink for additional eating area. The kitchen flows to the dining area and spacious living room which also feature laminated wood floors and 10' ceilings. The master bedroom features 10' ceiling, and his & hers walk-in closets. The master bath features tile floor, double vanity w/granite top, separate shower w/tile surround and a garden tub. All bedrooms feature walk-in closets. The hall bath and bedroom 4 also have granite tops, tile floor, shower/tub combo w/tile surround. There are 2" blinds throughout and custom floor length drapes in dining, living and all bedrooms. Home has energy efficient vinyl windows, wood privacy fence and yard sprinklers. This home also has numerous upgrades. All measurements are deemed accurate but it is recommended that buyers should verify.
Save
Ask
Tour
Hide
Share
Listing Snapshot
Price
$349,900
Days On Site
0 Days
Bedrooms
4
Inside Area (SqFt)
2,116 sqft
Total Baths
3
Full Baths
3
Partial Baths
N/A
Lot Size
0.138 Acres
Year Built
2024
MLS® Number
626706
Status
Active
Property Tax
$6,528
HOA/Condo/Coop Fees
$250
Sq Ft Source
Appraiser
Friends & Family
React
Comment
Invite
No Comments Yet
Did you know? You can invite friends and family to your search. They can join your search, rate and discuss listings with you.
Recent Activity
11 hours ago
Listing first seen on site
11 hours ago
Listing updated with changes from the MLS®
General Features
Acres
0.138
Foundation
Slab
Garage
Yes
Garage Spaces
2
Levels
One
Property Sub Type
Single Family Residence
Sewer
Public Sewer
Style
ContemporaryModern
Utilities
Electricity AvailableUnderground Utilities
Water Source
Public
Interior Features
Appliances
DryerDishwasherElectric RangeElectric Water HeaterDisposalMicrowaveRefrigeratorRange HoodVented Exhaust FanWater HeaterWasherRange
Listing courtesy of Thomas Sandifer of RE/MAX First Choice
Listing information is provided by Participants of the Central Texas MLS. IDX information is provided exclusively for personal, non-commercial use, and may not be used for any purpose other than to identify prospective properties consumers may be interested in purchasing. Information is deemed reliable but not guaranteed. Copyright 2026, Central Texas MLS.
Last checked: 2026-10-01 09:26 PM UTC
Neighborhood & Commute
Source: Walkscore
Disclosure: Community information and market data powered by Constellation Data Labs. Information is deemed reliable but not guaranteed.


Did you know? You can invite friends and family to your search. They can join your search, rate and discuss listings with you.