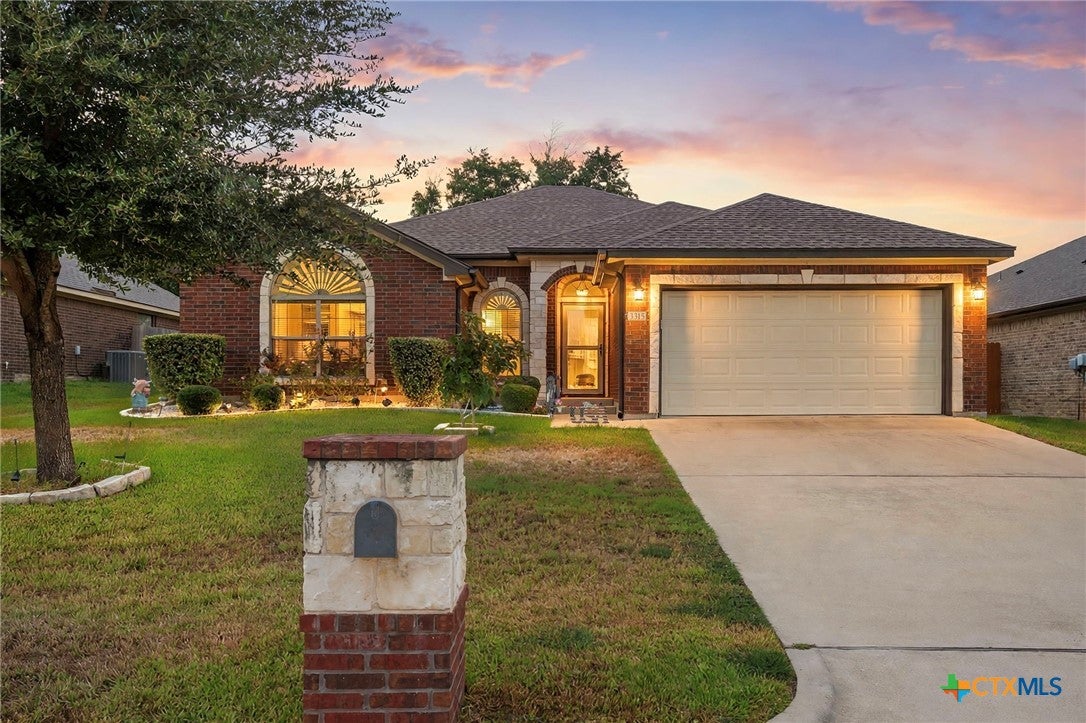
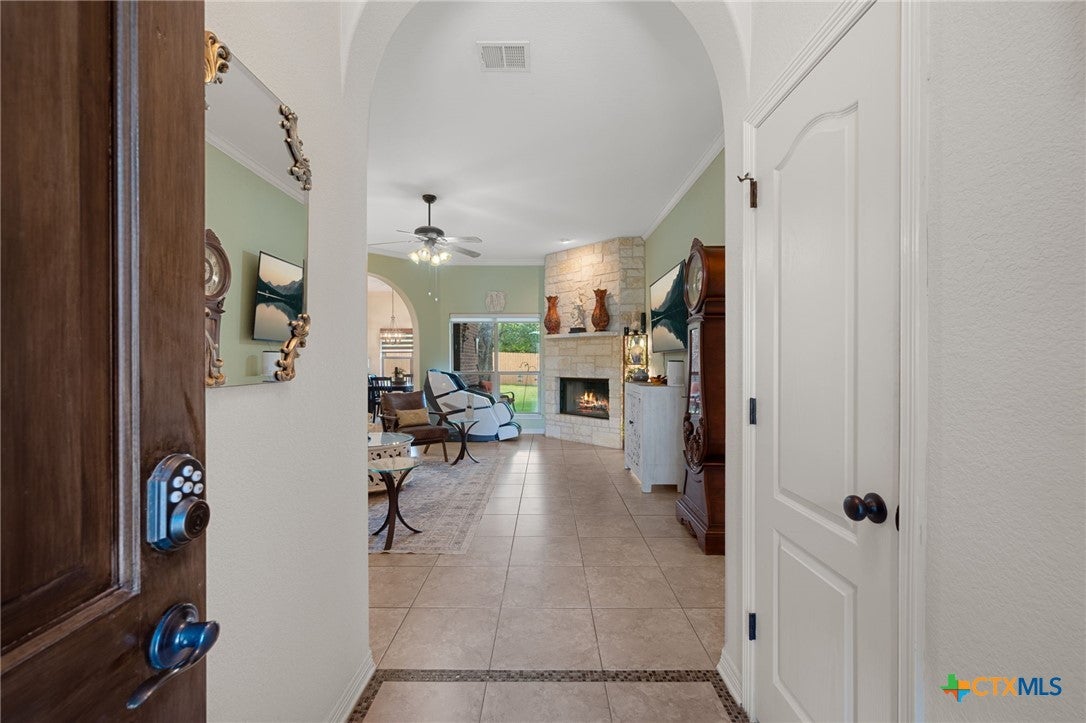
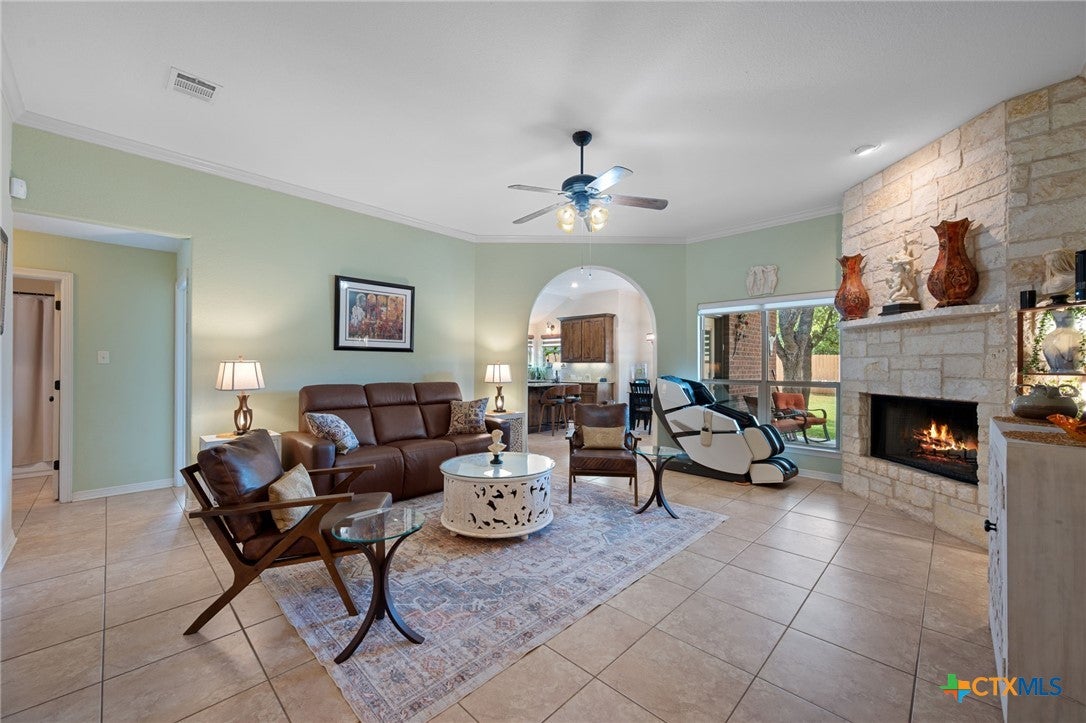
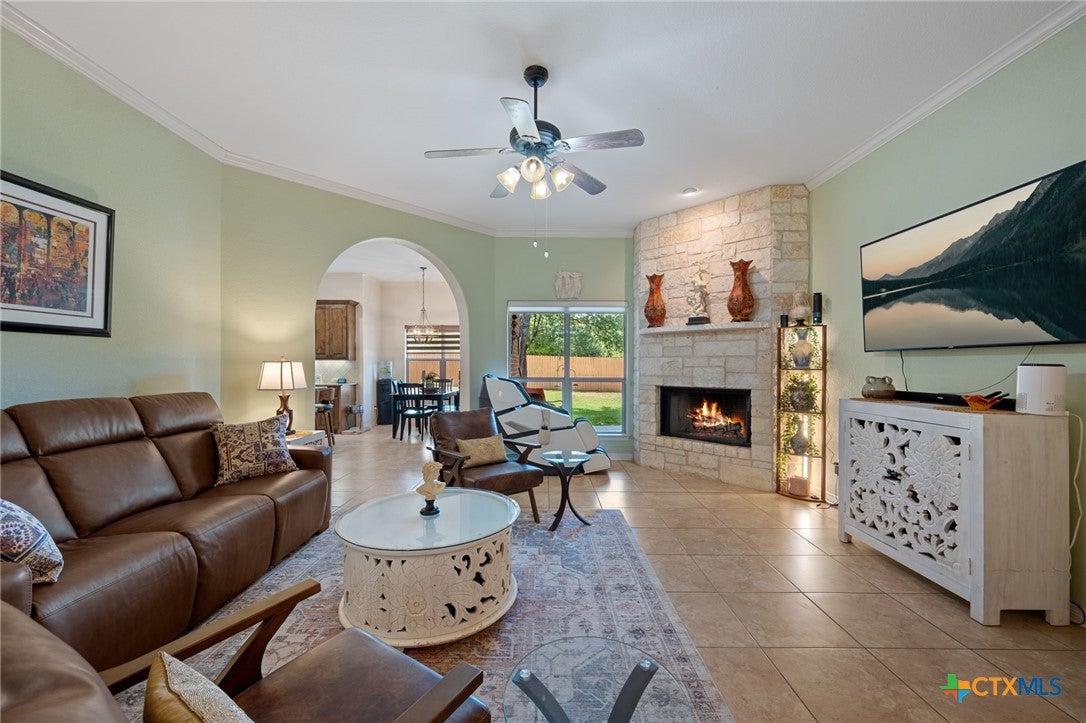
Welcome home to 3315 Ten Bits Dr in Belton's Dawson Ranch community. This single-story 4-bed, 2-bath home offers 1,783 sq ft on a 0.2-acre lot. Archways and crown molding lead into a light-filled layout anchored by a wood-burning fireplace, perfect for cooler evenings. The kitchen offers generous counter space with new granite tops, also updated in the guest bath, and an open flow ideal for cooking with family or guests. The primary suite comfortably fits large furniture, and every bedroom features newly installed water-resistant vinyl plank flooring. Enjoy the back porch year-round with a ceiling fan and tile flooring, a great spot for morning coffee or evening get-togethers. A storage shed adds extra space for tools and outdoor gear. Recent upgrades add real move-in-ready appeal: new front and back gutters, fresh paint and wallpaper throughout, a distribution pump on the A/C unit, new thermostat, and cleaned-out air vents. Built in 2013 and well maintained, this Belton ISD home is ready for its next owner!
Save
Ask
Tour
Hide
Share
Listing Snapshot
Price
$340,000
Days On Site
0 Days
Bedrooms
4
Inside Area (SqFt)
1,783 sqft
Total Baths
2
Full Baths
2
Partial Baths
N/A
Lot Size
0.1958 Acres
Year Built
2013
MLS® Number
626665
Status
Active
Property Tax
$6,924
HOA/Condo/Coop Fees
$15.33 monthly
Sq Ft Source
Appraiser
Friends & Family
React
Invite
Recent Activity
9 hours ago
Listing first seen on site
9 hours ago
Listing updated with changes from the MLS®
General Features
Acres
0.1958
Foundation
Slab
Garage
Yes
Garage Spaces
2
Levels
One
Property Sub Type
Single Family Residence
Security
PrewiredSmoke Detector(s)
Sewer
Public Sewer
Style
Traditional
Utilities
Electricity Available
Interior Features
Appliances
DishwasherElectric CooktopElectric RangeElectric Water HeaterMicrowaveRange Hood
Listing courtesy of Michele Gutierrez of Bramlett Partners
Listing information is provided by Participants of the Central Texas MLS. IDX information is provided exclusively for personal, non-commercial use, and may not be used for any purpose other than to identify prospective properties consumers may be interested in purchasing. Information is deemed reliable but not guaranteed. Copyright 2026, Central Texas MLS.
Last checked: 2026-10-01 09:26 PM UTC
Neighborhood & Commute
Source: Walkscore
Disclosure: Community information and market data powered by Constellation Data Labs. Information is deemed reliable but not guaranteed.