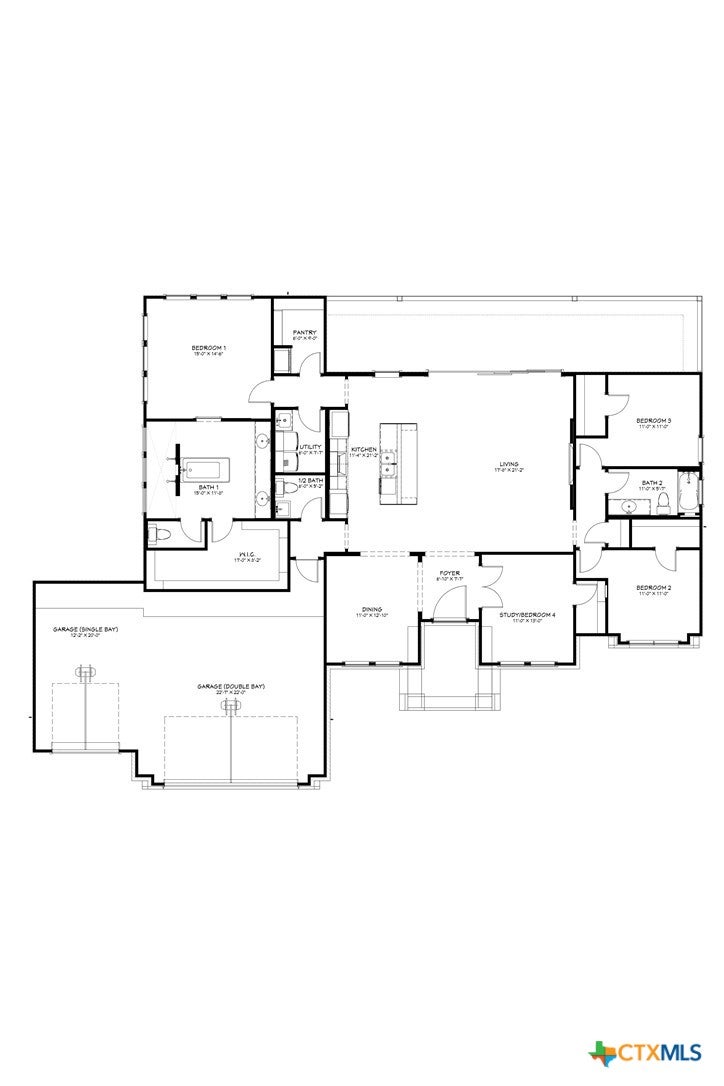
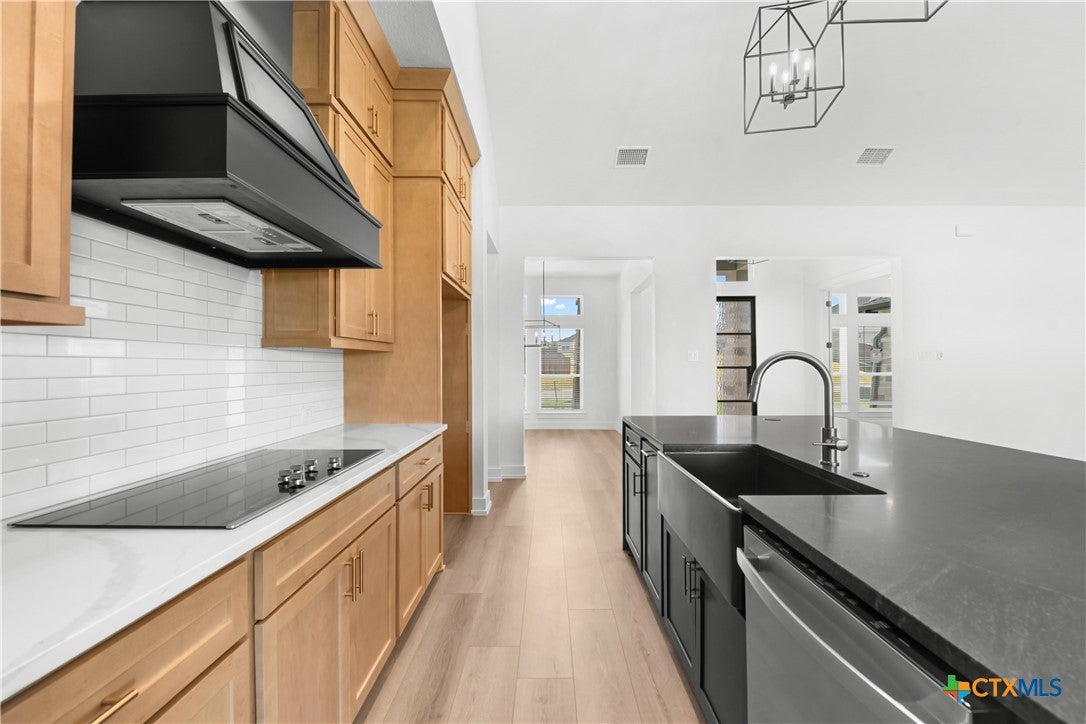
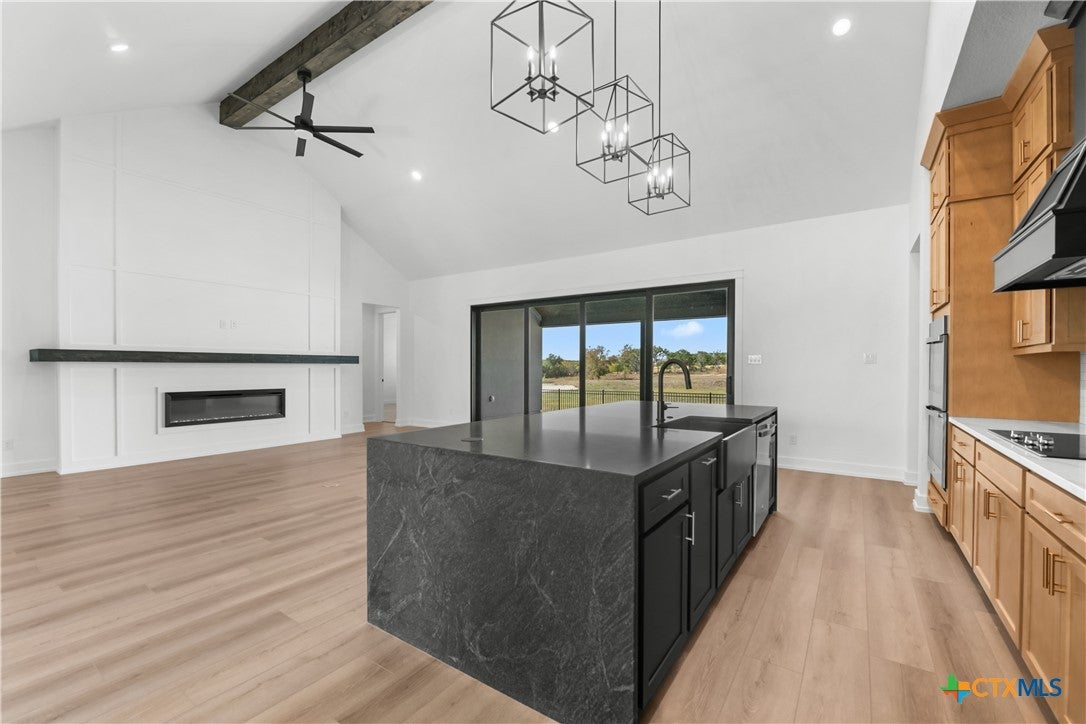
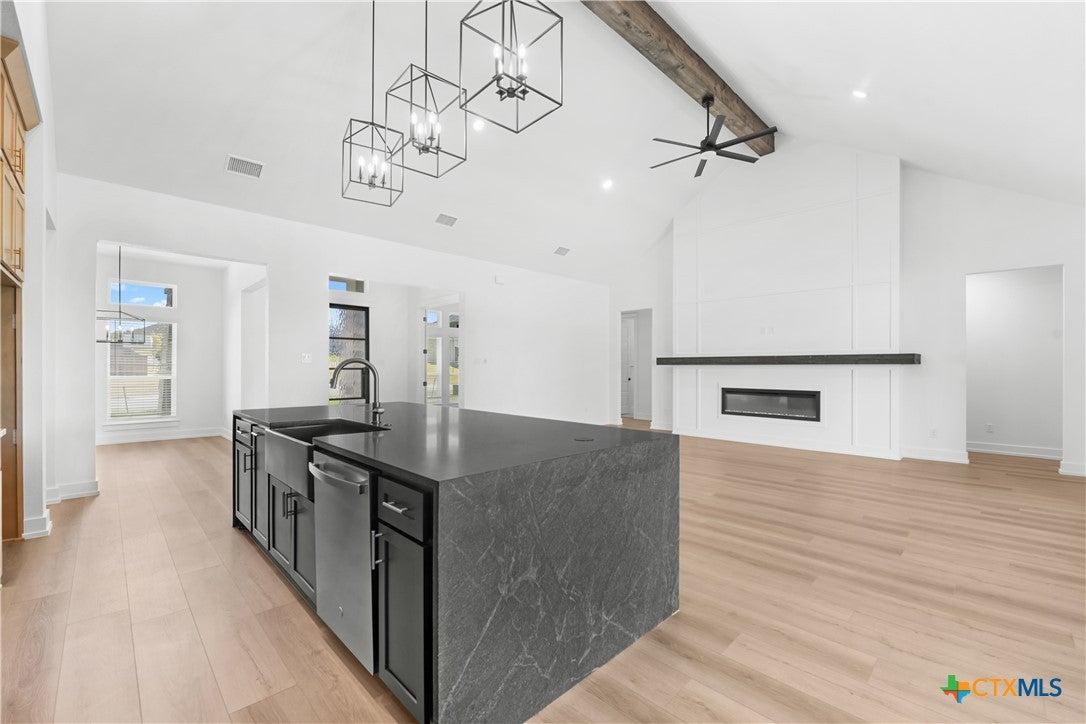
Please note: The illustration of the home is a rendering.* Welcome to the Llano Plan by Flintrock Builders! This beautifully crafted single-story home offers 4 bedrooms, 2.5 bathrooms, and a 3-car garage across 2,322 square feet of spacious and thoughtfully designed living. Featuring wood-look plank flooring, soft carpet in the bedrooms and closets, and tile in all wet areas, this home blends durability with style. Elegant quartz countertops and carefully curated interior finishes create a refined and cohesive look throughout. With a dedicated dining room, a private study, a spacious and elegant primary bathroom, and a large back porch perfect for entertaining or enjoying everyday life, the Llano Plan delivers comfort, functionality, and elevated design in every detail. Incentives are available on select homes and may vary by community and homesite when using a preferred lender.* Restrictions apply. Please contact our sales team for full details.
Save
Ask
Tour
Hide
Share
Listing Snapshot
Price
$531,589
Days On Site
0 Days
Bedrooms
4
Inside Area (SqFt)
2,322 sqft
Total Baths
3
Full Baths
2
Partial Baths
1
Lot Size
0.29 Acres
Year Built
2026
MLS® Number
626639
Status
Active
Property Tax
N/A
HOA/Condo/Coop Fees
$48.33 monthly
Sq Ft Source
Plans
Friends & Family
React
Comment
Invite
No Comments Yet
Did you know? You can invite friends and family to your search. They can join your search, rate and discuss listings with you.
DishwasherElectric RangeElectric Water HeaterDisposalOtherRange HoodVented Exhaust FanWater HeaterMicrowaveRange
Cooling
Ceiling Fan(s)Central AirElectric
Fireplace
Yes
Fireplace Features
ElectricLiving Room
Fireplaces
1
Flooring
CarpetCeramic TileVinyl
Heating
CentralElectricHeat Pump
Interior
Ceiling Fan(s)ChandelierDouble VanityEntrance FoyerHigh CeilingsIn-Law FloorplanOpen FloorplanStone CountersRecessed LightingSoaking Tub
Laundry Features
Washer HookupElectric Dryer HookupLaundry Room
Window Features
Double Pane Windows
Save
Ask
Tour
Hide
Share
Exterior Features
Construction Details
HardiPlank TypeStone VeneerStucco
Exterior
OtherPrivate YardRain Gutters
Fencing
Back YardPrivacyWood
Lot Features
City LotSprinklers In RearSprinklers In Front
Patio And Porch
PorchCoveredPatio
Pool Features
None
Road Frontage
City Street
Roof
CompositionShingle
View
None
Waterfront Features
None
Waterview
None
Windows/Doors
Double Pane Windows
Community Features
Association Fee
$580.0
Association Fee Frequency
Annually
Community Features
NoneGated
School District
Killeen ISD
Financing Terms Available
CashConventionalFHAVA Loan
Schools
School District
Killeen ISD
Elementary School
Nolanville Elementary School
Middle School
Nolan Middle School
High School
Harker Heights High School
Listing courtesy of Desmond Graham of The Graham Team
Listing information is provided by Participants of the Central Texas MLS. IDX information is provided exclusively for personal, non-commercial use, and may not be used for any purpose other than to identify prospective properties consumers may be interested in purchasing. Information is deemed reliable but not guaranteed. Copyright 2026, Central Texas MLS.
Last checked: 2026-10-02 09:39 PM UTC
Neighborhood & Commute
Source: Walkscore
Disclosure: Community information and market data powered by Constellation Data Labs. Information is deemed reliable but not guaranteed.


Did you know? You can invite friends and family to your search. They can join your search, rate and discuss listings with you.