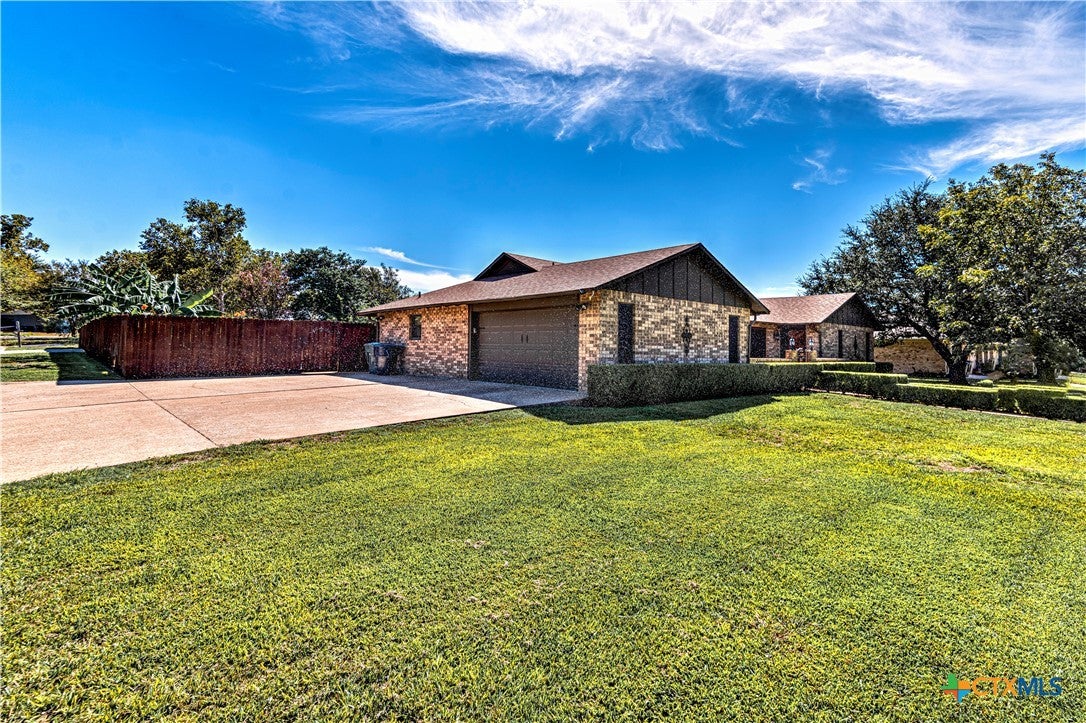
For years, this home has been the gathering place for family and friends, hosting graduations, holidays, wedding receptions, celebrations, and countless everyday moments that became treasured memories.
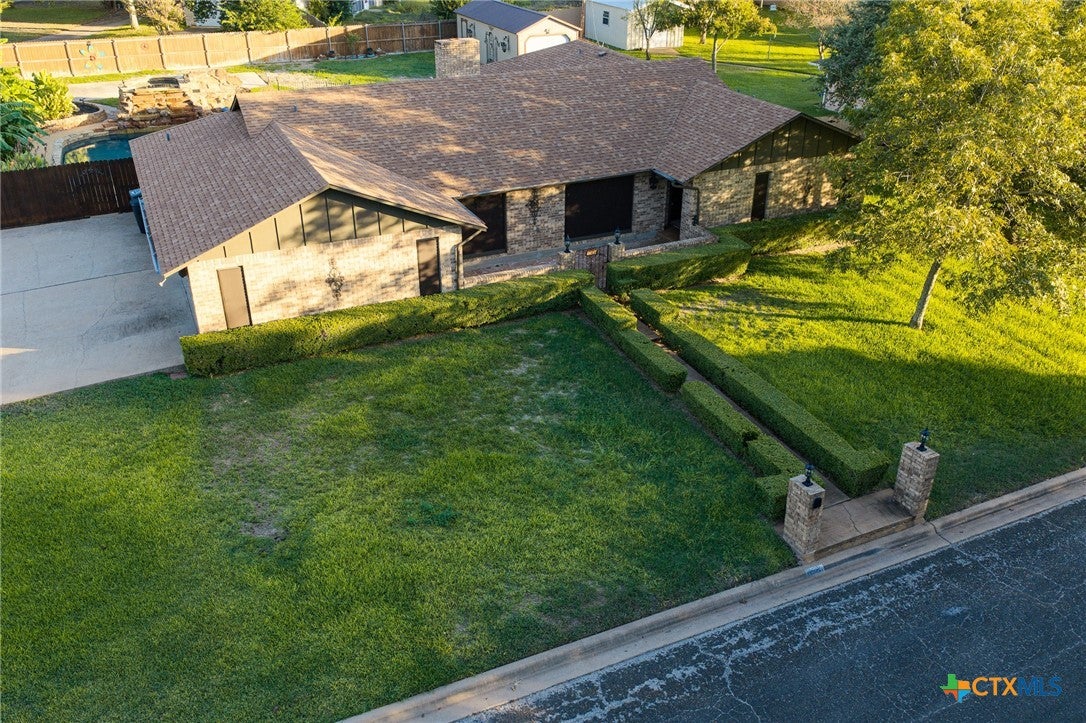
In 2017, the sellers transformed the outdoor space creating a place for gathering, complete with a gas grill, smoker, sink, ceiling fan, and natural gas fireplace, along with an in-ground pool featuring a raised hot tub and cascading waterfall. Expanded patios and seating areas provide plenty of room for entertaining, while an RV pad with a 50-amp electrical hookup and a storage building add even more versatility.The covered kitchen patio was intentionally designed to double as a dance floor, with bar seating along the outer countertops and built-in bench seating inside. Whether hosting a crowd, sharing dinner with family, dancing beneath the patio, or enjoying a quiet evening by the fire, this space is amazing!
After sunset, the setting becomes especially beautiful. Pool and landscape lighting, tropical plantings, and the gentle sound of water cascading from the raised hot tub create a peaceful, resort-like atmosphere that feels worlds away from the everyday.
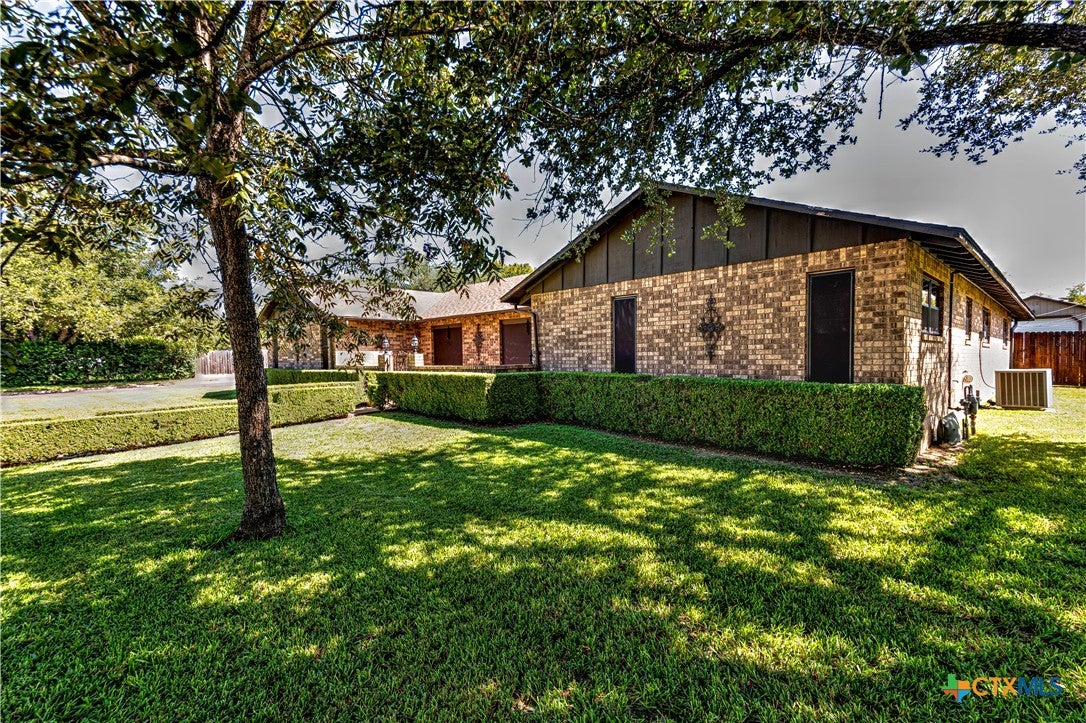
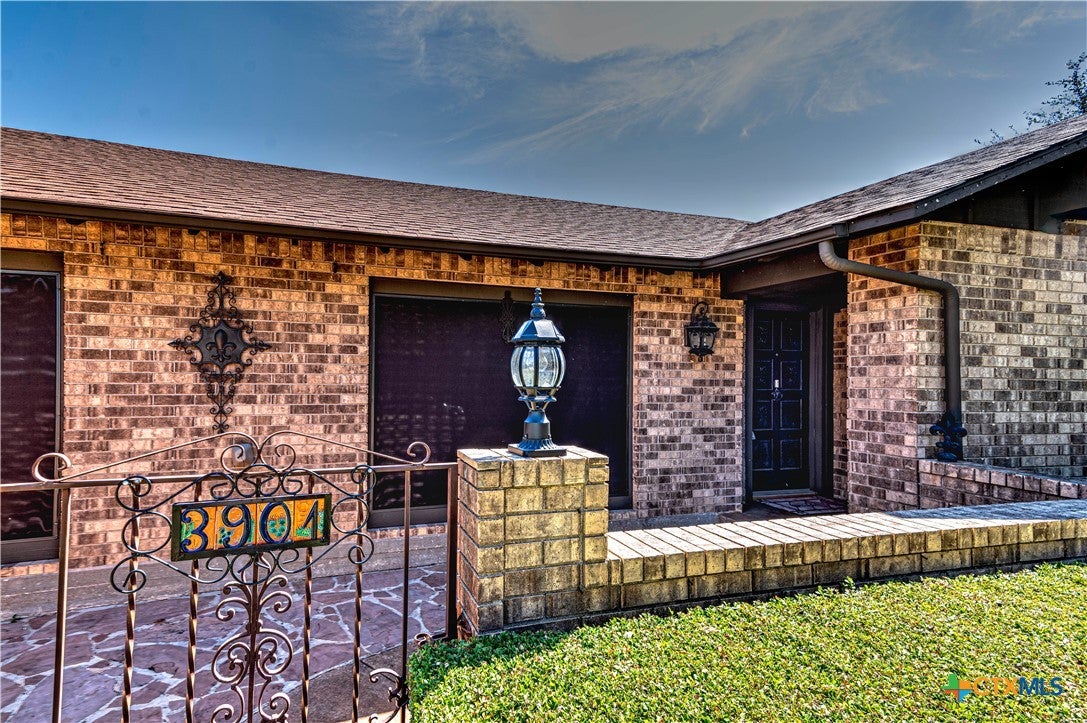
Originally custom built by the sellers' father-in-law with exceptional craftsmanship and attention to detail, the property has remained in the family ever since. The current owners purchased it in 2006, becoming only the second owners. Since then, nearly every area of the home has been thoughtfully remodeled or updated, with improvements chosen not simply for appearance, but for comfort, quality, and long-term durability.
Now, after years of celebrations, laughter, family gatherings, and wonderful memories, this special home is ready for its next chapter.
The sellers' greatest hope is that its next owners will make it their own, fill it with the people they love, and create a whole new collection of memories here.
Save
Ask
Tour
Hide
Share
Listing Snapshot
Price
$450,000
Days On Site
0 Days
Bedrooms
4
Inside Area (SqFt)
2,673 sqft
Total Baths
3
Full Baths
2
Partial Baths
1
Lot Size
0.36 Acres
Year Built
1977
MLS® Number
626619
Status
Active
Property Tax
N/A
HOA/Condo/Coop Fees
N/A
Sq Ft Source
Appraiser
Friends & Family
React
Invite
Recent Activity
12 hours ago
Listing first seen on site
12 hours ago
Listing updated with changes from the MLS®
General Features
Acres
0.36
Attached Garage
Yes
Disclosures
Homestead Exemption
Foundation
Slab
Garage
Yes
Garage Spaces
2
Levels
One
Parking
AttachedGarageGarage Door OpenerOversizedRV Access/Parking
Property Sub Type
Single Family Residence
Security
Smoke Detector(s)
Sewer
Public Sewer
Style
RanchSpanishMediterranean
Utilities
Electricity AvailableNatural Gas AvailableNatural Gas Connected
Water Source
Public
Interior Features
Appliances
DryerDishwasherElectric CooktopElectric RangeElectric Water HeaterDisposalIce MakerMicrowaveRefrigeratorWasherCooktop
Listing courtesy of Dolly Kaiser of RE/MAX Temple-Belton
Listing information is provided by Participants of the Central Texas MLS. IDX information is provided exclusively for personal, non-commercial use, and may not be used for any purpose other than to identify prospective properties consumers may be interested in purchasing. Information is deemed reliable but not guaranteed. Copyright 2026, Central Texas MLS.
Last checked: 2026-10-12 09:51 PM UTC
Neighborhood & Commute
Source: Walkscore
Disclosure: Community information and market data powered by Constellation Data Labs. Information is deemed reliable but not guaranteed.