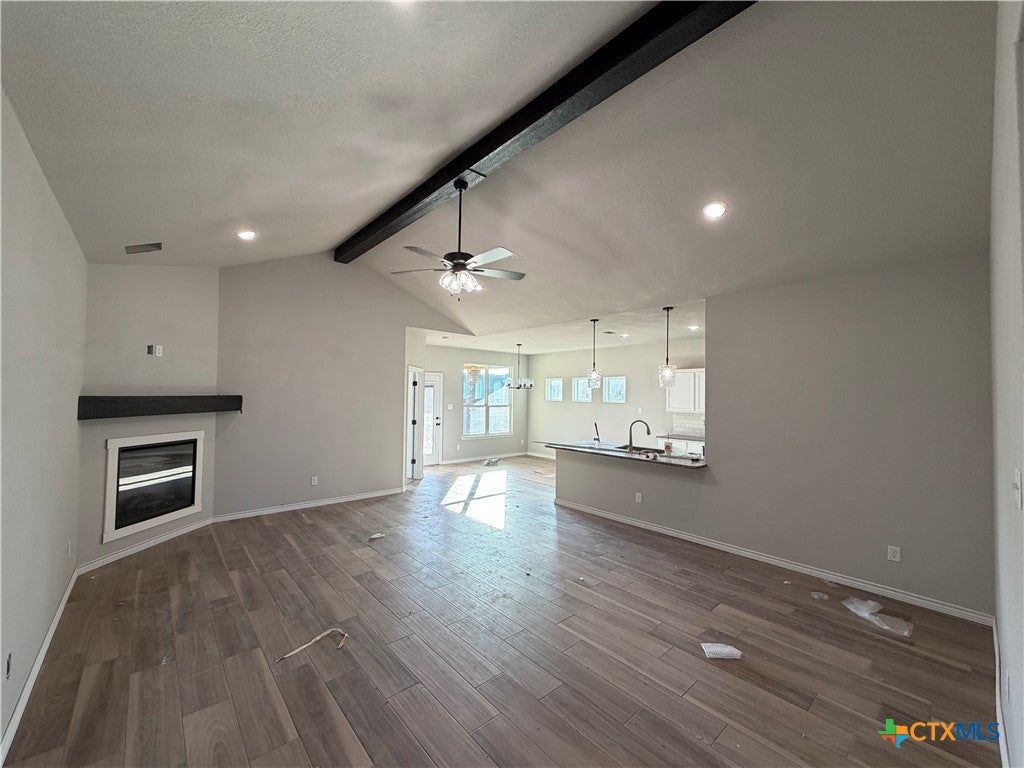
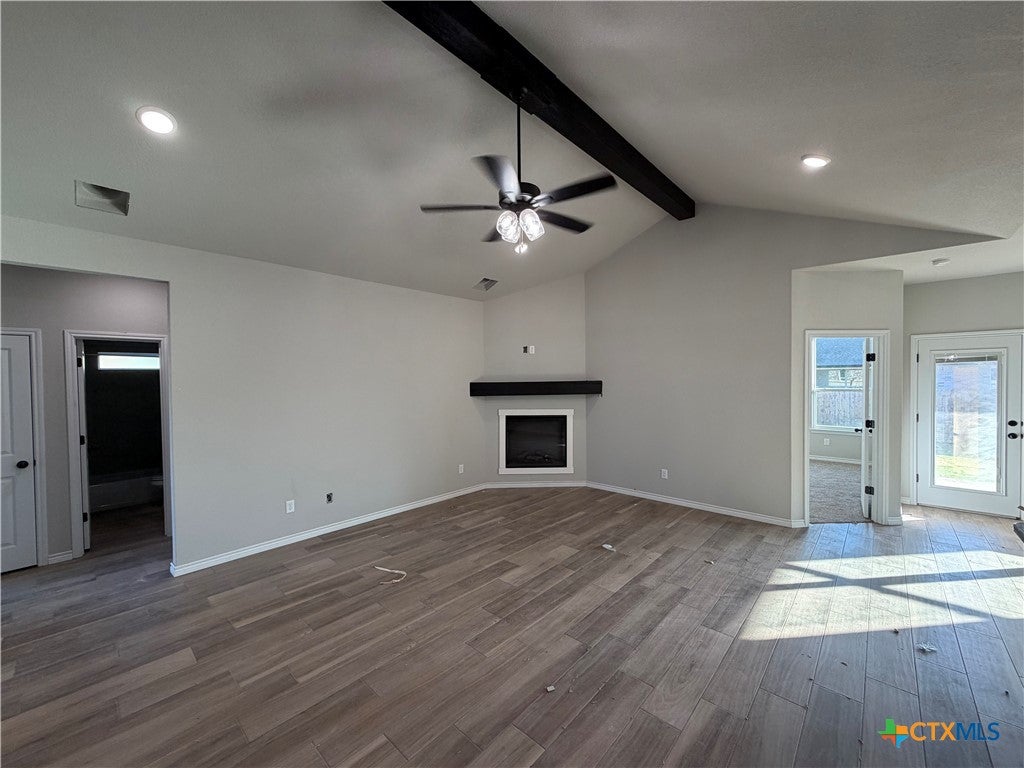
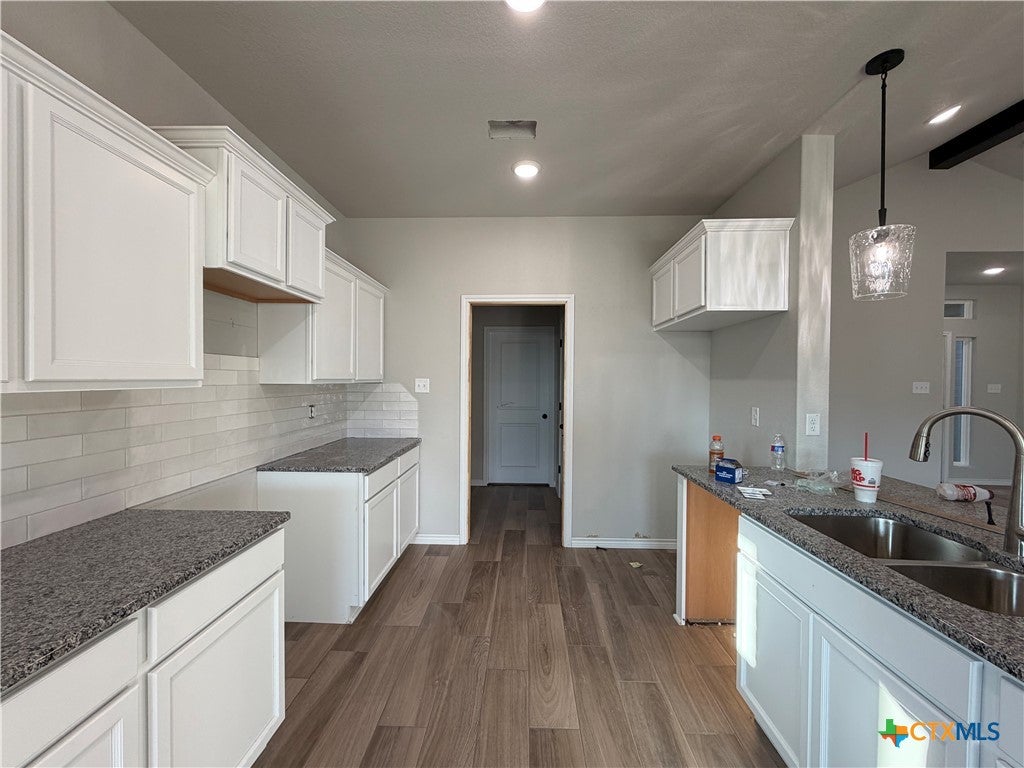
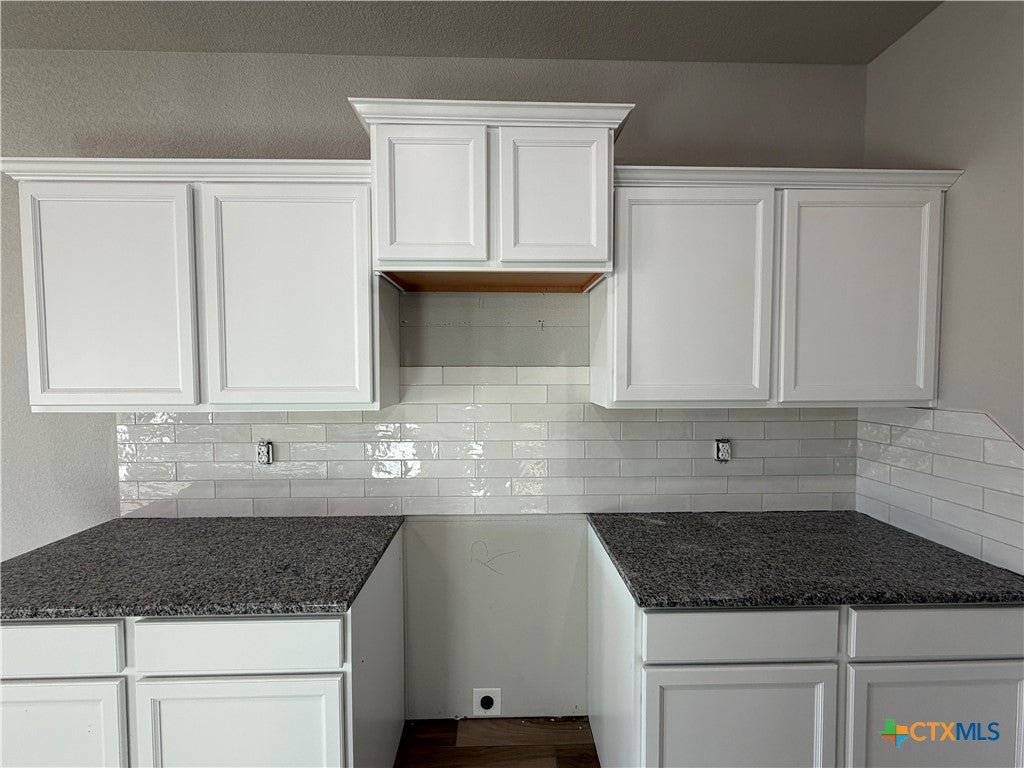
Ashford Homes presents the Pepper Creek plan. This 3 bedroom, 2 bathroom home welcomes you with amazing features and finishes. A large open floor plan with tons of living space, an open kitchen layout and great bedroom sizes. Featuring wood look tile floors everywhere but the bedrooms, stainless steel appliances, granite countertops, 2" faux wood blinds, ceiling fans throughout, separate tub and shower in the master bath, garage door openers, sprinkler system, wood privacy fence and full yard sod. Don't miss this beautiful home.
Save
Ask
Tour
Hide
Share
Listing Snapshot
Price
$288,900
Days On Site
0 Days
Bedrooms
3
Inside Area (SqFt)
1,629 sqft
Total Baths
2
Full Baths
2
Partial Baths
N/A
Lot Size
0.17 Acres
Year Built
2026
MLS® Number
626585
Status
Active
Property Tax
N/A
HOA/Condo/Coop Fees
$20 monthly
Sq Ft Source
Plans
Friends & Family
React
Invite
Recent Activity
9 hours ago
Listing first seen on site
9 hours ago
Listing updated with changes from the MLS®
General Features
Acres
0.17
Attached Garage
Yes
Direction Faces
South
Foundation
Slab
Garage
Yes
Garage Spaces
2
Levels
One
Parking
AttachedGarageGarage Door Opener
Property Condition
Under Construction
Property Sub Type
Single Family Residence
Security
Smoke Detector(s)
Sewer
Public Sewer
Style
Traditional
Utilities
Cable AvailableWater Available
Water Source
Public
Interior Features
Appliances
DishwasherElectric RangeElectric Water HeaterDisposalMicrowavePlumbed For Ice MakerRange
Listing courtesy of Bradley Sheppard of HB Sheppard Real Estate
Listing information is provided by Participants of the Central Texas MLS. IDX information is provided exclusively for personal, non-commercial use, and may not be used for any purpose other than to identify prospective properties consumers may be interested in purchasing. Information is deemed reliable but not guaranteed. Copyright 2026, Central Texas MLS.
Last checked: 2026-09-30 09:09 PM UTC
Neighborhood & Commute
Source: Walkscore
Disclosure: Community information and market data powered by Constellation Data Labs. Information is deemed reliable but not guaranteed.