254-267-0617         127 Lake Road | Suite 204 | Belton, TX 76513

Save
Ask
Tour
Hide
Share
$449,000
New Listing

2601 Pecan Drive
Temple, TX 76502

For Sale|Single Family Residence|Active
5
Beds
3
Total Baths
2
Full Baths
1
Partial Bath
2,595
SqFt
$173
/SqFt
1969
Built
Subdivision:
Indian Grove
County:
Bell
Call Now: 254-267-0617
Is this the listing for you? We can help make it yours.
254-267-0617
2601 Pecan Drive2601 Pecan Drive2601 Pecan Drive2601 Pecan Drive
Save
Ask
Tour
Hide
Share

Mortgage Calculator

Monthly Payment (Est.)

Enter an interest rate to see your estimated monthly payment.
Calculator powered by Showcase IDX, a Constellation1 Company. Copyright ©2026 Information is deemed reliable but not guaranteed.

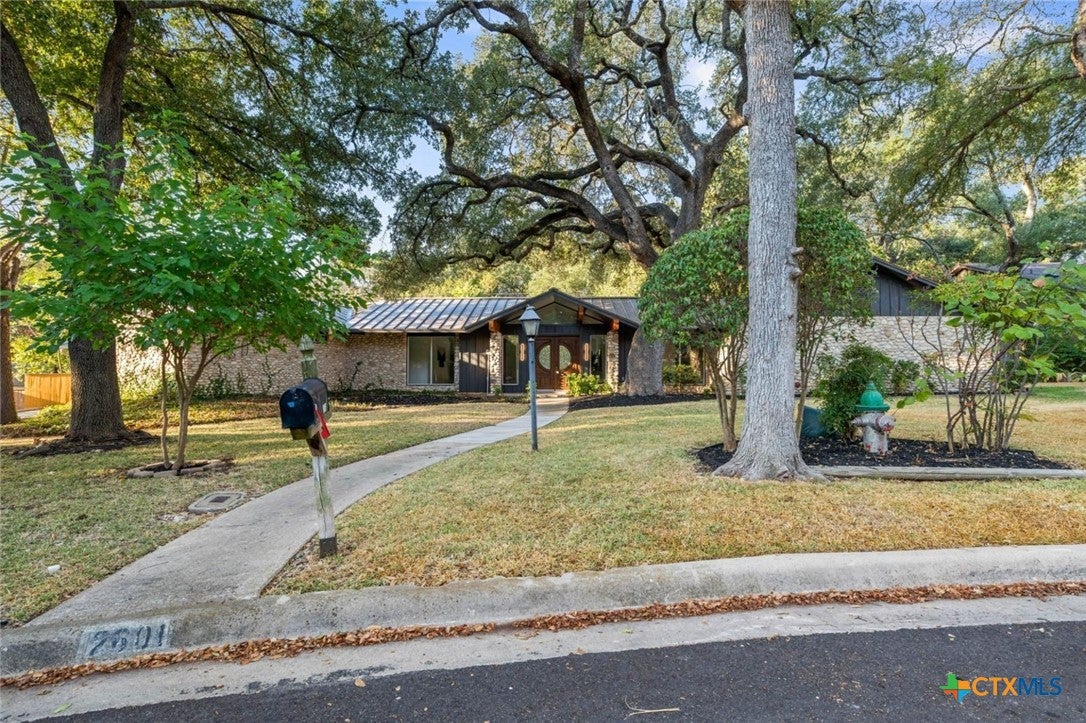
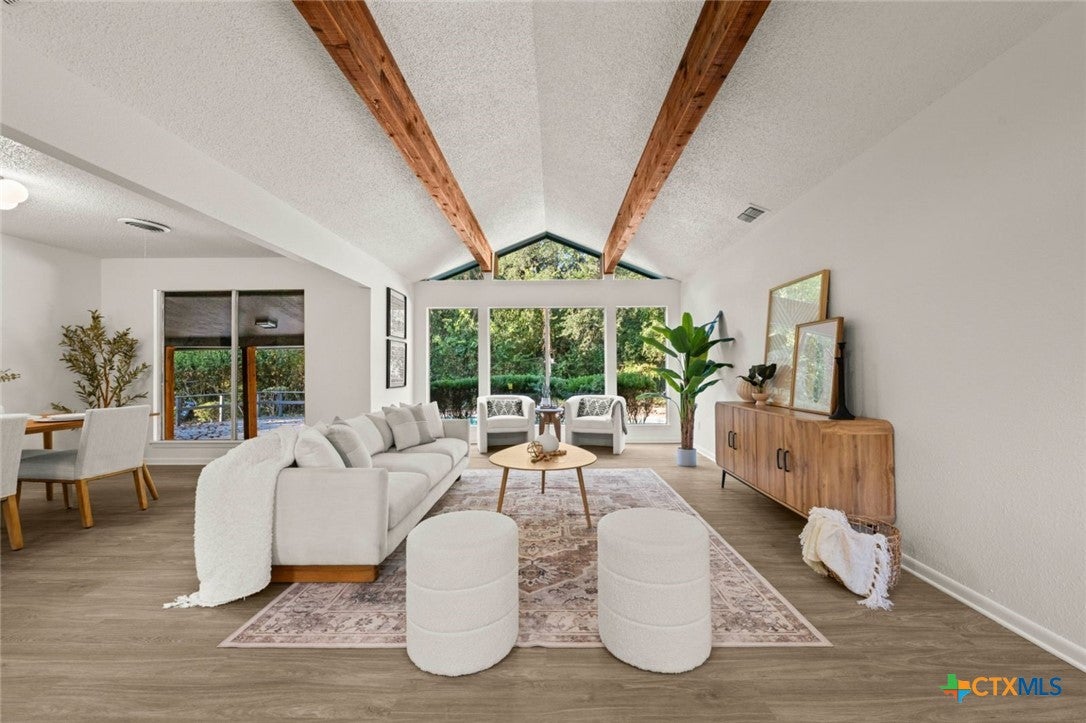
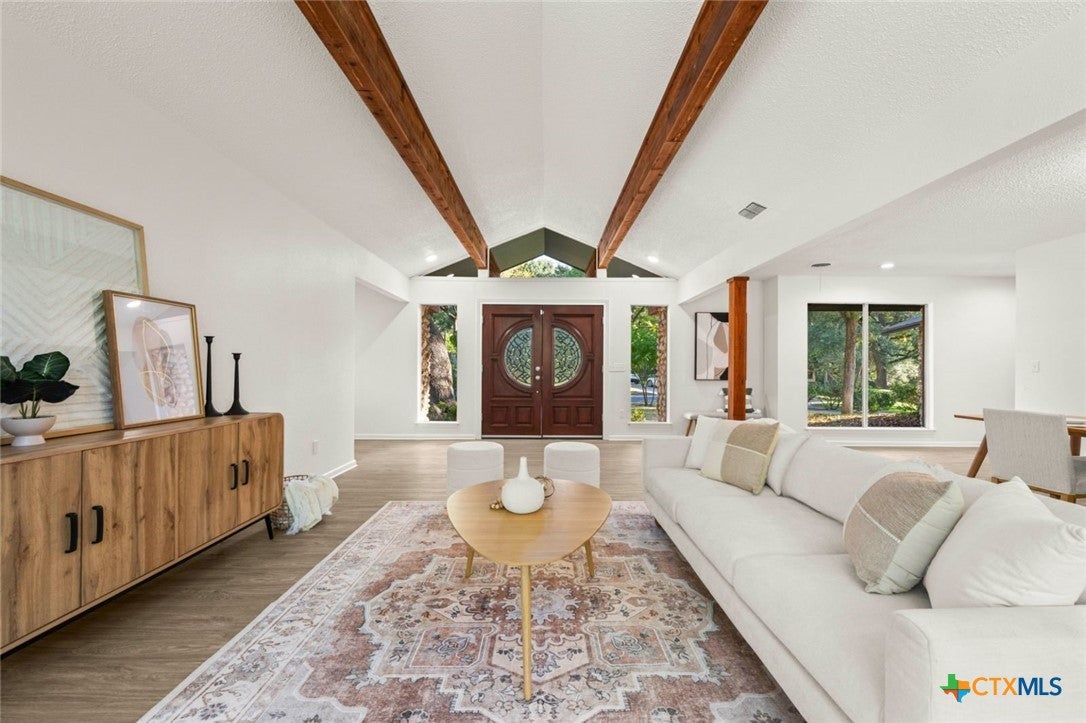
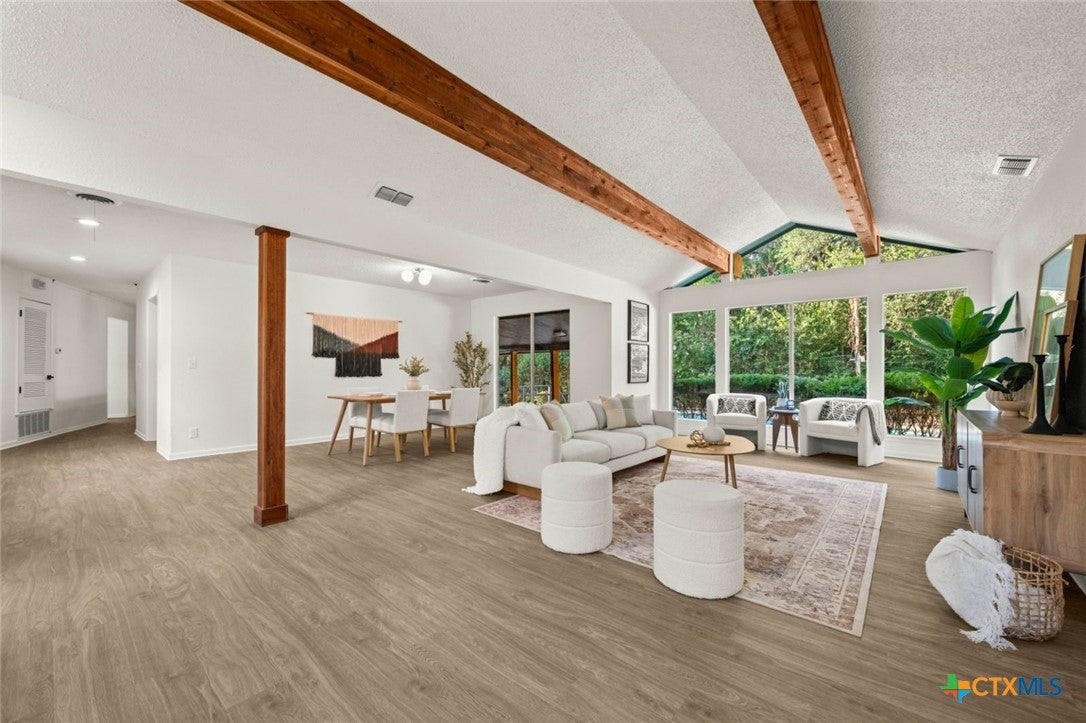
You walk in and look up. That's the entire pitch. Cedar beams running the length of a vaulted ceiling, a glass gable at the peak, and a wall of windows aimed straight at the pool. Built in 1969, back when somebody sat down and designed a house instead of pulling a plan off a shelf. Five bedrooms, two and a half baths, 2,595 square feet, and a floor plan that lives bigger than the number. Two living areas. One anchored by a floor to ceiling river rock fireplace, the other by those beams. The kitchen opens across a quartz peninsula with seating for four, sage cabinetry, brass hardware, zellige tile. The 2026 refresh was real and it was documented. New luxury vinyl plank throughout, fresh paint inside and out, new quartz counters, tiled showers, new interior doors, new lighting and fixtures. Invoices available on request. Outside, a quarter acre under full oak canopy, a freeform pool with equipment replaced in 2021, and a covered patio running the length of the house. Storage shed. Carport. No HOA. Temple ISD. Come stand under those beams. You'll know in about four seconds.

Save
Ask
Tour
Hide
Share
Listing Snapshot
Price 
$449,000
Days On Site 
0 Days
Bedrooms 
5
Inside Area (SqFt) 
2,595 sqft
Total Baths 
3
Full Baths 
2
Partial Baths 
1
Lot Size 
0.2702 Acres
Year Built 
1969
MLS® Number 
626509
Status 
Active
Property Tax 
$10,859
HOA/Condo/Coop Fees 
N/A
Sq Ft Source 
Appraiser
Friends & Family
Recent Activity
7 hours agoListing first seen on site
7 hours agoListing updated with changes from the MLS®
General Features
Acres 
0.2702
Attached Garage 
Yes
Carport 
2
Foundation 
Pillar/Post/Pier
Levels 
One
Parking 
Attached Carport
Property Sub Type 
Single Family Residence
Security 
Smoke Detector(s)
Sewer 
Public Sewer
Style 
Traditional
Utilities 
Electricity AvailableUnderground Utilities
Water Source 
Public
Interior Features
Appliances 
Double OvenDishwasherGas CooktopCooktopMicrowave
Cooling 
Ceiling Fan(s)Central AirElectric
Fireplace 
Yes
Fireplace Features 
Raised HearthStoneWood Burning
Fireplaces 
1
Flooring 
Tile
Heating 
CentralElectric
Interior 
Beamed CeilingsCeiling Fan(s)Crown MoldingEat-in KitchenHigh CeilingsHis and Hers ClosetsOpen FloorplanRecessed LightingStorage
Laundry Features 
Washer HookupElectric Dryer HookupInsideMain LevelLaundry Room
Save
Ask
Tour
Hide
Share
Exterior Features
Construction Details 
Stone Veneer
Exterior 
Private YardStorage
Fencing 
Back YardChain LinkPrivacyWood
Lot Features 
City LotWooded
Other Structures 
Storage
Patio And Porch 
DeckCoveredPatio
Pool Features 
Outdoor PoolIn GroundPrivate
Private Pool 
Yes
Roof 
Metal
View 
NonePool
Waterfront Features 
None
Waterview 
NonePool
Community Features
Community Features 
NoneCurbs
School District 
Temple ISD
Financing Terms Available 
CashConventionalFHAVA Loan
Roads 
Asphalt
Schools
School District
Temple ISD
Elementary School
Unknown
Middle School
Unknown
High School
Temple High School
Listing courtesy of Sandee Payne of eXp Realty


Listing information is provided by Participants of the Central Texas MLS. IDX information is provided exclusively for personal, non-commercial use, and may not be used for any purpose other than to identify prospective properties consumers may be interested in purchasing. Information is deemed reliable but not guaranteed. Copyright 2026, Central Texas MLS.
Last checked: 2026-09-29 09:47 PM UTC

Neighborhood & Commute
Source: Walkscore
Disclosure: Community information and market data powered by Constellation Data Labs. Information is deemed reliable but not guaranteed.

Save
Ask
Tour
Hide
Share