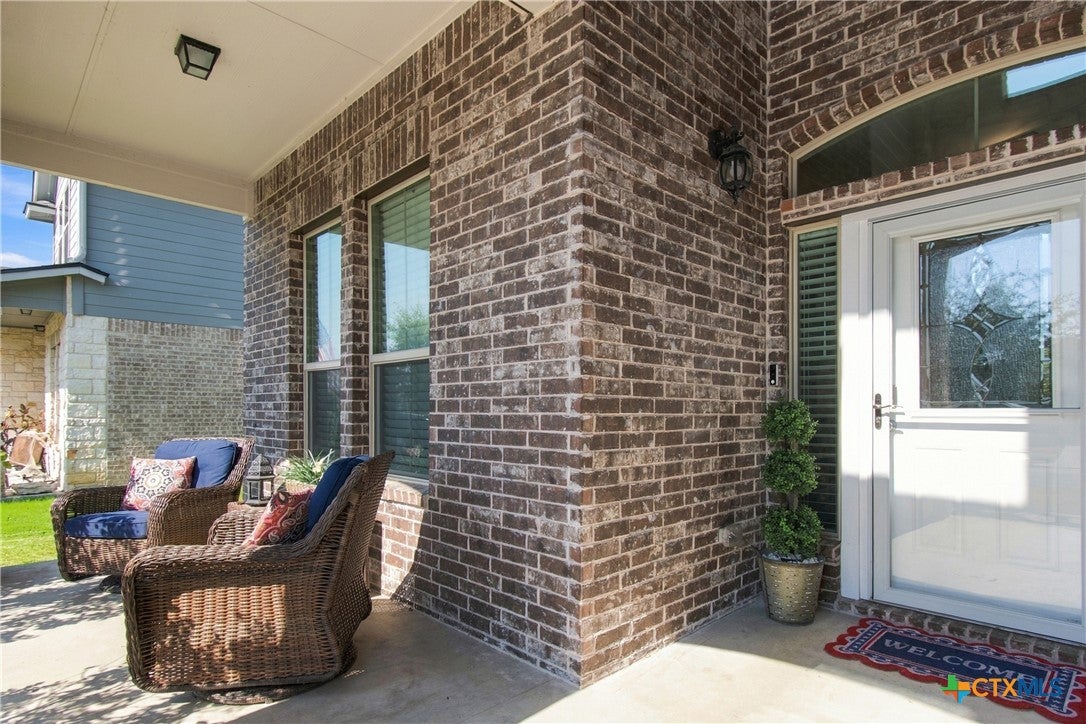
Welcome to this beautifully updated and exceptionally spacious home in the highly sought-after Three Creeks neighborhood of Belton! Offering five generously sized bedrooms, three full bathrooms, and an inviting open-concept layout, this home provides the perfect blend of comfort, functionality, and style.
Freshly updated with new carpet throughout and newly painted interior spaces, the home feels bright, clean, and move-in ready. The main living area features a centered wood-burning fireplace, creating a warm and inviting atmosphere for relaxing evenings. The spacious chef-inspired kitchen is designed for both everyday living and entertaining, featuring granite countertops, abundant cabinetry, a double oven, and a convenient breakfast area.
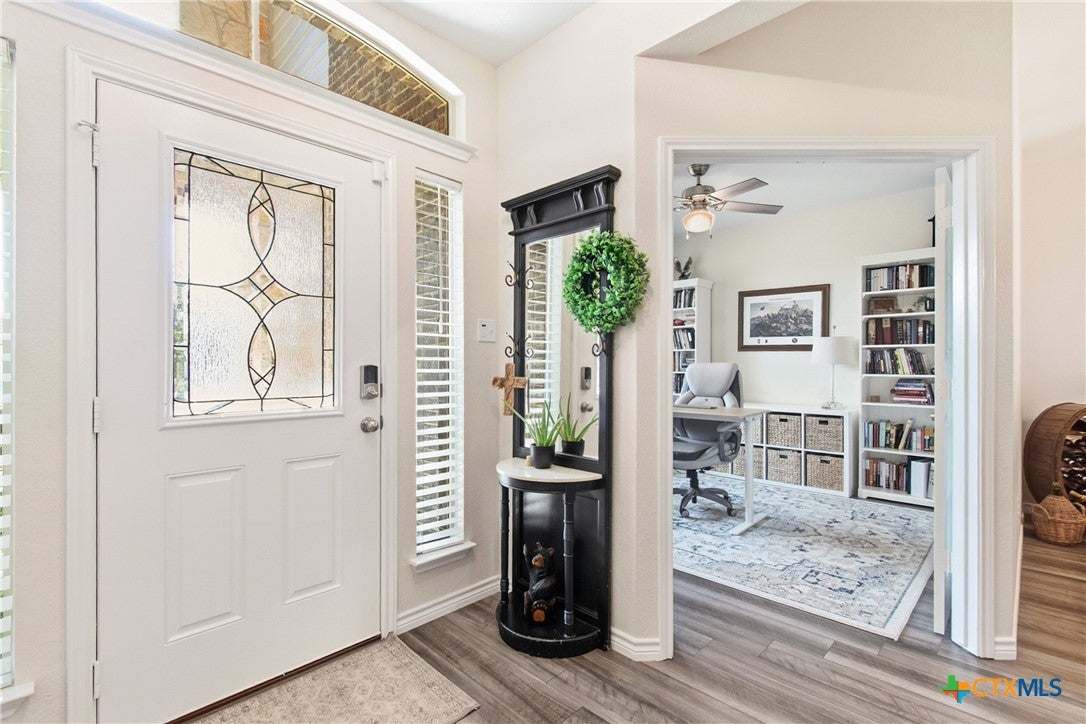
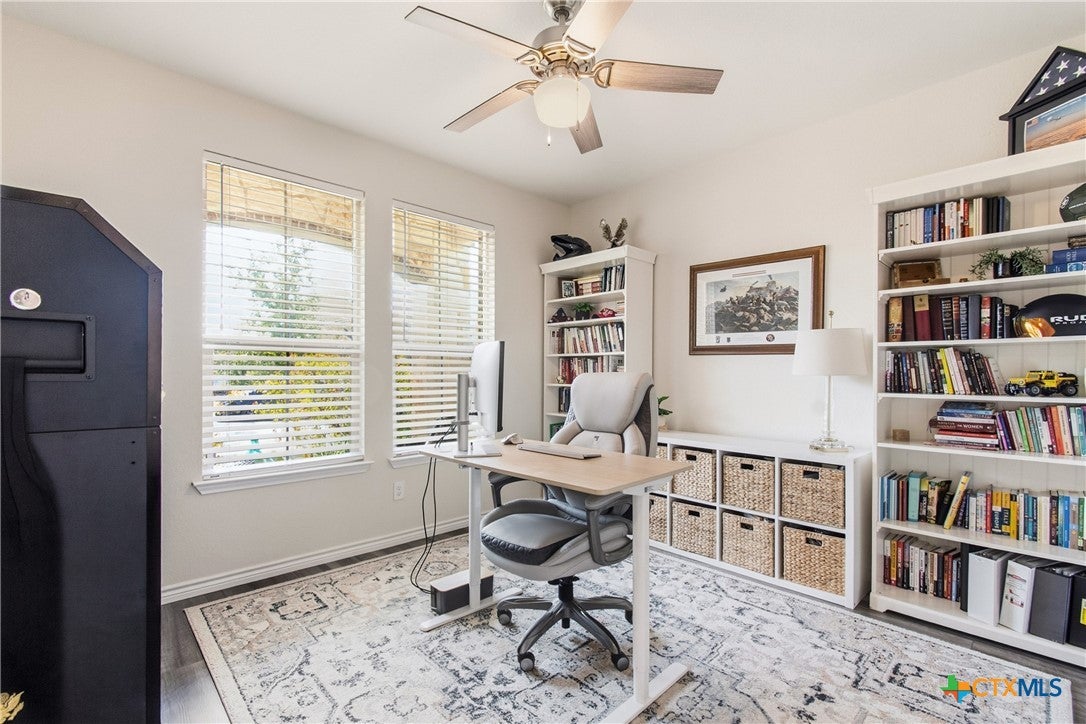
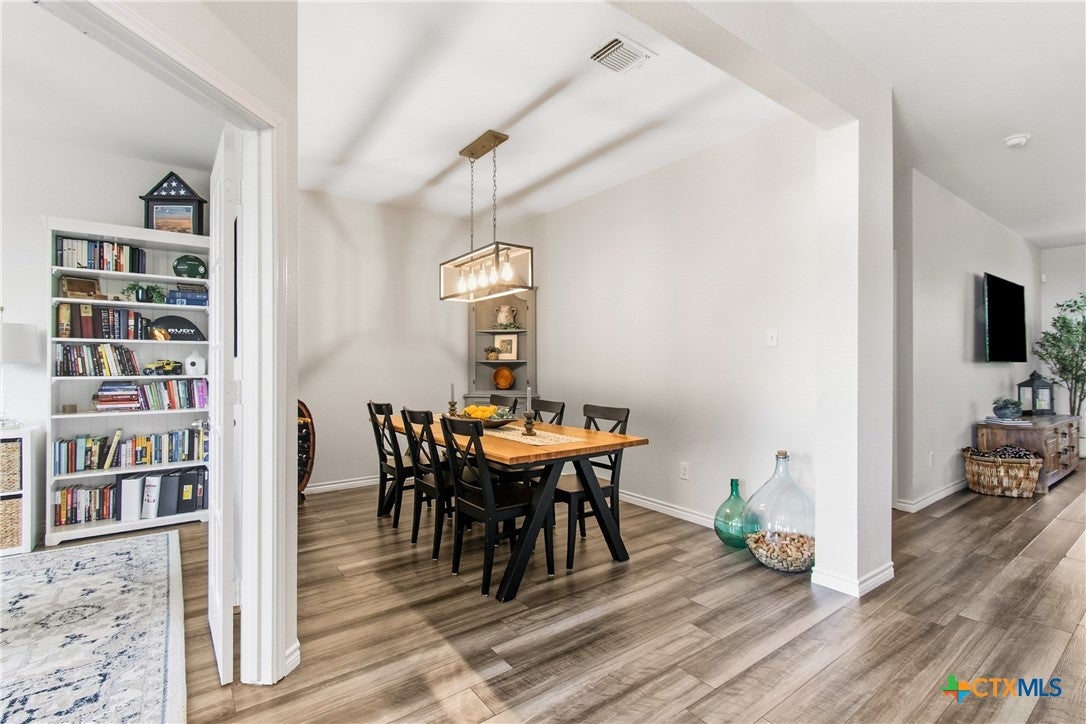
The thoughtfully designed floor plan includes a dedicated office, formal dining room, and spacious living areas, providing plenty of room for both entertaining and everyday life. Upstairs, you'll find generously sized bedrooms, each equipped with ceiling fans for added comfort, along with a versatile loft area that offers an ideal second living space, game room, or media area.
Step outside and discover one of the home's most desirable features: a private backyard backing to a peaceful greenbelt with no rear neighbors. The expansive outdoor space includes a beautiful covered deck and open pergola, creating the perfect setting for morning coffee, weekend gatherings, or relaxing evenings under the Texas sky.
With its spacious floor plan, thoughtful updates, desirable amenities, and rare greenbelt privacy, this Three Creeks home offers an exceptional opportunity to enjoy comfortable living in one of Belton's sought-after communities. Come see everything this beautiful home has to offer!
Save
Ask
Tour
Hide
Share
Listing Snapshot
Price
$370,000
Days On Site
0 Days
Bedrooms
5
Inside Area (SqFt)
3,162 sqft
Total Baths
3
Full Baths
3
Partial Baths
N/A
Lot Size
0.1653 Acres
Year Built
2020
MLS® Number
626491
Status
Active
Property Tax
N/A
HOA/Condo/Coop Fees
$40 monthly
Sq Ft Source
Appraiser
Friends & Family
React
Invite
Recent Activity
7 hours ago
Listing first seen on site
7 hours ago
Listing updated with changes from the MLS®
General Features
Acres
0.1653
Attached Garage
Yes
Direction Faces
East
Disclosures
Homestead Exemption
Foundation
Slab
Garage
Yes
Garage Spaces
2
Levels
Two
Parking
AttachedGarage Faces FrontGarageGarage Door Opener
Property Sub Type
Single Family Residence
Security
Smoke Detector(s)
Sewer
Public Sewer
Style
Traditional
Utilities
Electricity AvailableUnderground Utilities
Water Source
Public
Interior Features
Appliances
Convection OvenDouble OvenDishwasherElectric CooktopElectric Water HeaterDisposalRange HoodCooktopMicrowave
City LotSprinklers In RearSprinklers In FrontLevelSecludedViews
Other Structures
Pergola
Patio And Porch
DeckPorchCoveredPatio
Pool Features
None
Road Frontage
City Street
Roof
CompositionShingle
View
None
Waterfront Features
None
Waterview
None
Community Features
Association Fee
$40.0
Association Fee Frequency
Monthly
Community Features
PlaygroundParkStreet LightsSidewalks
School District
Belton ISD
Financing Terms Available
AssumableCashConventionalFHAVA Loan
Roads
Paved
Schools
School District
Belton ISD
Elementary School
Chisholm Trail Elementary
Middle School
South Belton Middle School
High School
Belton High School
Listing courtesy of Andrew Baker of Oaks of Texas Real Estate, LLC
Listing information is provided by Participants of the Central Texas MLS. IDX information is provided exclusively for personal, non-commercial use, and may not be used for any purpose other than to identify prospective properties consumers may be interested in purchasing. Information is deemed reliable but not guaranteed. Copyright 2026, Central Texas MLS.
Last checked: 2026-09-29 09:52 PM UTC
Neighborhood & Commute
Source: Walkscore
Disclosure: Community information and market data powered by Constellation Data Labs. Information is deemed reliable but not guaranteed.